$688,000
Listed by: RE/MAX City Realty · MLS®
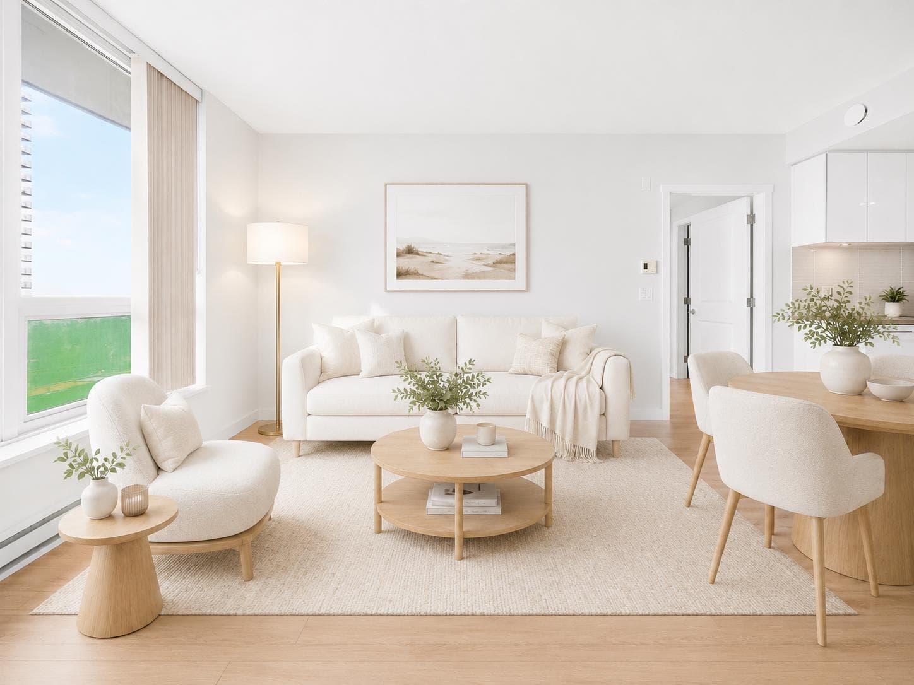
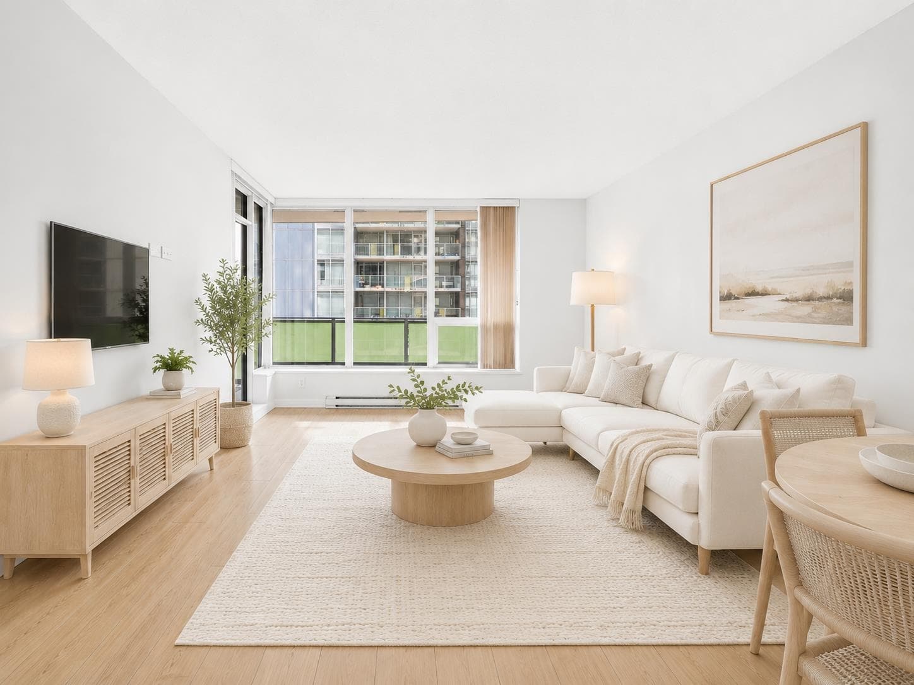
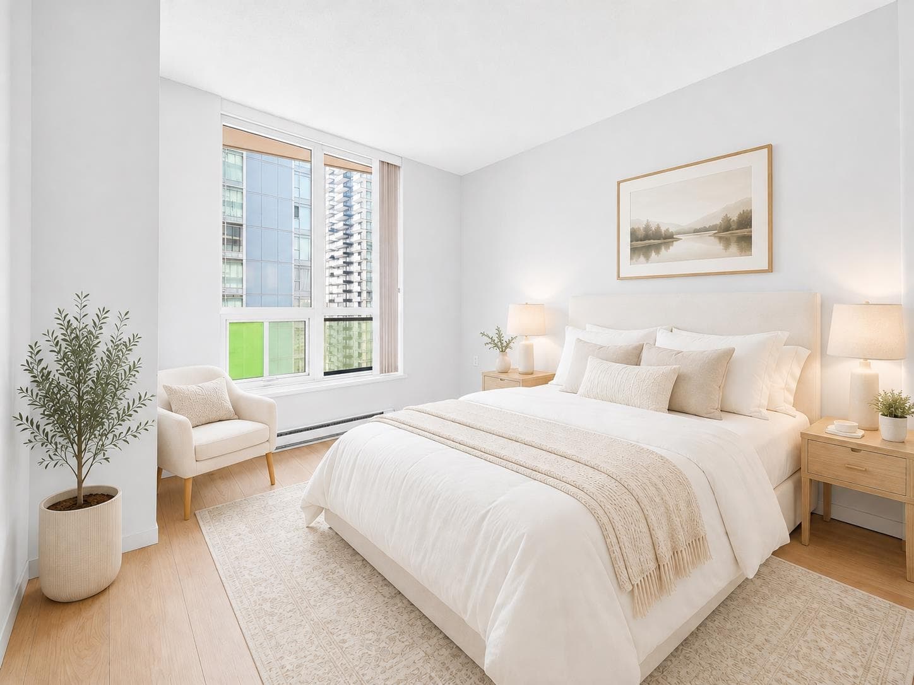
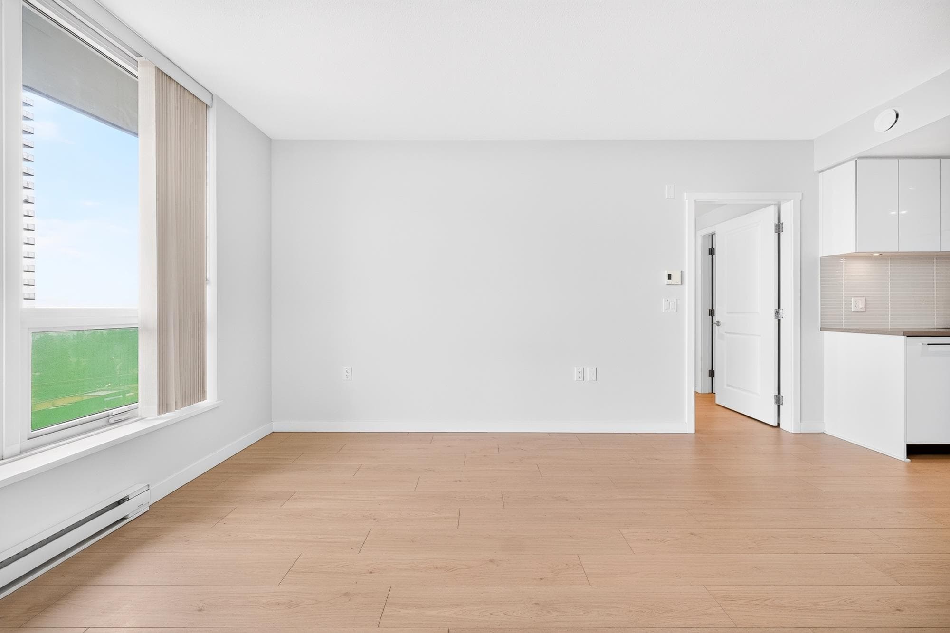
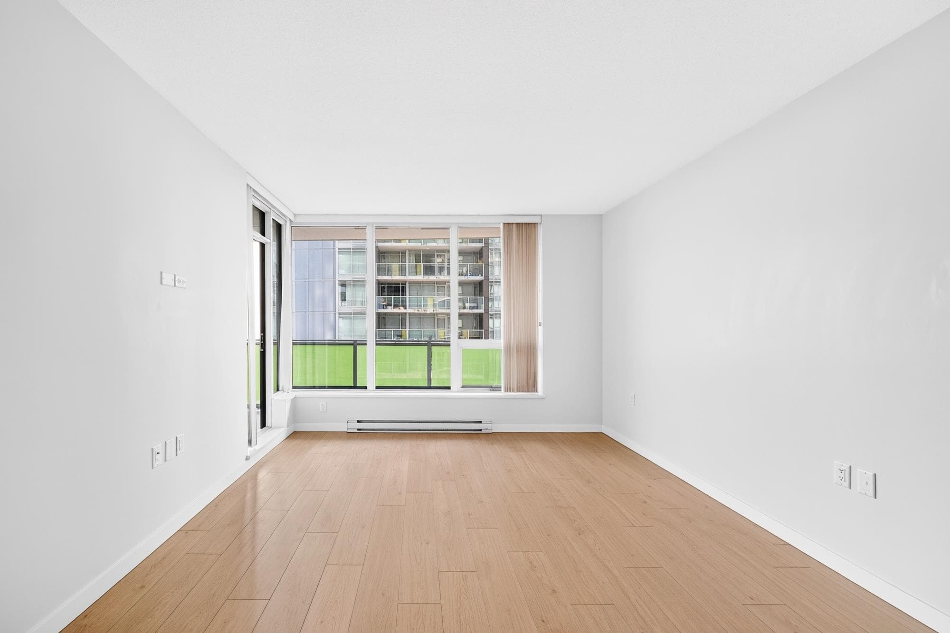
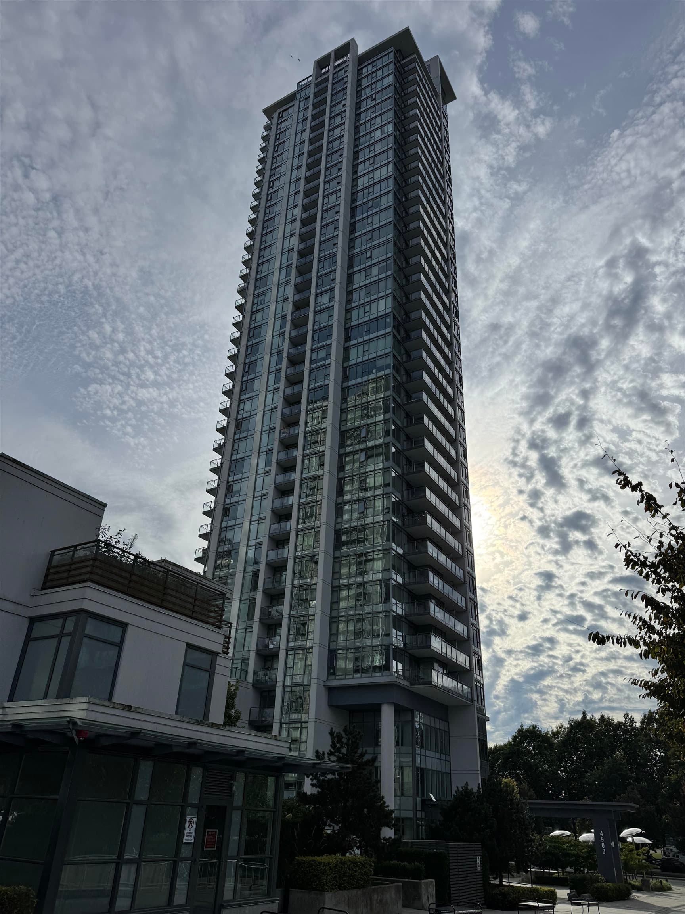
south-facing 2-bedroom, 2-bathroom residence offers a bright and functional layout, 1 parking stall, and ample storage throughout. The gourmet kitchen features KitchenAid appliances and a huge island, ideal for everyday living and entertaining. The primary bedroom includes a walk-in closet and a spa-inspired ensuite with an oversized rain shower, handheld wand, and built-in bench, Updates from 2025 include fresh Paint and flooring. Building amenities include three elevators, a well-equipped fitness centre, amenity room, and landscaped outdoor garden. Steps to Metrotown SkyTrain, Metropolis at Metrotown, Crystal Mall, Bonsor Community Centre, restaurants, and more. Some photos were virtually staged. Open House: Sept 12, Sat, 2:30-4:30pmOffers if any will be reviewed on Sept 21, 2:00pm as pe
MLS® #
R3164736
Status
Active
Type
Residential
Sub-type
Apartment/Condo
Ownership
Freehold Strata
Bedrooms
2
Full Baths
2
Half Baths
0
Living Area
866 sqft
Main Floor
866 sqft
Lot Dimensions
0 x
Frontage
0
Stories
37
Year Built
2018
Age
8 years
Structure
Multi Family, Residential Attached
Parking Stalls
1
Garage Spaces
1
Parking Type
Garage Single, Lane Access
Strata Fee
$333/mo
Taxes
$2,554.63/yr
MLS® Area
Metrotown
City
Burnaby
Postal Code
V5H 0G8
Heating
Baseboard · Electric
Appliances
Washer/Dryer · Dishwasher · Refrigerator · Stove
Laundry
In Unit
Windows
Window Coverings
Interior Features
Elevator
Exterior Features
Garden · Playground · Balcony
Pets
Cats OK, Dogs OK, Number Limit (Two), Yes With Restrictions
Lot Features
Central Location, Recreation Nearby
Community
Shopping Nearby
Building Amenities
Clubhouse · Exercise Centre · Caretaker · Trash · Maintenance Grounds · Gas · Hot Water · Management · Recreation Facilities · Snow Removal
Coordinates: 49.223354, -122.992521 · Map data © Google
2 bd · 2 ba · 918 sqft
MLS® R3111784 · Laboutique Realty
$799,000
Building permit history is currently available for City of Vancouver properties only.