No photos available
$389,900
1202 - 6759 Willingdon Avenue, Burnaby, V5H 3Y9
Listed by: Sutton Group-West Coast Realty · MLS®
1 Bedrooms 1 Bathrooms 655 sqft Built 1976 ResidentialListed Today
About This Property
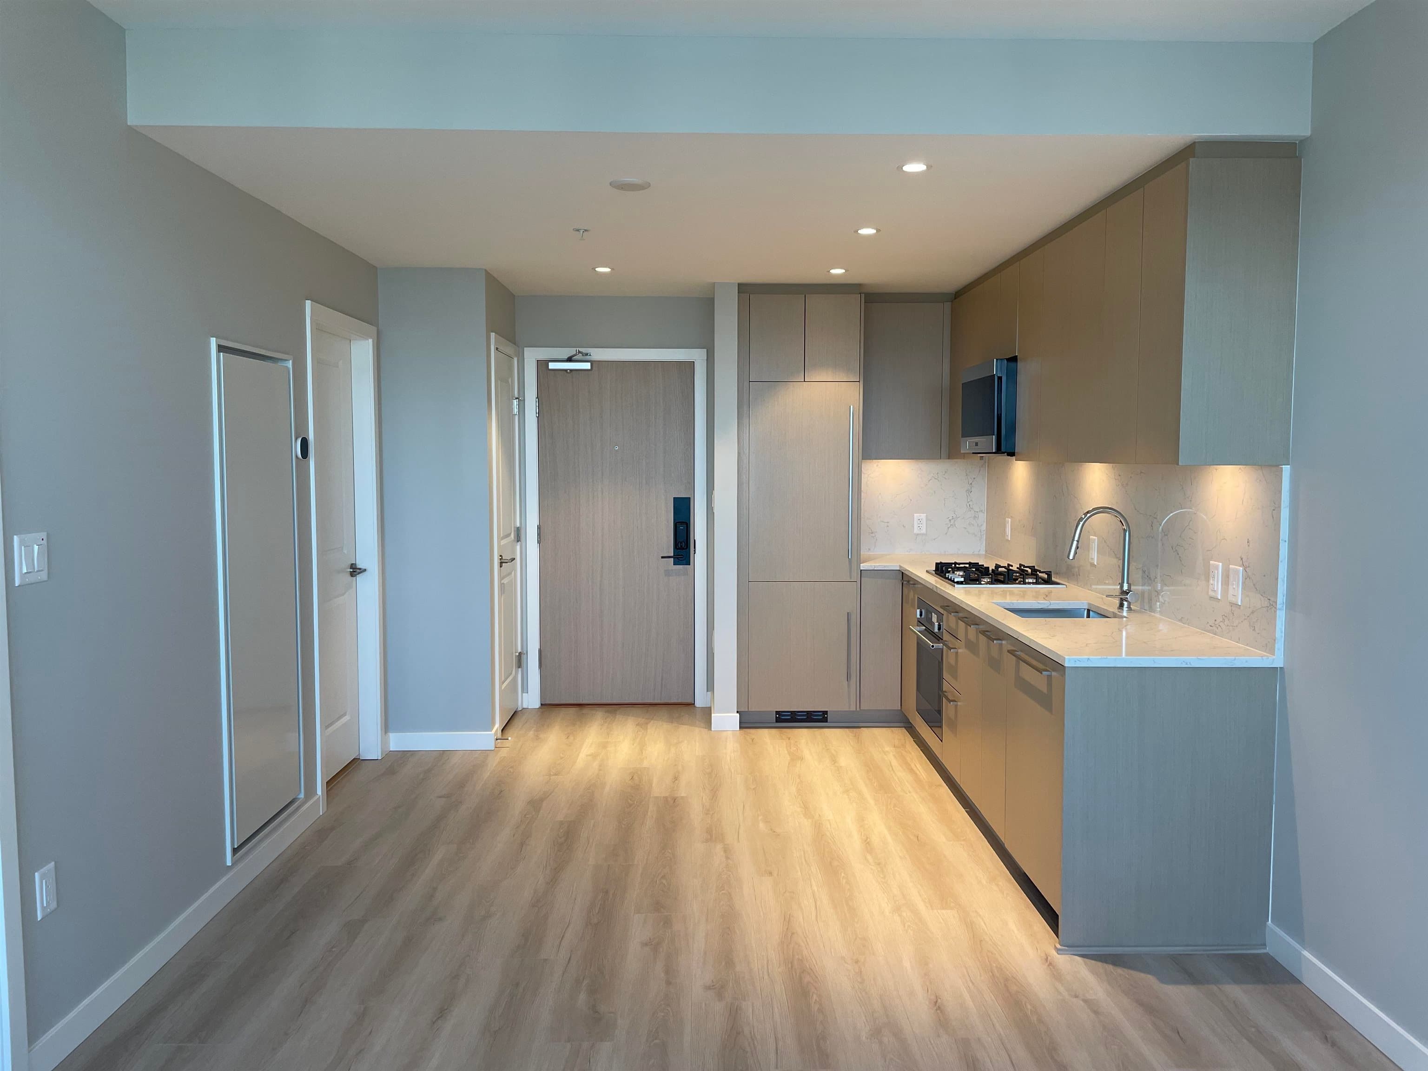
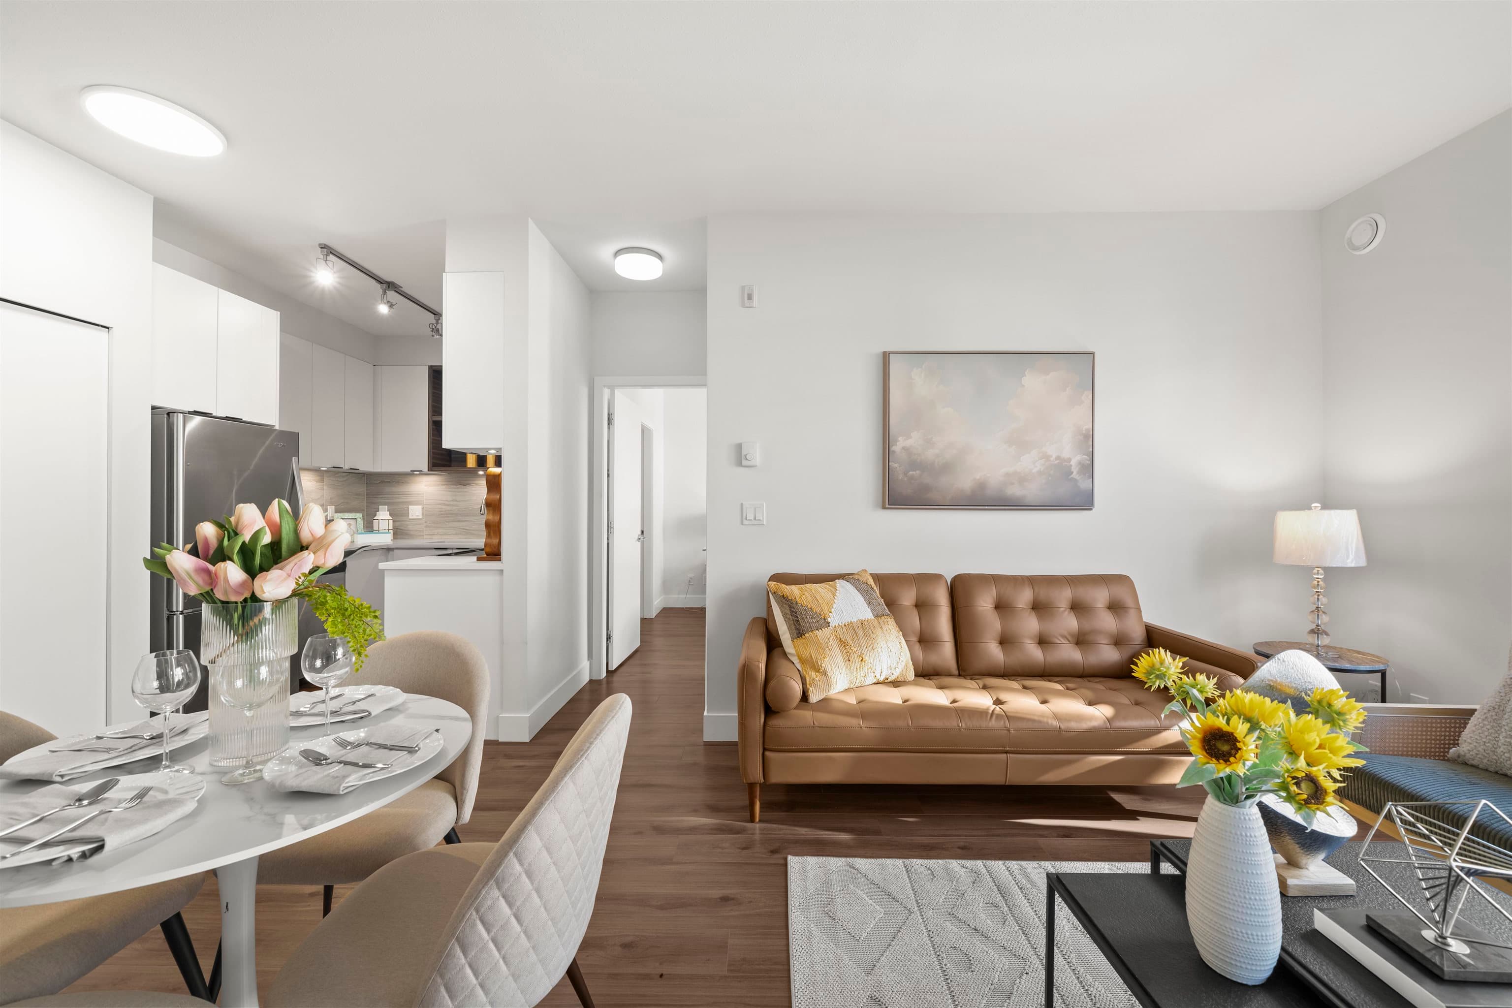
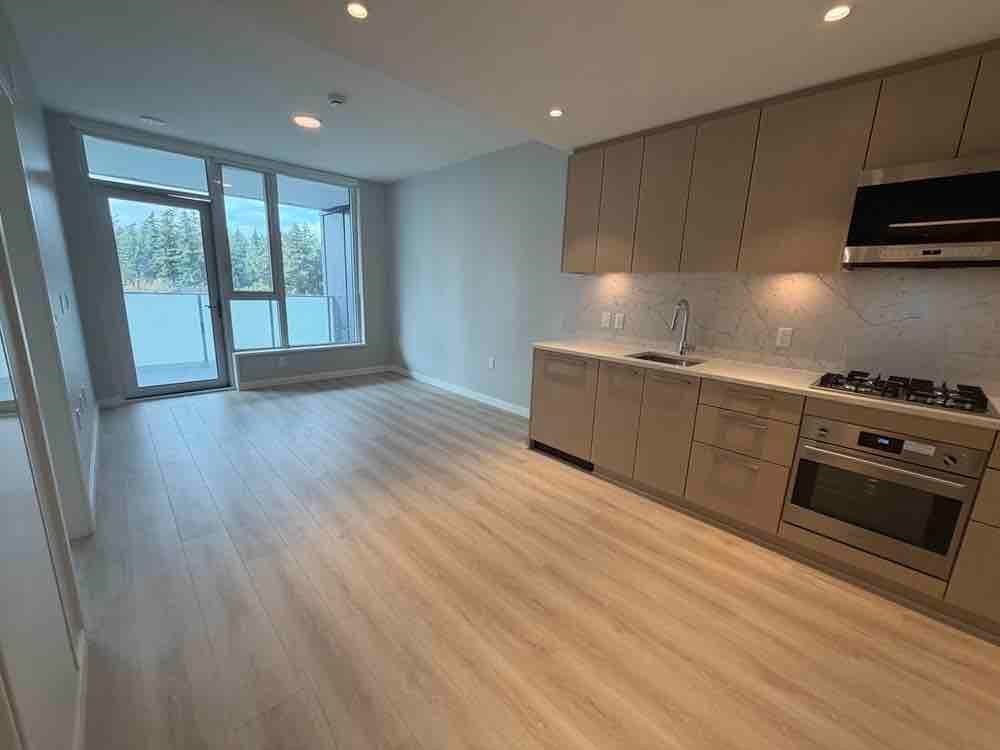
Balmoral on the Park - north facing unit with partial views over central park. Centrally located within walking distance to transit, shopping and restaurants and to Central Park. A spacious and comfortable 1 bedroom home that has been updated with stainless steel appliances. A well maintained building with indoor pool and sauna in a great neighborhood. Building is situated on a large property with beautiful gardens and a private park-like setting in the Metrotown neighborhood.
Property Details
MLS® #
R3178786
Status
Active
Type
Residential
Sub-type
Apartment/Condo
Ownership
Freehold Strata
Bedrooms
1
Full Baths
1
Half Baths
0
Fireplaces
0
Living Area
655 sqft
Main Floor
655 sqft
Stories
14
Year Built
1976
Age
50 years
Structure
Multi Family, Residential Attached
Parking Stalls
1
Features & Finishes
Heating
Hot Water
Appliances
Refrigerator · Stove · Range Top
Laundry
Common Area
Windows
Window Coverings
Interior Features
Elevator · Storage
Exterior Features
Garden · Balcony
Building & Community
Pets
Cats OK, No Dogs, Number Limit (One), Yes With Restrictions, No
Lot Features
Central Location
Pool
Indoor
Community
Shopping Nearby
Building Amenities
Bike Room · Clubhouse · Caretaker · Maintenance Grounds · Hot Water · Management · Snow Removal
Location
Open in Google MapsCoordinates: 49.222443, -123.011331 · Map data © Google
Draft CPS Offer
Watch this home
Get an email when the price changes, it sells, or a new unit lists in this building. Sign in or create a free account.
Building Scorecard
Strata fee / sqft (median)
$0.65/mo
19% above area median
Year built
1976
Listings on record
4
4 active now
Rules
Pets: Cats OK, No Dogs, Number Limit (One), Yes With Restrictions, No
Sale prices, sale-to-list ratio and time to sell for this building are available to registered users. Create a free account or sign in.