$1,639,900
Listed by: MLA Canada Realty · MLS®
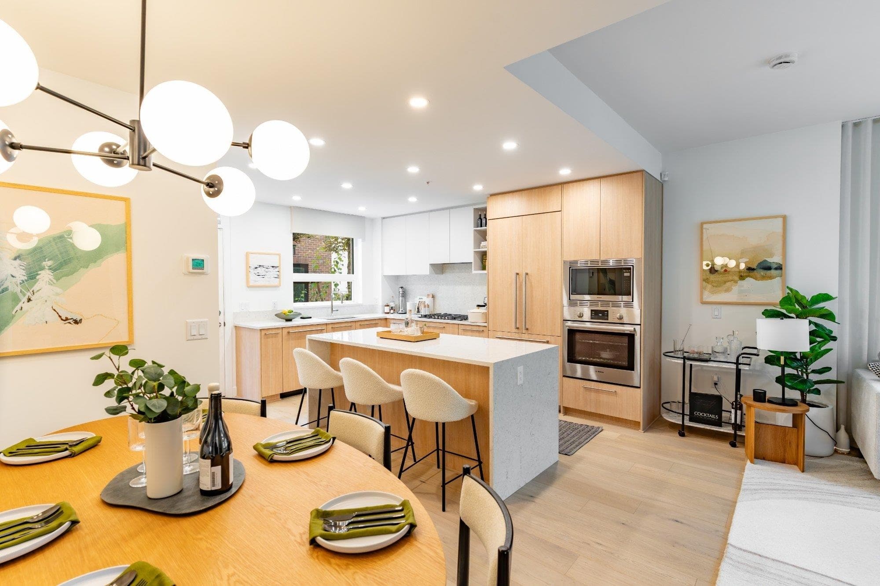
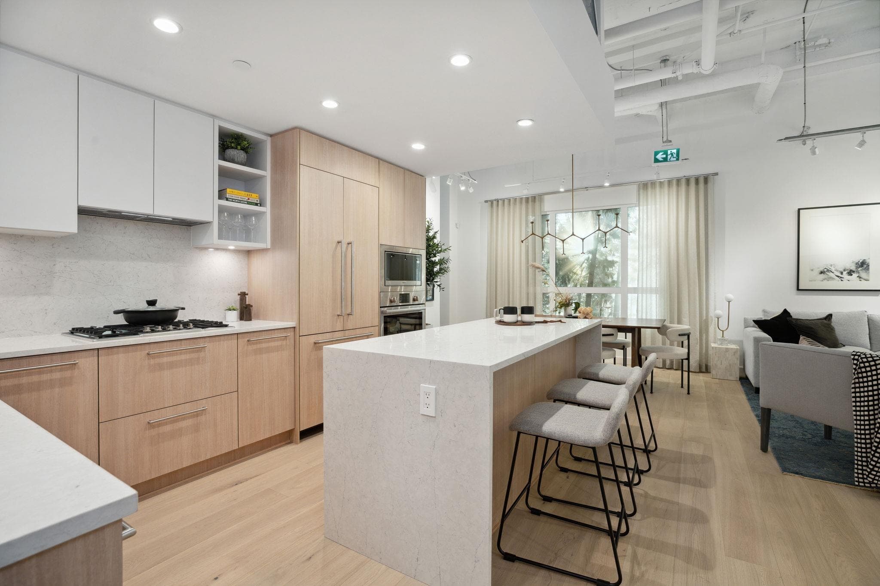
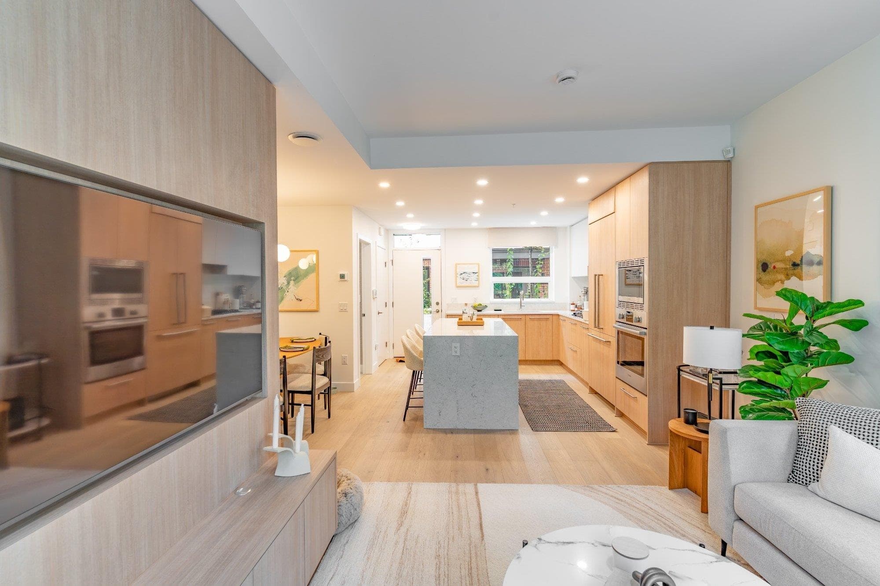
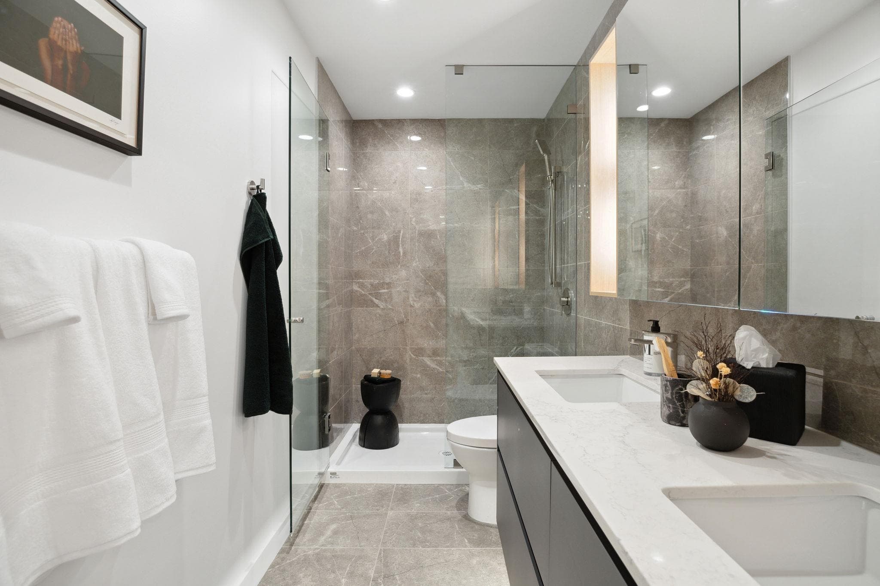
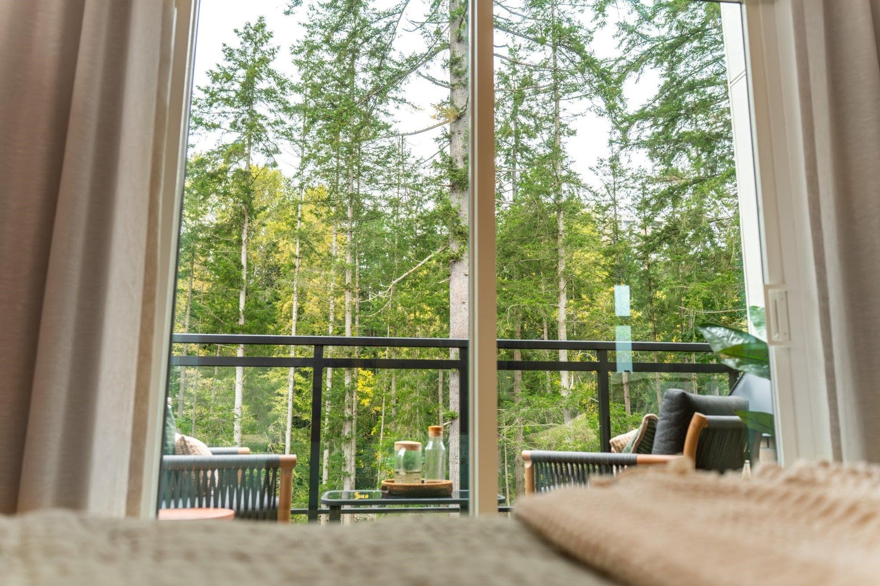
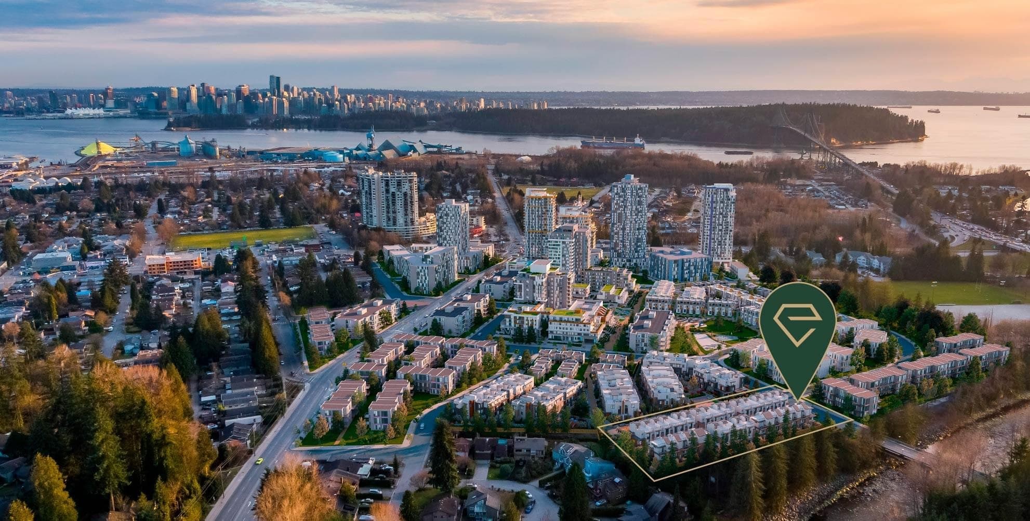
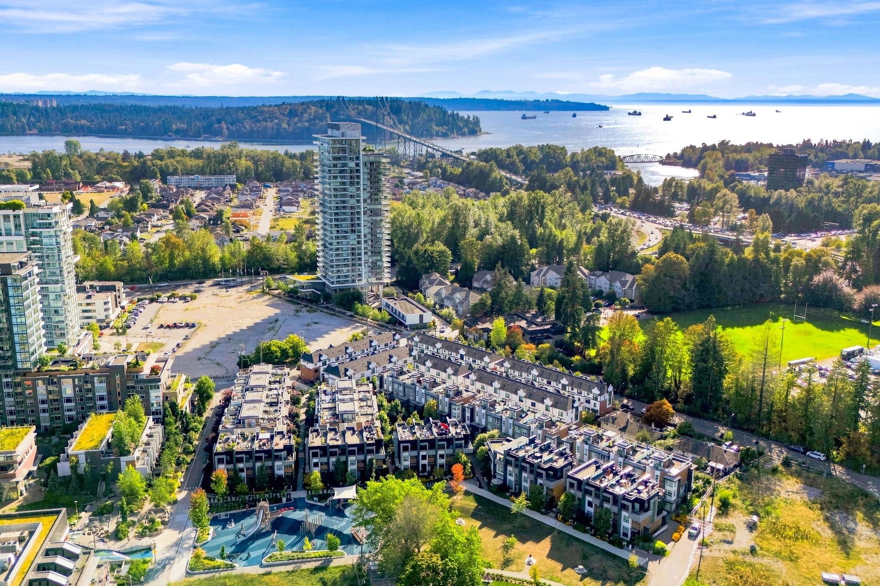
Plan D a luxurious and expansive 4-bedroom + flex, 2.5-bath townhome, offers over 1,800 sq. ft. of interior living space across four levels. This home features direct access to side by side parking, a dedicated flex room for storage or a home office, and a main floor with an open-concept kitchen, living, and dining area. The kitchen includes a premium Bosch appliance package, polished quartz countertops, and sleek flat-panel cabinetry. Upstairs, the bedrooms provide privacy and comfort, including a spacious primary suite with a walk-in closet and spa-like ensuite. Enjoy panoramic views off your private roof deck of the North Shore mountains and Capilano River. Only a 15 minute scenic walk along the river to Park Royal.Visit our Display homes today!
MLS® #
R3169776
Status
Active
Type
Residential
Sub-type
Townhouse
Ownership
Freehold Strata
Bedrooms
4
Full Baths
2
Half Baths
1
Living Area
1,722 sqft
Main Floor
574 sqft
Basement
Yes
Stories
41
Year Built
2025
Age
1 years
Structure
Residential Attached
Parking Stalls
2
Parking Type
Garage Under Building, Other, Front Access, Garage Door Opener
Strata Fee
$760.3/mo
Taxes
$5,395.54/yr
MLS® Area
Pemberton NV
City
North Vancouver
Postal Code
V7P 1Y3
Subdivision
Emerald
Heating
Radiant
Appliances
Washer/Dryer · Dishwasher · Refrigerator · Stove · Instant Hot Water · Microwave · Oven
Security
Smoke Detector(s) · Fire Sprinkler System
Exterior Features
Balcony
Pets
Cats OK, Dogs OK, Number Limit (Two), Yes With Restrictions
View
River , mountain greenspace
Lot Features
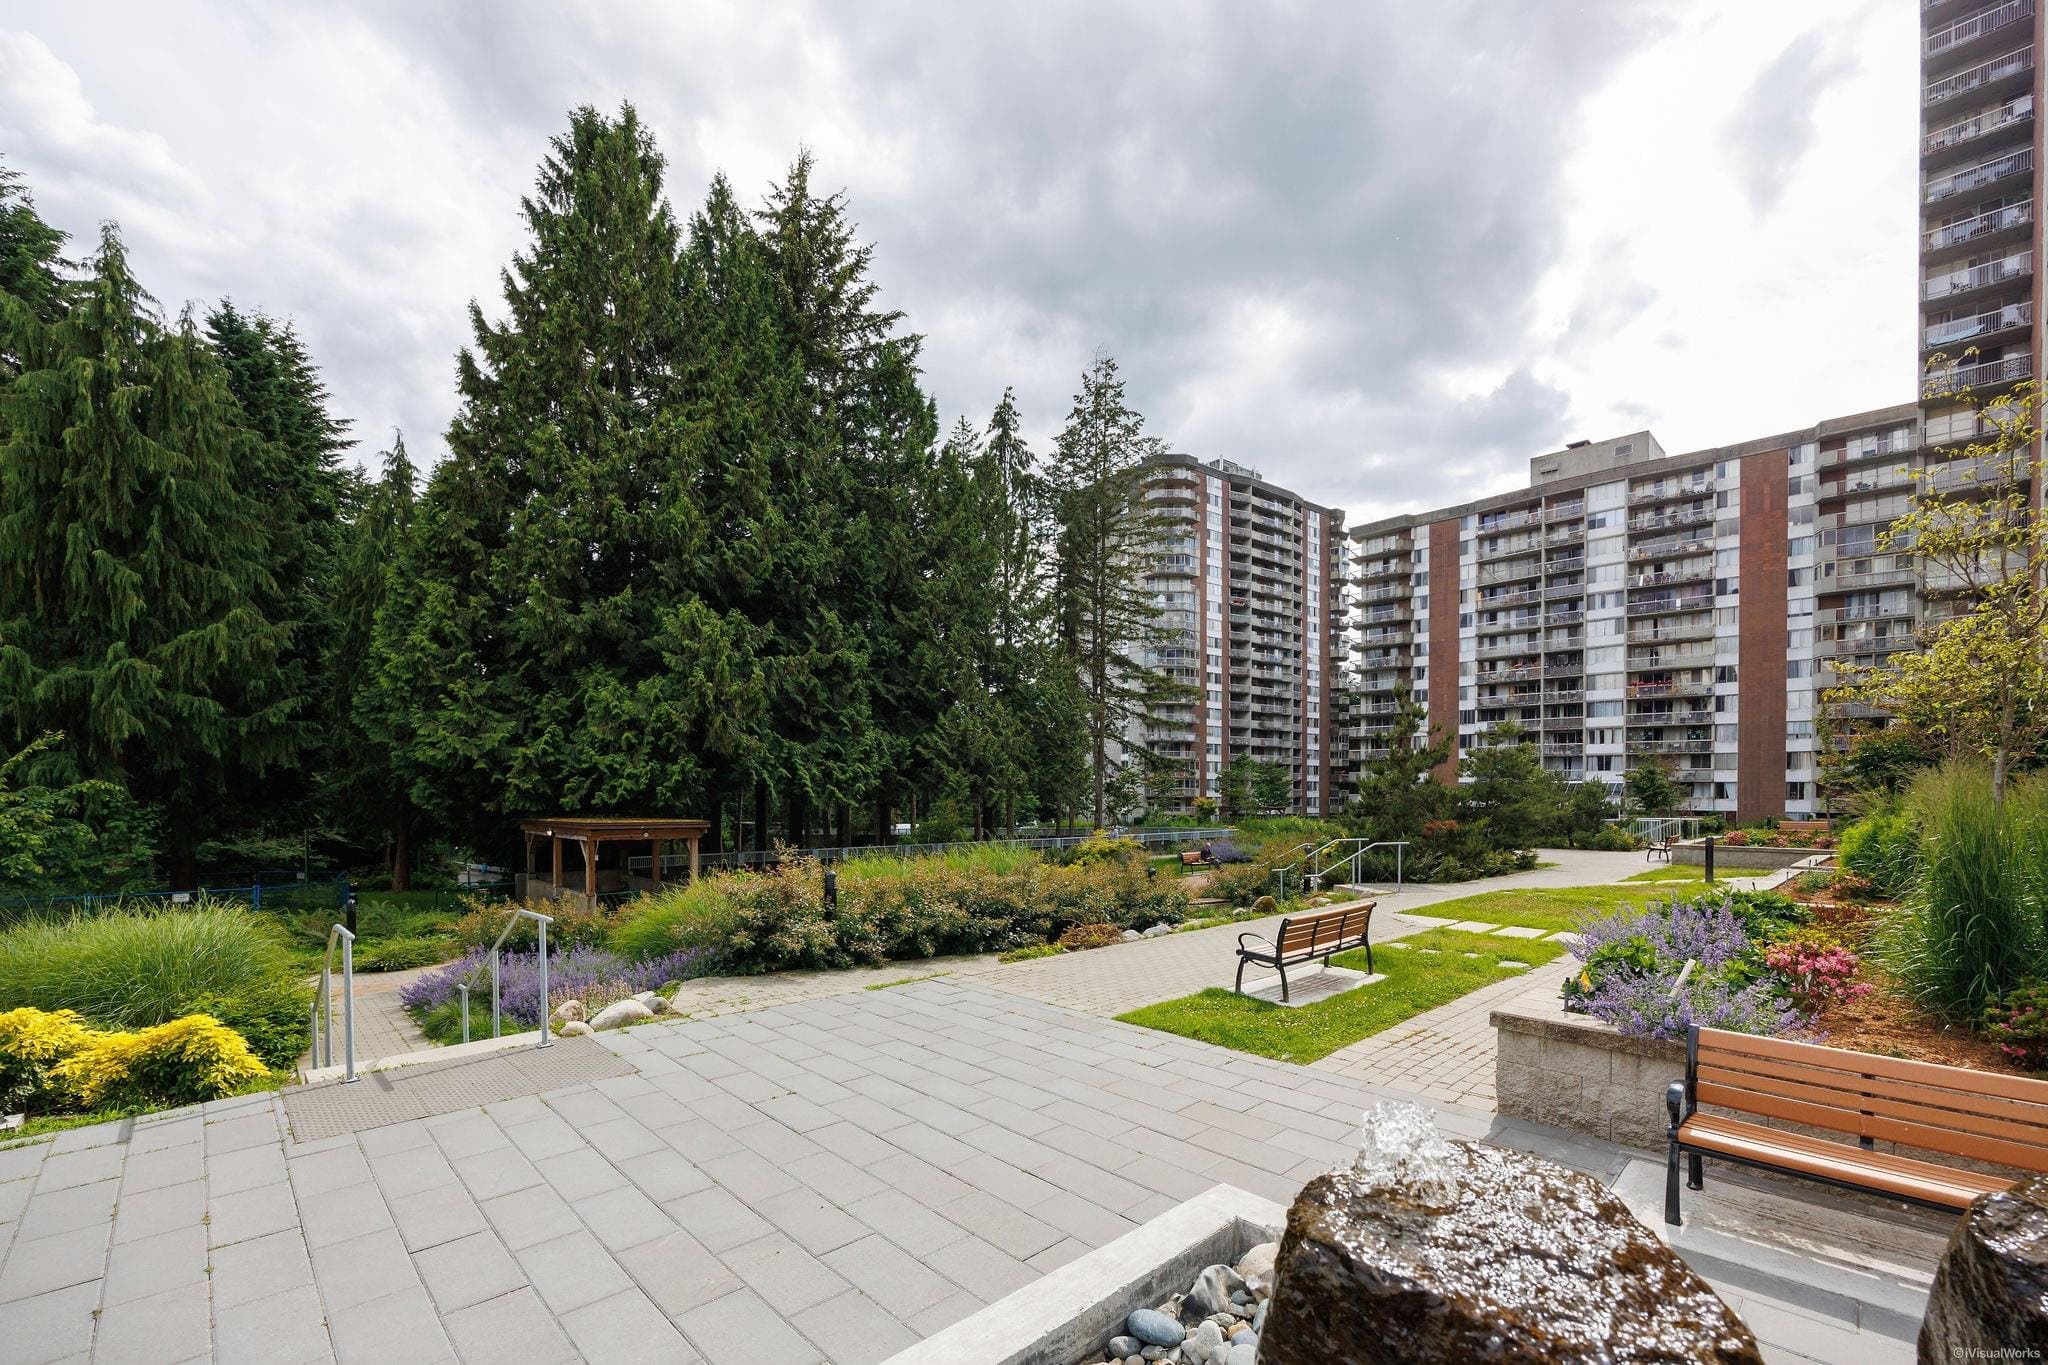
Central Location, Near Golf Course, Marina Nearby, Ski Hill Nearby
Community
Shopping Nearby
Building Amenities
Trash · Maintenance Grounds · Gas · Hot Water · Management · Other · Sewer · Snow Removal
Coordinates: 49.328589, -123.121133 · Map data © Google
3 bd · 3 ba · 1,310 sqft
MLS® R3167307 · MLA Canada Realty
$1,099,900
MLS® R3169741 · Listed by MLA Canada Realty
Building permit history is currently available for City of Vancouver properties only.