$1,099,900
Listed by: MLA Canada Realty · MLS®
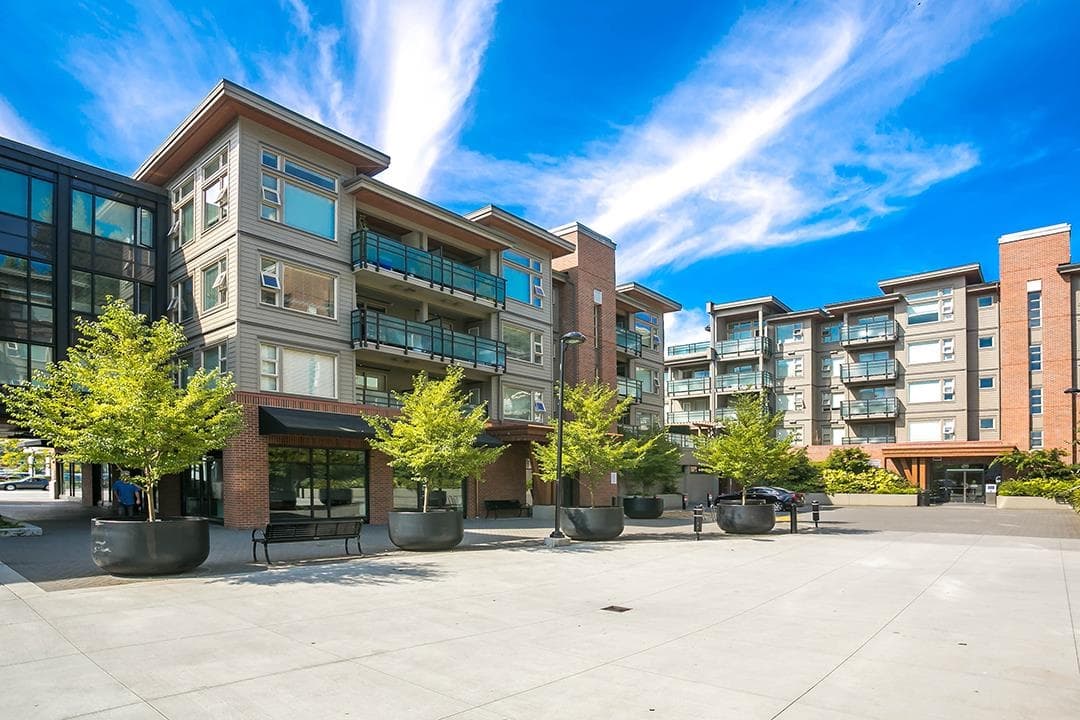
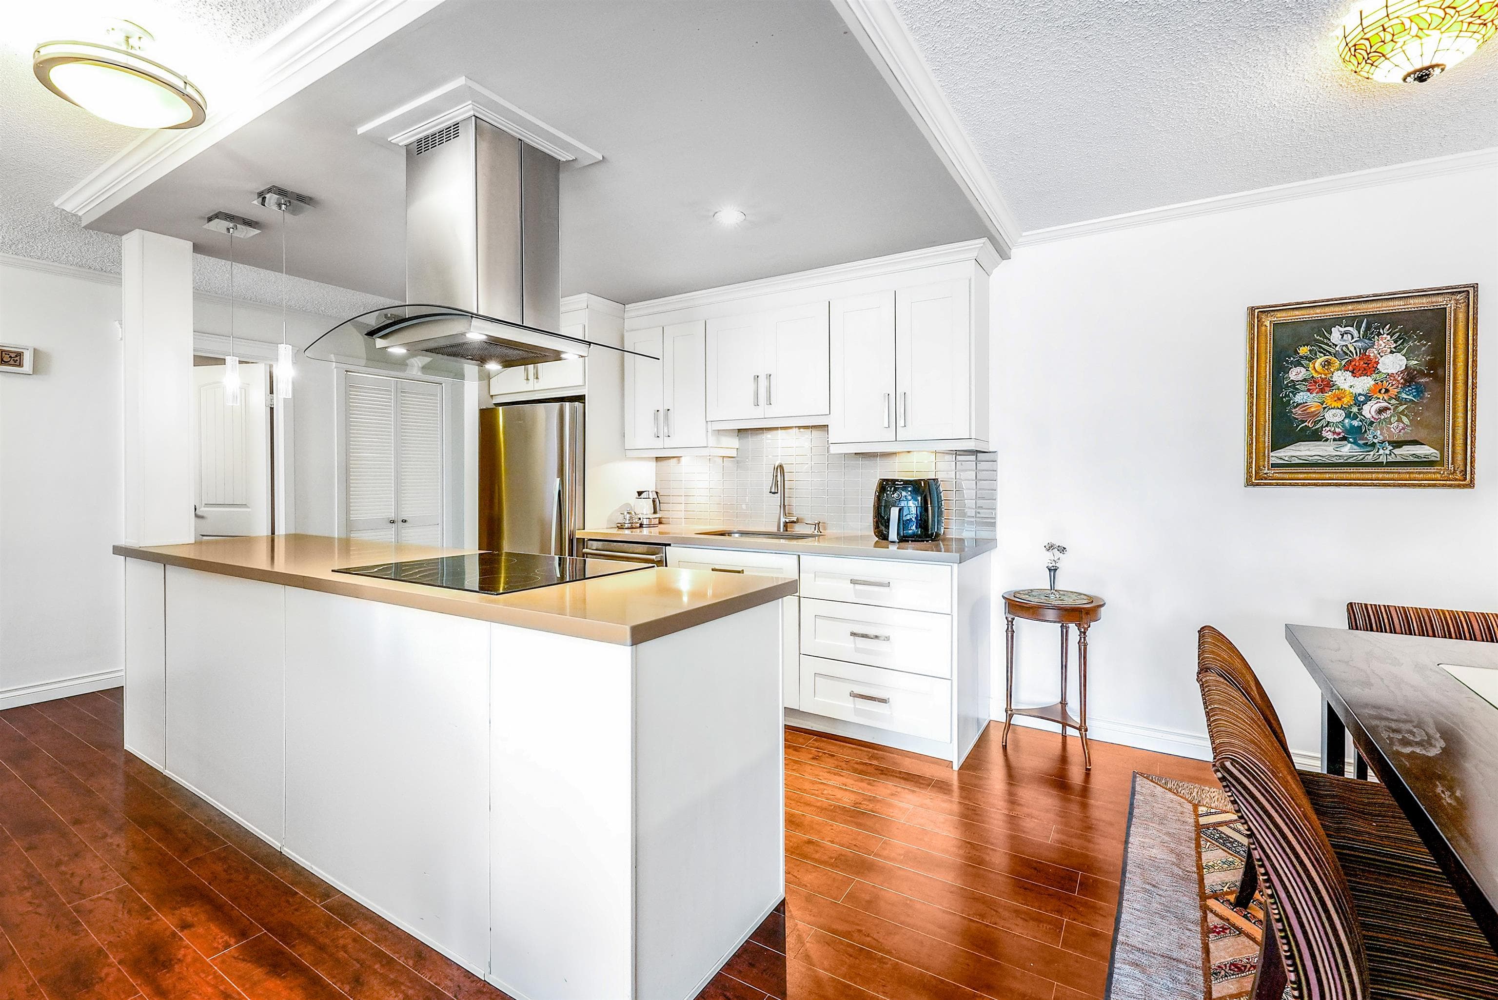
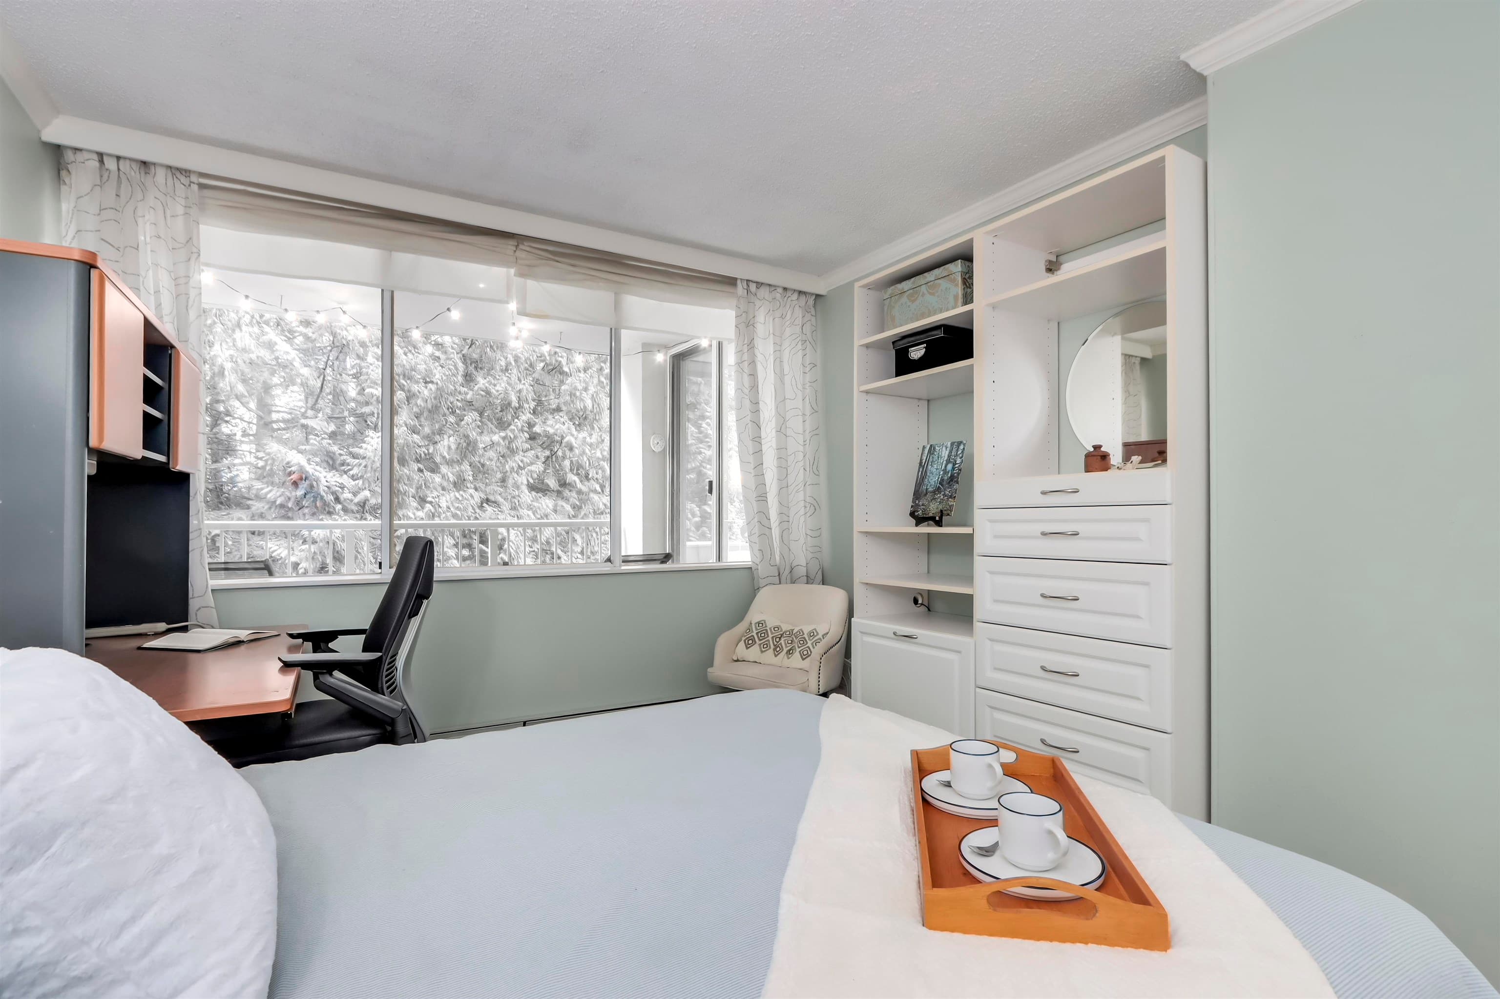
Plan C, a spacious and thoughtfully designed 3-bedroom, 2.5-bath townhome, offers 1,300 sq. ft. of interior living space spread across three levels, complemented by an expansive private rooftop patio perfect for outdoor dining and entertaining. The main level features an open-concept kitchen with a Bosch appliance package, polished quartz countertops, and sleek flat-panel cabinetry. Upstairs, the bedrooms provide privacy and comfort, while the primary suite includes a spa-inspired ensuite. Additional features include radiant in-floor heating, 9’ ceilings, and a secure entry. Nestled near the banks of the Capilano River and North Shore trails, this home is an ideal blend of nature and urban convenience. Contact us today!
MLS® #
R3167307
Status
Active
Type
Residential
Sub-type
Apartment/Condo
Style
3 Level Split
Ownership
Freehold Strata
Bedrooms
3
Full Baths
2
Half Baths
1
Living Area
1,310 sqft
Main Floor
120 sqft
Stories
4
Year Built
2025
Age
1 years
Structure
Multi Family, Residential Attached
Parking Stalls
1
Parking Type
Garage Under Building, Front Access, Garage Door Opener
Strata Fee
$531.77/mo
Taxes
$4,922.93/yr
MLS® Area
Pemberton NV
City
North Vancouver
Postal Code
V7P 1Y3
Subdivision
Emerald
Heating
Radiant
Appliances
Washer/Dryer · Dishwasher · Refrigerator · Stove · Microwave · Oven
Security
Smoke Detector(s) · Fire Sprinkler System
Exterior Features
Balcony
Pets
Cats OK, Dogs OK, Number Limit (Two), Yes With Restrictions
View
MOUNTAIN
Lot Features
Near Golf Course, Greenbelt, Marina Nearby, Recreation Nearby
Community
Shopping Nearby
Building Amenities
Trash · Maintenance Grounds · Gas · Hot Water · Management · Other · Sewer · Snow Removal
Coordinates: 49.328578, -123.121134 · Map data © Google
3 bd · 3 ba · 1,310 sqft
MLS® R3121302 · MLA Canada Realty
$1,295,900

$575,000
Pemberton NV
MLS® R3166745 · Listed by Royal LePage Sussex
Building permit history is currently available for City of Vancouver properties only.