$3,199,000
Listed by: Royal LePage Global Force Realty · MLS®
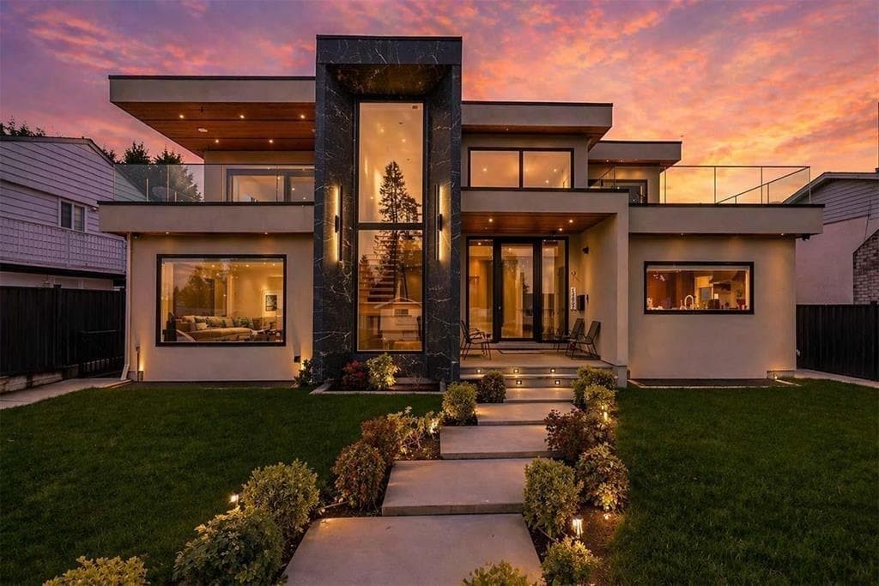
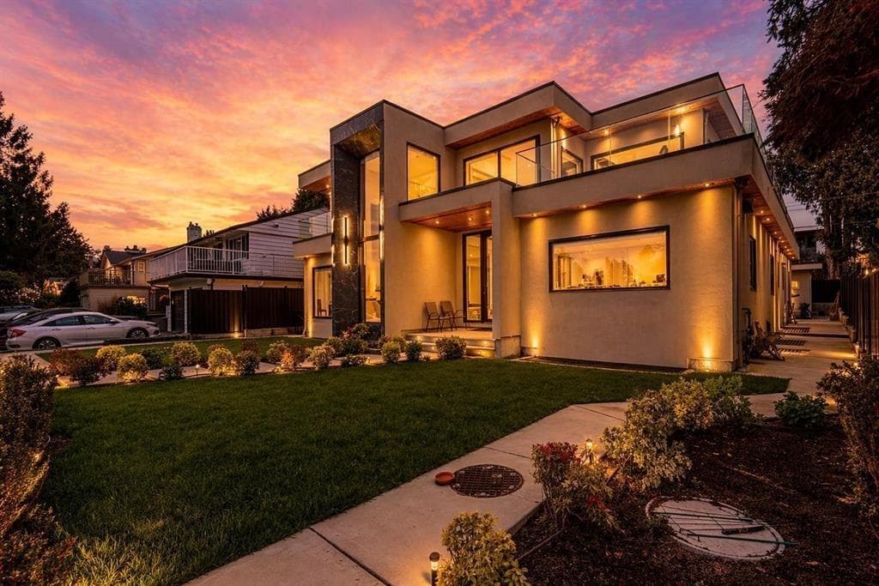
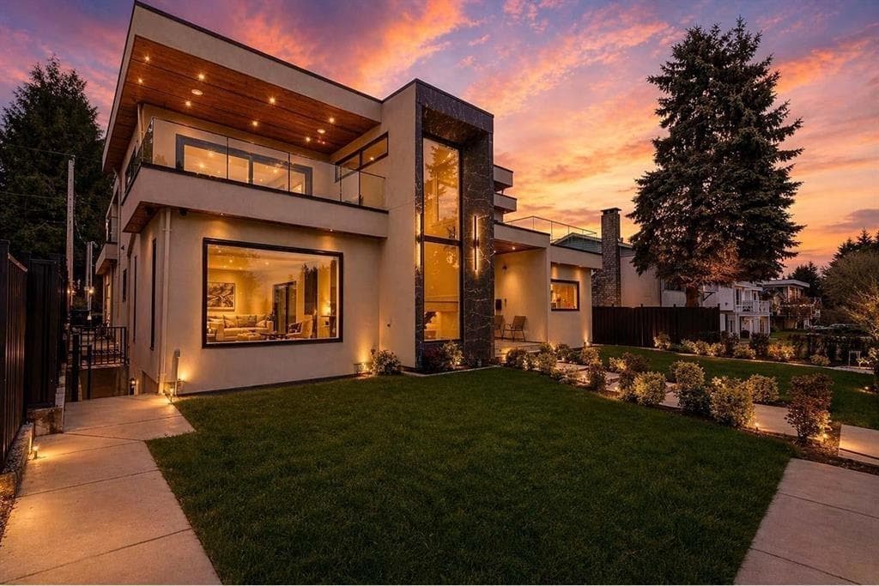
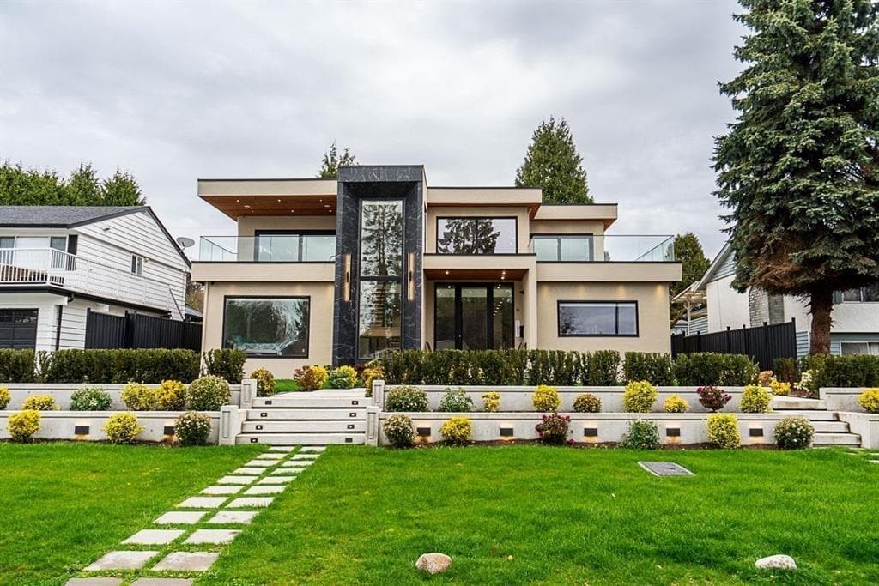
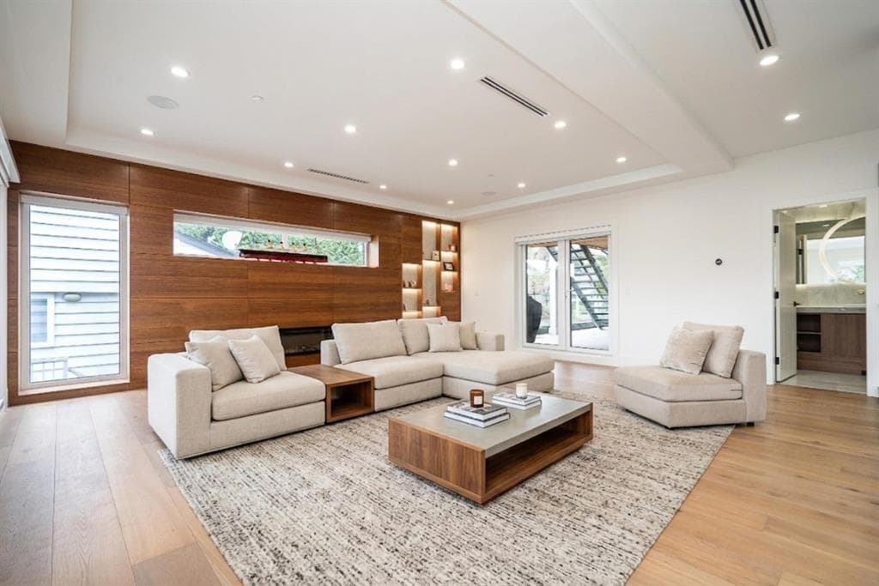
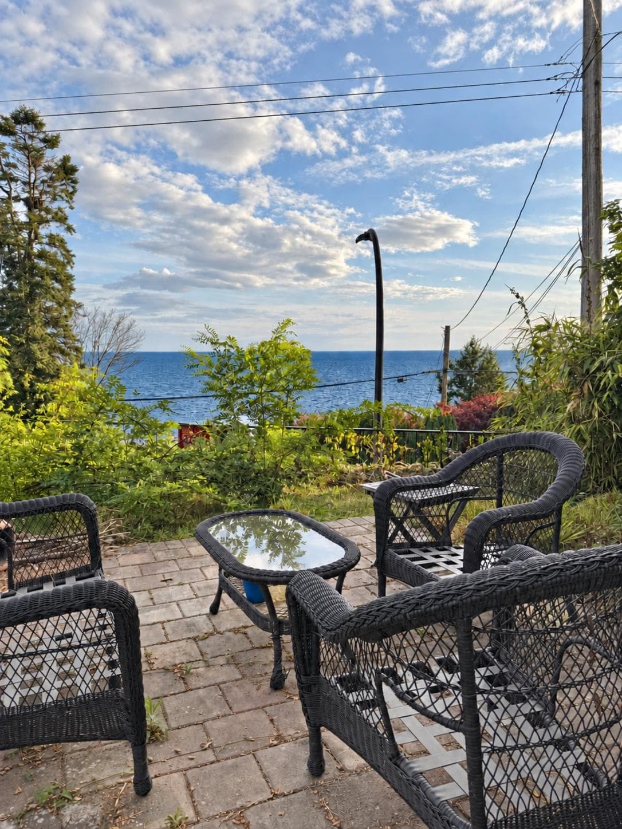
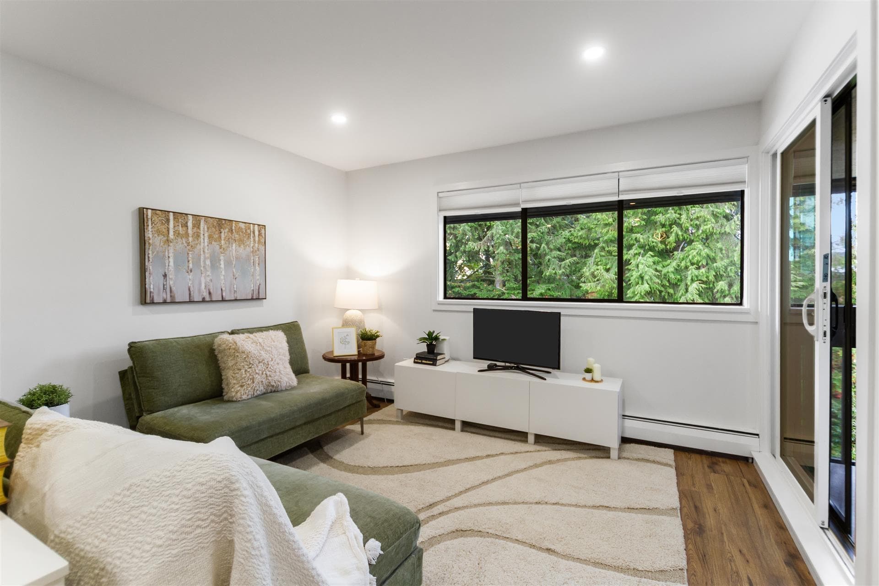
Experience elevated living in this stunning modern residence with Ocean view. This 7211 sq/ft of living space is thoughtfully designed for comfort and style. This smart home features a private elevator, marble accents, radiant in-floor heating, and a rooftop deck ideal for relaxing and entertaining. The reverse floor plan offers an open-concept Family Room that seamlessly connects indoor and outdoor spaces. The gourmet kitchen includes premium appliances, a separate wok kitchen on the main floor. Upstairs, the primary suite offers a spa-inspired ensuite with shower, soaker tub, and walk-in closet. The lower level includes a guest bedroom, media room, and a 3 bedroom suite. Located in the Ray Shepherd Elementary and Elgin Park Secondary catchments.NO GST
MLS® #
R3153526
Status
Active
Type
Residential
Sub-type
Single Family Residence
Ownership
Freehold NonStrata
Bedrooms
9
Full Baths
8
Half Baths
2
Fireplaces
1
Living Area
7,211 sqft
Main Floor
2,382 sqft
Basement
Yes
Lot Size
8,064 sqft
Lot Dimensions
64 x 126
Frontage
64
Year Built
2024
Age
2 years
Structure
Residential Detached
Parking Stalls
7
Garage Spaces
3
Parking Type
Garage Triple, Lane Access, Rear Access, Garage Door Opener
Taxes
$16,845.2/yr
MLS® Area
White Rock
City
White Rock
Postal Code
V4B 2X8
Heating
Natural Gas · Radiant
Cooling / A/C
Central Air · Air Conditioning
Appliances
Washer/Dryer · Trash Compactor · Dishwasher · Refrigerator · Stove
Laundry
In Unit
Fireplace
Electric
Security
Security System · Smoke Detector(s) · Fire Sprinkler System
Interior Features
Storage · Central Vacuum
Exterior Features
Balcony
View
Water
Lot Features
Recreation Nearby
Community
Independent living, Shopping Nearby
Coordinates: 49.028733, -122.839269 · Map data © Google
Building permit history is currently available for City of Vancouver properties only.