$399,900
Listed by: Oakwyn Realty Encore · MLS®
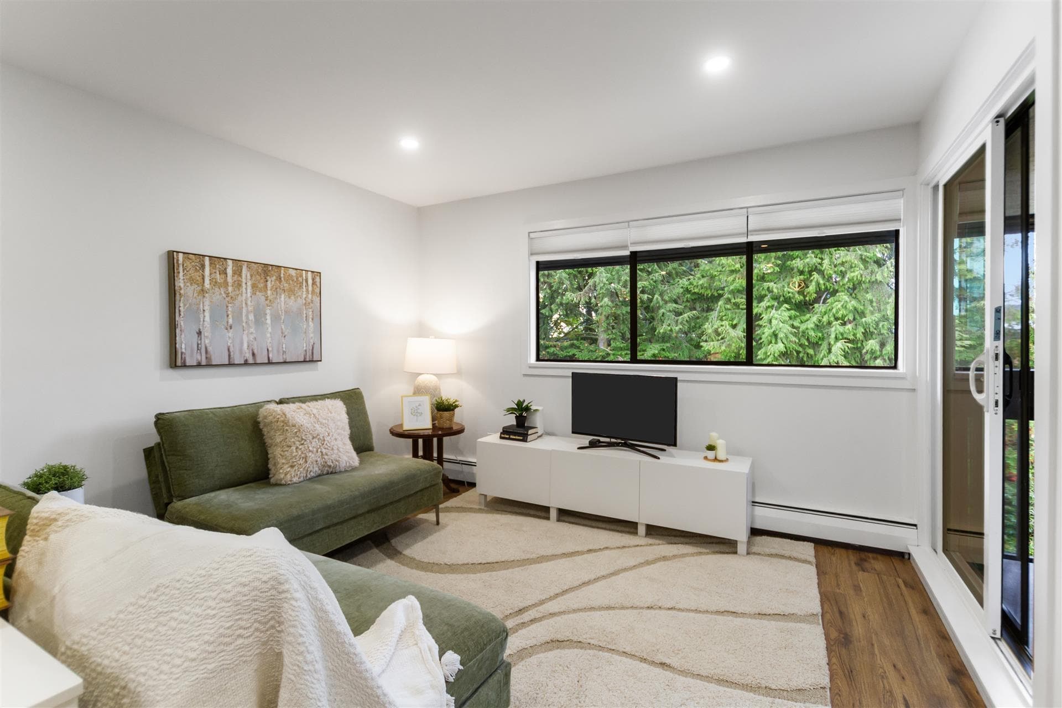
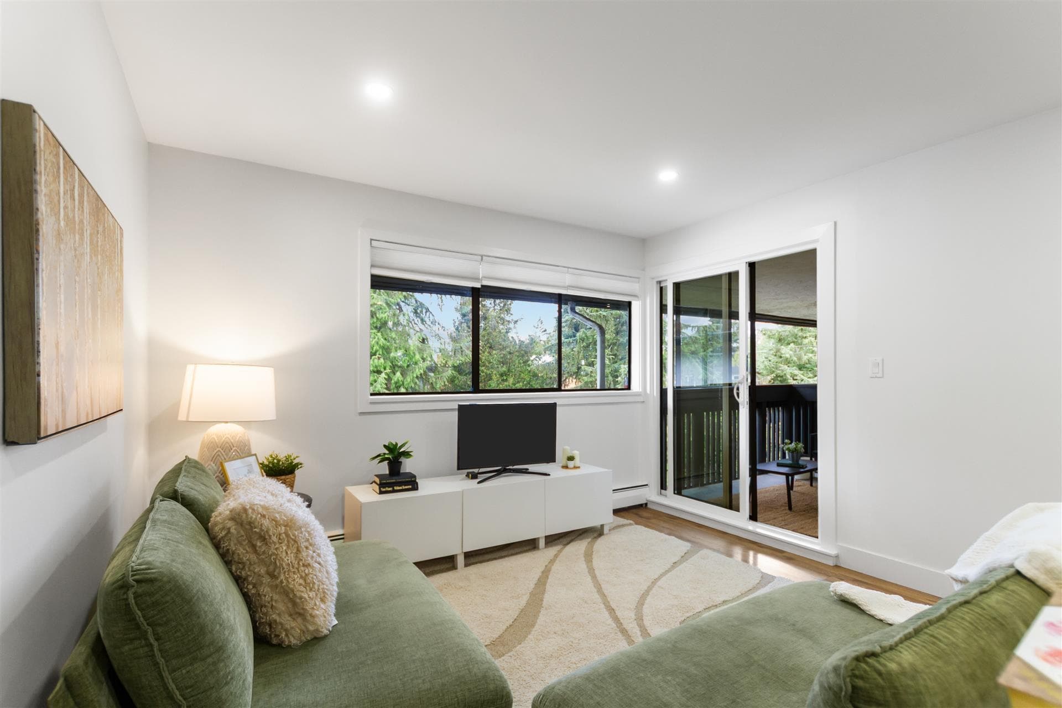
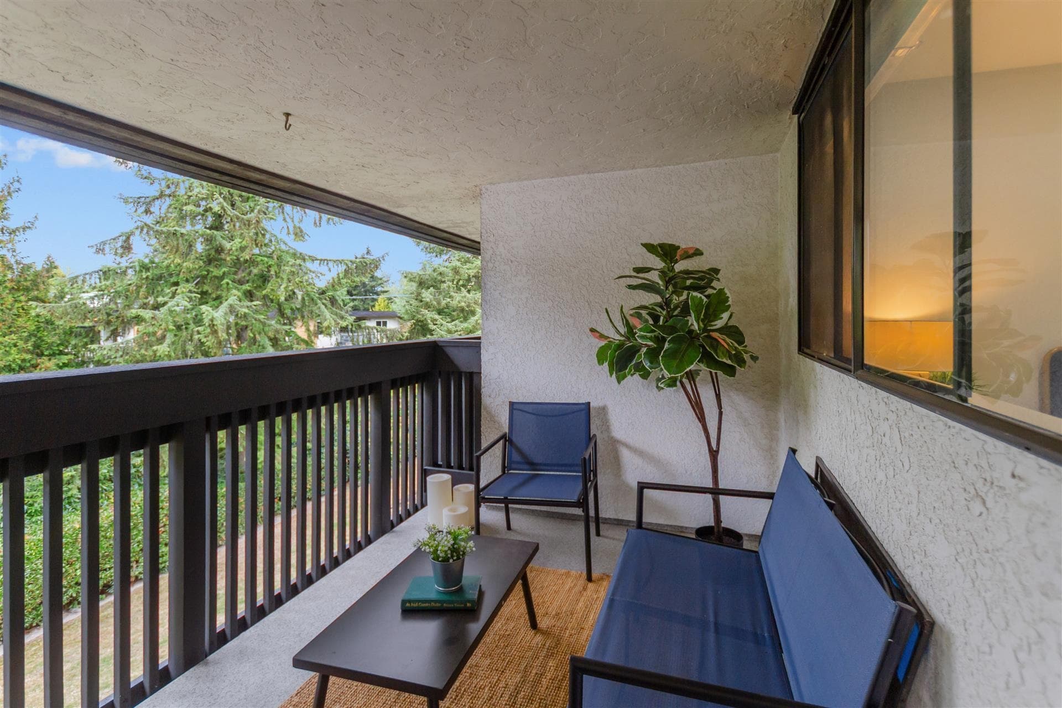
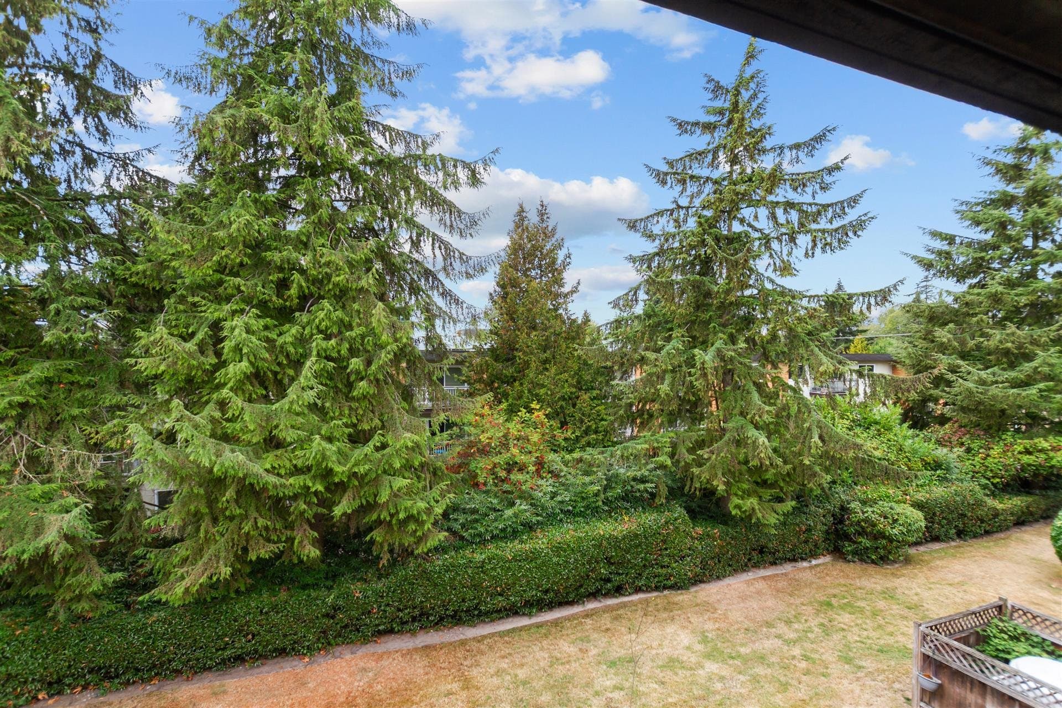
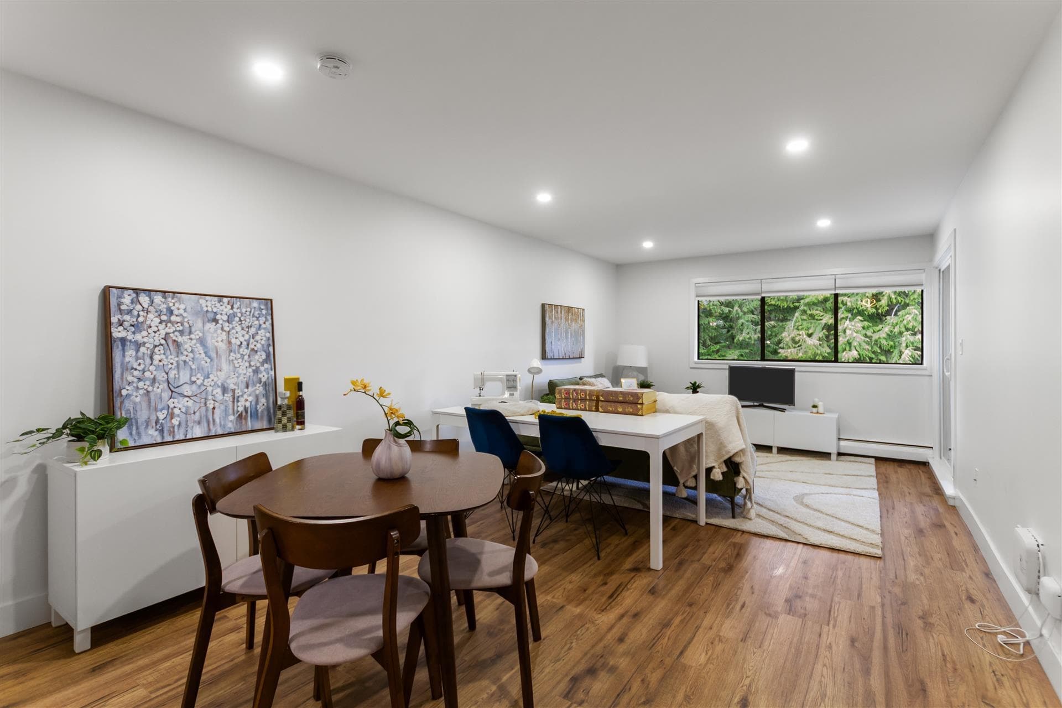
Beautifully renovated top-floor unit featuring a modern kitchen and bathroom, updated flooring, and convenient in-suite laundry. The private, spacious and bright layout offers a comfortable living environment with plenty of natural light. Ideally situated in a central location, close to Save-On-Foods, a variety of restaurants and eateries, and the White Rock Pier. Enjoy the convenience of having everyday amenities, dining, and local attractions just minutes away. This home is move-in ready! Open Sat/Sun 09/25,26 1-3pm.
MLS® #
R3169390
Status
Active
Type
Residential
Sub-type
Apartment/Condo
Style
Top Floor Unit
Ownership
Freehold Strata
Bedrooms
1
Full Baths
1
Half Baths
0
Living Area
710 sqft
Main Floor
710 sqft
Stories
3
Year Built
1974
Age
52 years
Structure
Multi Family, Residential Attached
Parking Stalls
1
Parking Type
Garage Under Building
Strata Fee
$369.22/mo
Taxes
$2,175.56/yr
MLS® Area
White Rock
City
White Rock
Postal Code
V4B 5A7
Subdivision
Ridgecrest
Heating
Baseboard · Hot Water
Appliances
Washer/Dryer · Dishwasher · Refrigerator · Stove
Laundry
In Unit
Interior Features
Elevator · Storage
Exterior Features
Balcony
Pets
Yes With Restrictions
Lot Features
Central Location
Building Amenities
Trash · Maintenance Grounds · Heat · Hot Water · Management · Sewer · Water
Coordinates: 49.030503, -122.808470 · Map data © Google
2 bd · 2 ba · 983 sqft
MLS® R3157864 · Oakwyn Realty Encore
$399,900
Building permit history is currently available for City of Vancouver properties only.