$1,324,900
13430 64 Avenue, Surrey, V3W 8V6
Listed by: eXp Realty of Canada, Inc. · MLS®
6 Bedrooms 3 Bathrooms 2,315 sqft Built 1987 ResidentialListed Today
About This Property
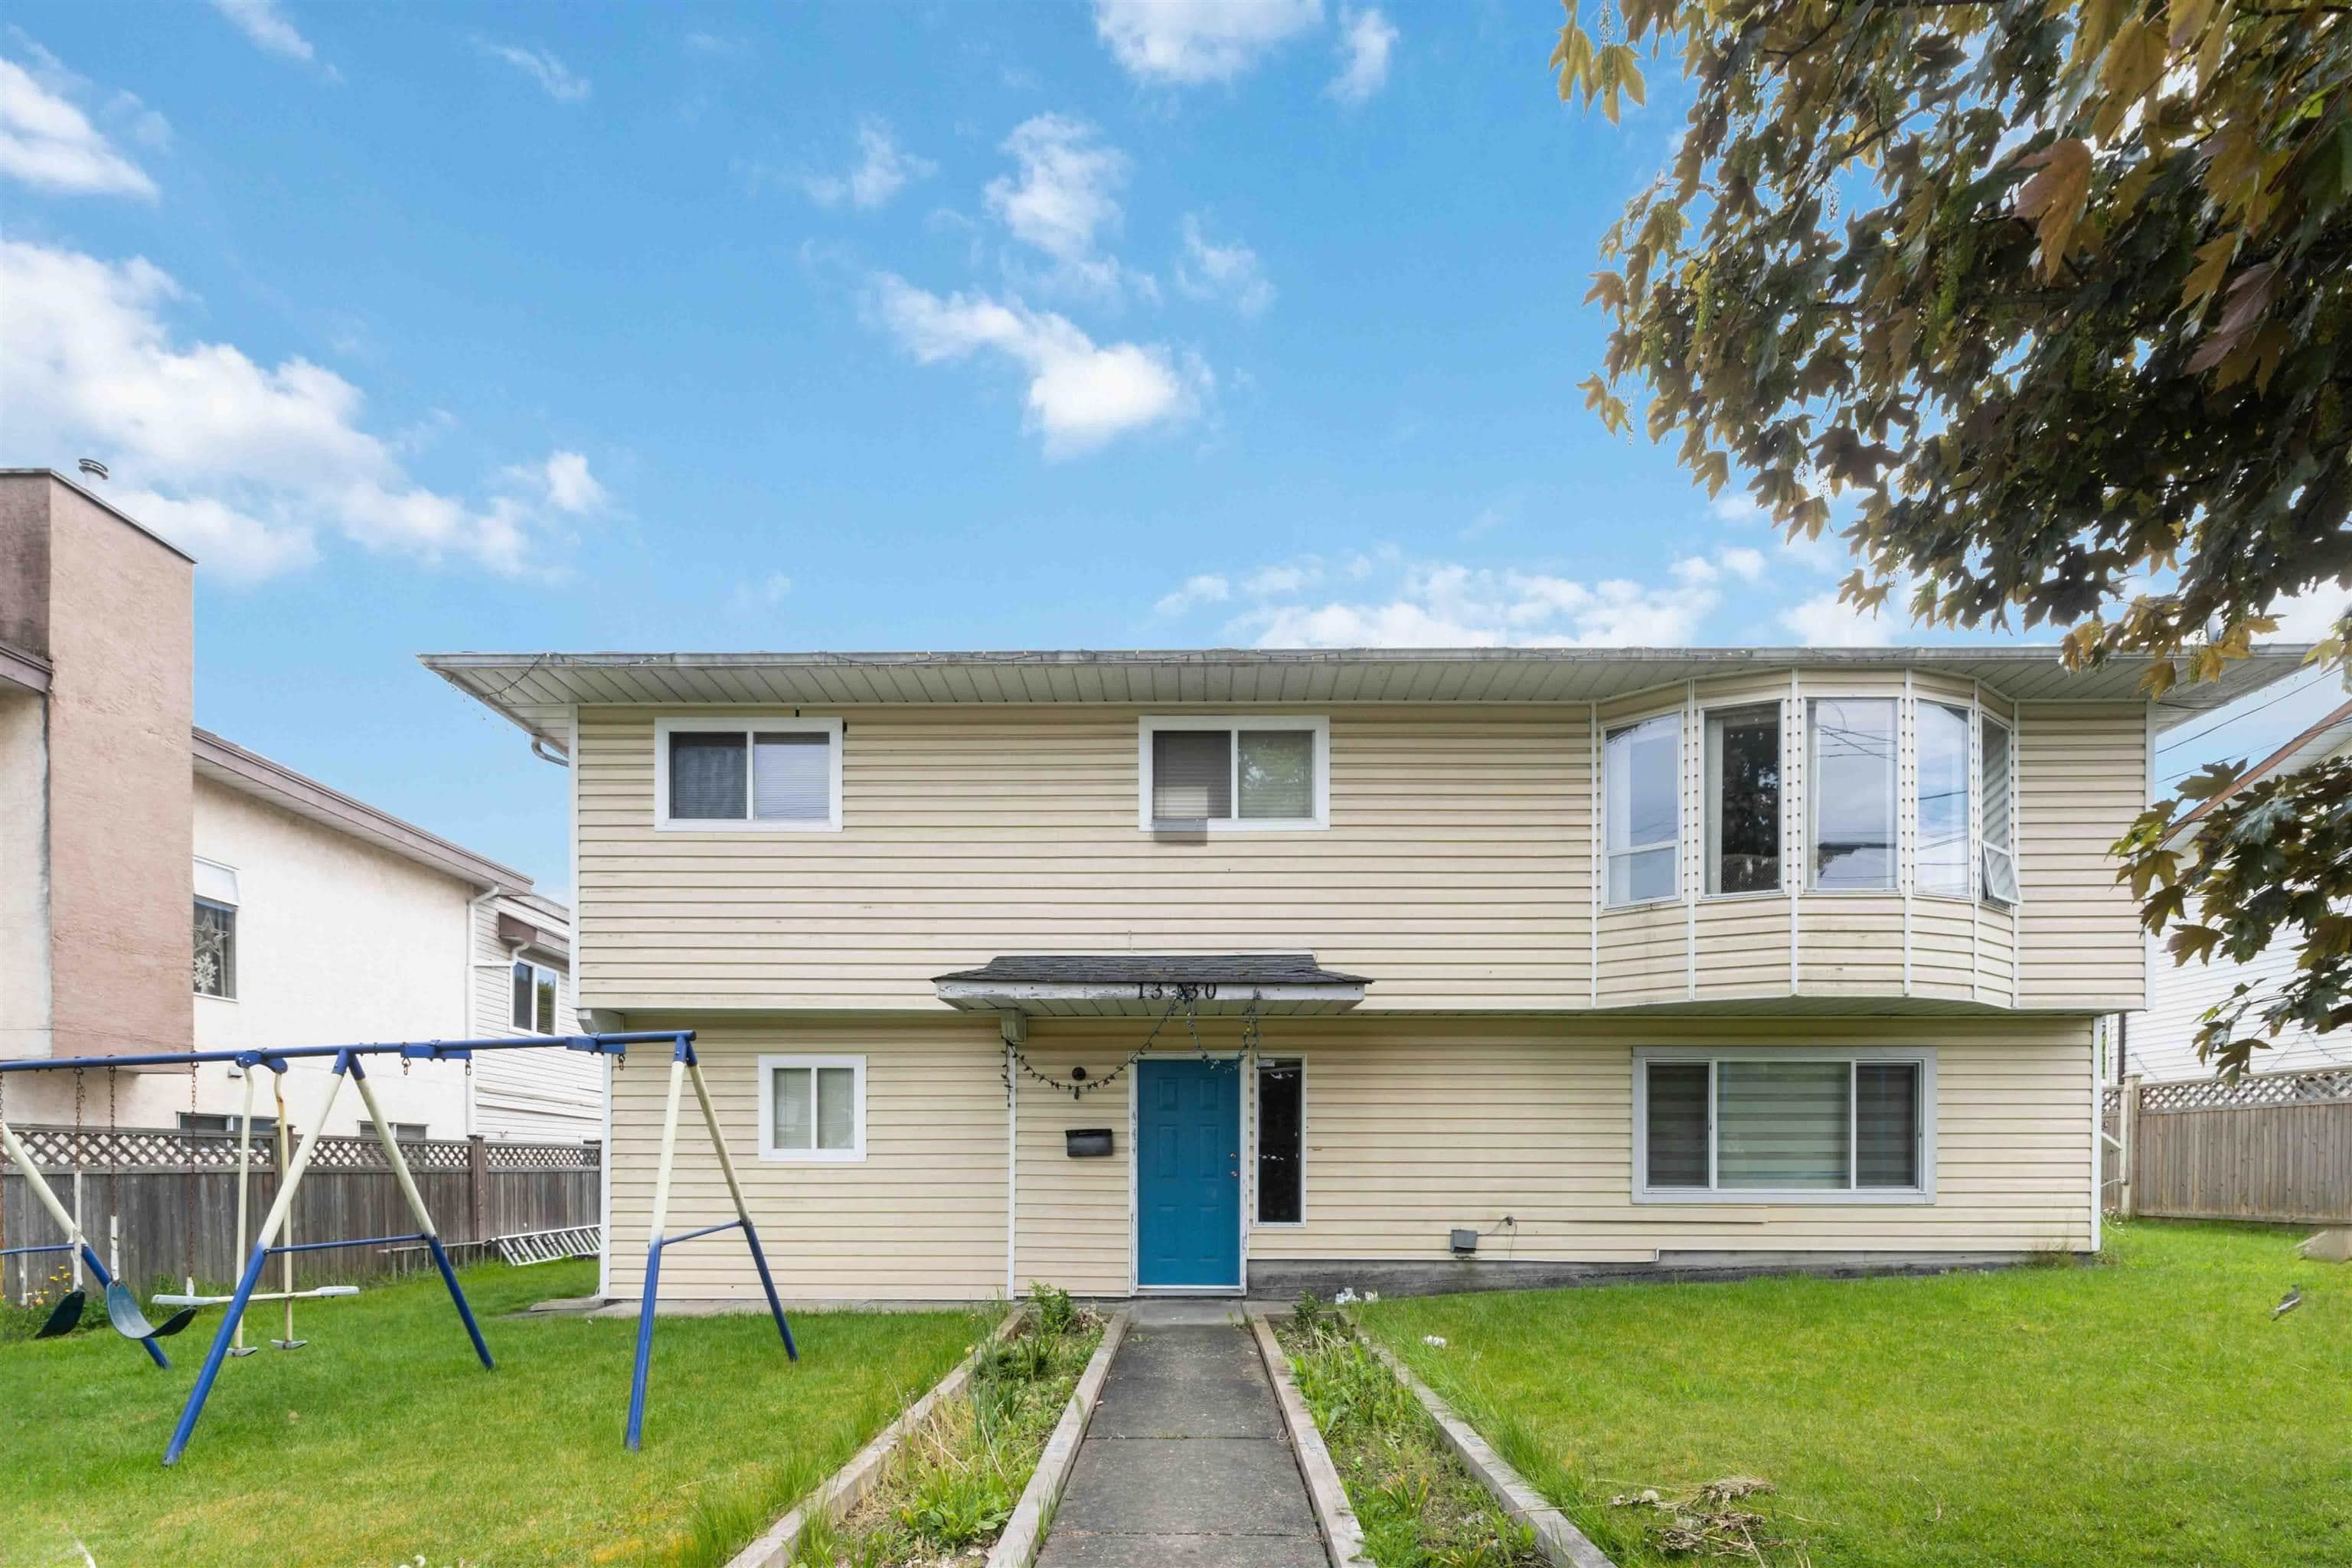
Welcome to this spacious basement-entry home offering plenty of room for the whole family. The main floor features 3 generous bedrooms, 2 bathrooms, a bright living and dining area, and a well-appointed kitchen with beautiful maple cabinets. The large family room opens onto a deck overlooking a nicely maintained, fully fenced backyard—perfect for relaxing or entertaining. The basement offers a self-contained suite with 3 good-sized rooms. Conveniently located close to schools, parks, and public transit. A fantastic opportunity for homeowners and investors alike!
Property Details
MLS® #
R3156058
Status
Active
Type
Residential
Sub-type
Single Family Residence
Style
Basement Entry
Ownership
Freehold NonStrata
Bedrooms
6
Full Baths
2
Half Baths
1
Living Area
2,315 sqft
Main Floor
1,385 sqft
Basement
Yes
Lot Size
7,216 sqft
Lot Dimensions
66 x 110
Frontage
66
Year Built
1987
Features & Finishes
Heating
Forced Air
Appliances
Washer/Dryer · Dishwasher · Refrigerator · Stove
Windows
Window Coverings
Location
Open in Google MapsCoordinates: 49.118772, -122.850239 · Map data © Google
Draft CPS Offer