+31 more
$2,498,000
Listed by: RE/MAX Select Properties · MLS®
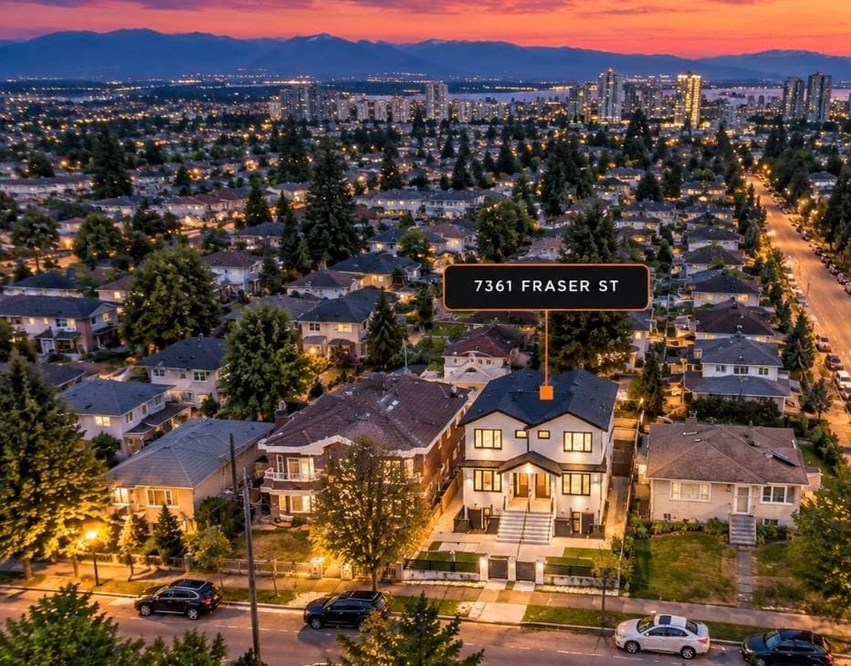
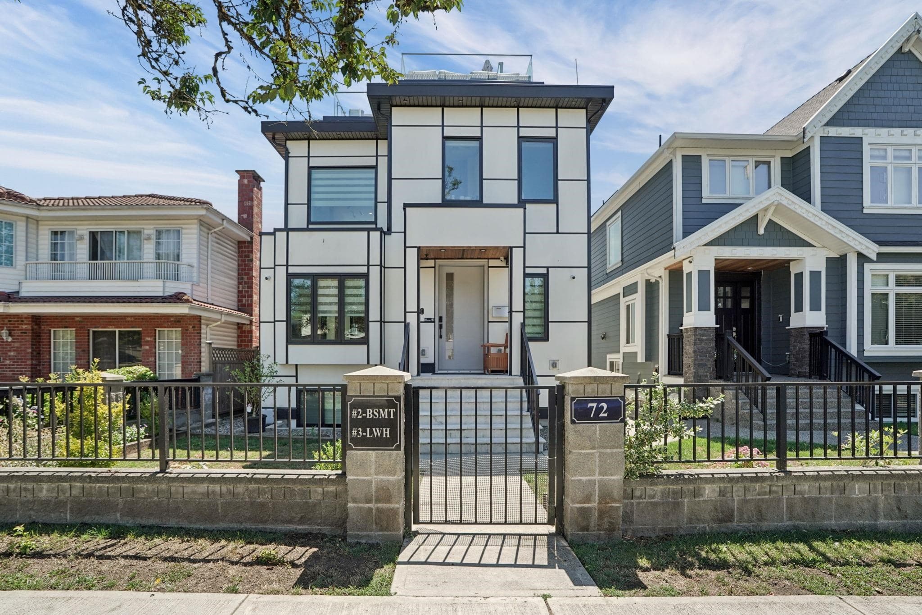
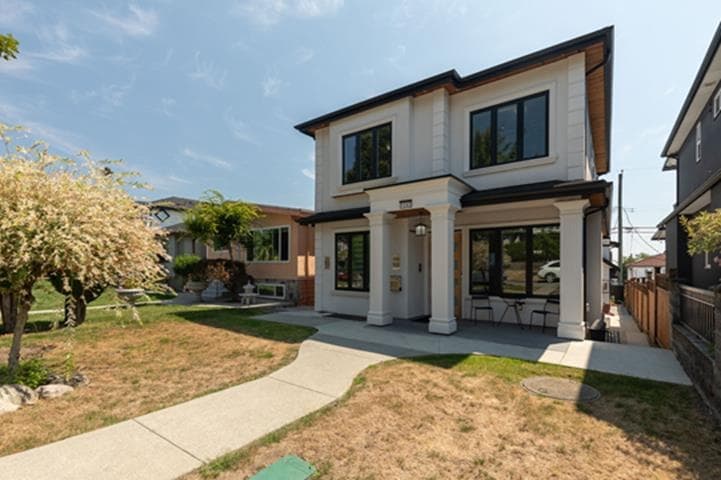
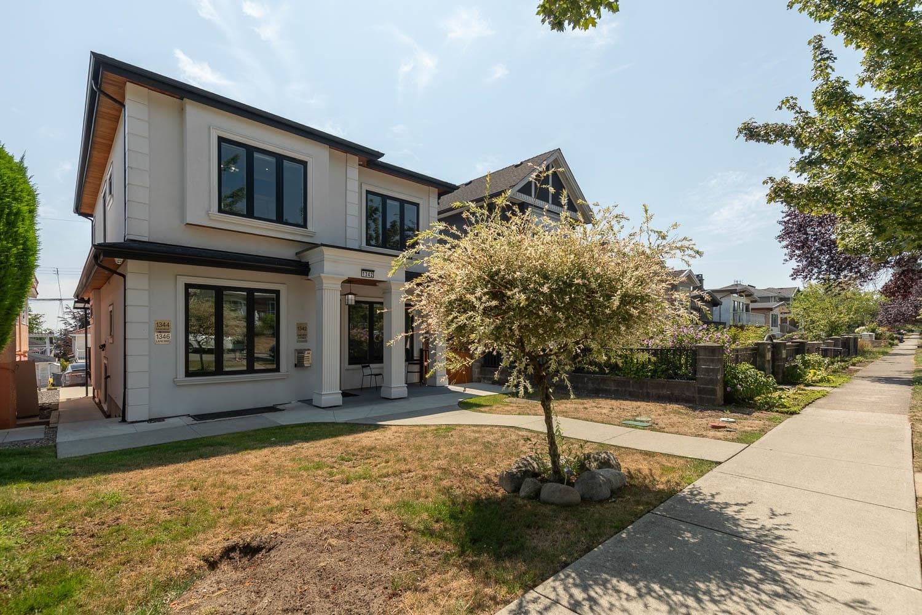
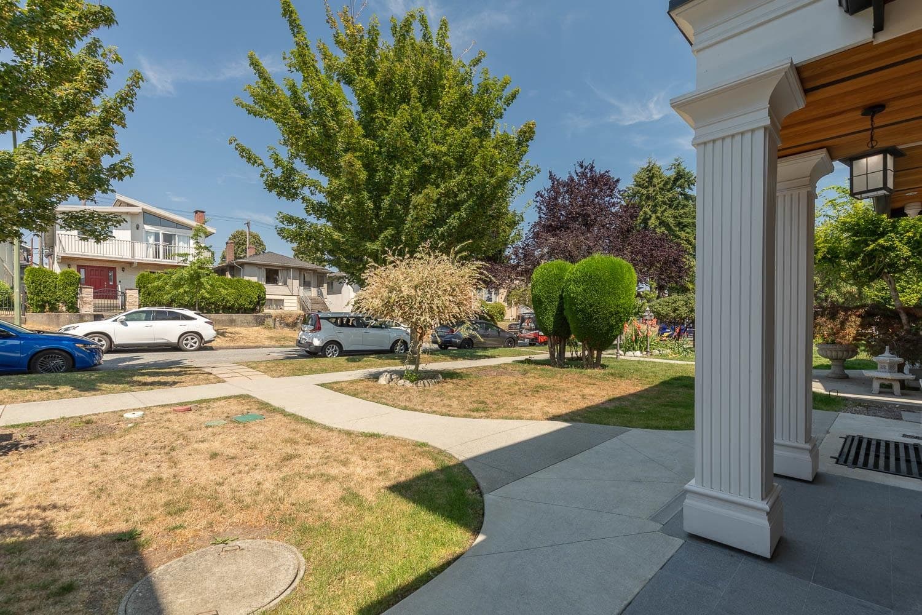
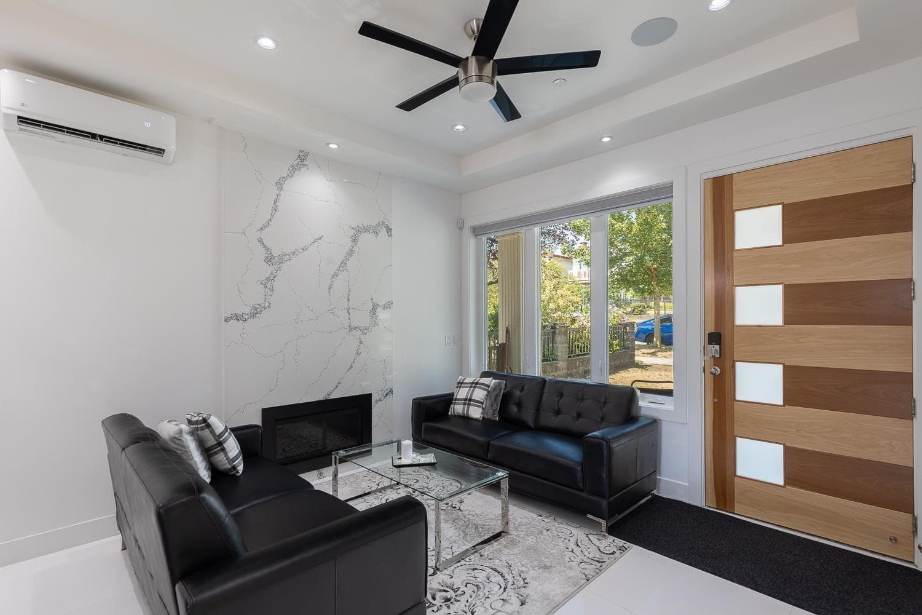
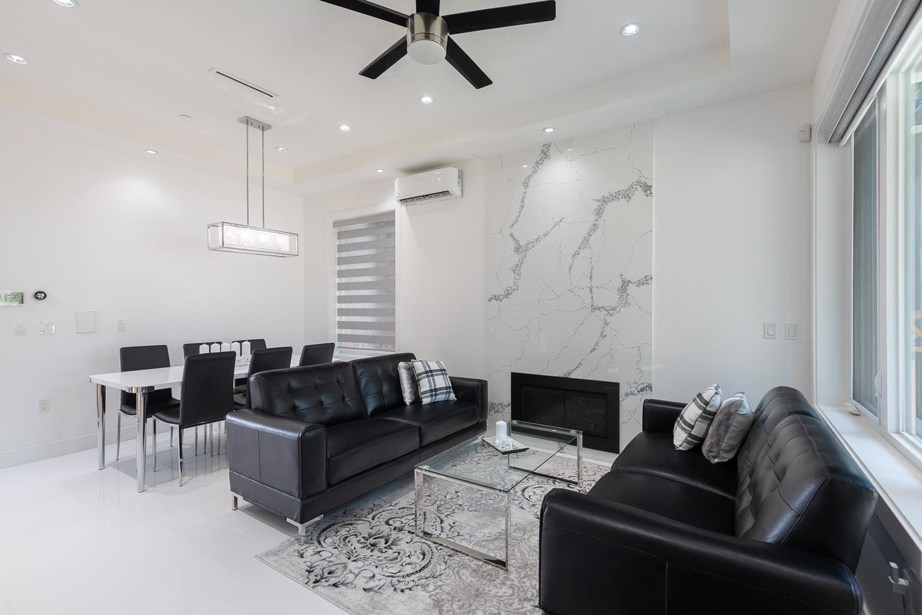
Immaculate 2019 custom-built home in a central South Vancouver location, offering 3,322 sq ft of modern living and excellent rental income, with quality evident throughout. Main home features 3 bedrooms, all with ensuites, an office and a rec room with wet bar. Custom accordion-style glass doors open from the family room onto a covered patio with impressive south-facing views. The kitchen features Bosch appliances, a Wolf cooktop, Vent-A-Hood fan and large pantry. A 2-bedroom basement suite and 1-bedroom laneway home provide added flexibility. Premium features include home automation, integrated sound, radiant in-floor heating, hot water on demand, air conditioning, an EV charger and numerous others. Complete with a single garage, open parking and easy access to parks, schools and transit.
MLS® #
R3170538
Status
Active
Type
Residential
Sub-type
Single Family Residence
Ownership
Freehold NonStrata
Bedrooms
6
Full Baths
7
Half Baths
0
Fireplaces
1
Living Area
2,729 sqft
Main Floor
887 sqft
Basement
Yes
Lot Size
3,847.8 sqft
Lot Dimensions
33 x 116.60
Frontage
33
Year Built
2019
Age
7 years
Structure
Residential Detached
Parking Stalls
2
Garage Spaces
1
Parking Type
Garage Single, Open, Lane Access
Taxes
$8,540.5/yr
MLS® Area
South Vancouver
City
Vancouver
Postal Code
V5X 2A9
Heating
Heat Pump · Radiant
Cooling / A/C
Air Conditioning
Appliances
Washer/Dryer · Dishwasher · Refrigerator · Stove · Microwave
Fireplace
Gas
Security
Security System · Smoke Detector(s)
Windows
Window Coverings
Interior Features
Pantry · Central Vacuum
Exterior Features
Private Yard
View
Richmond/Delta
Lot Features
Central Location, Lane Access
Community
Shopping Nearby
Coordinates: 49.215314, -123.078849 · Map data © Google
Watch this home
Get an email when the price changes, it sells, or it goes off the market. Sign in or create a free account.
Multiplex potential: on a ~357 m² lot, BC’s small-scale housing law requires the municipality to allow at least 4 units (up to 6 near frequent transit), where it applies.
Screening estimate from provincial regulations (TOA station points, B.C. Reg. 263/2023 & 265/2023; small-scale multi-unit housing rules). Distances are straight-line; actual TOA maps are set by municipal bylaw and some parcels (heritage, ALR, exempt areas) are excluded. Confirm with the municipality before relying on it.
Not in the Agricultural Land Reserve.
The listing’s flood plain disclosure is available to registered users. Create a free account
ALR from the Agricultural Land Commission via DataBC (point check at the listing’s mapped location). Flood plain is the listing brokerage’s disclosure. Confirm both with the municipality and your lawyer.
Source: City of Vancouver Open Data
Low Density Housing - New Building - To construct a 2 storey one-family dwelling with a secondary suite located in the Basement ($831,053). 1- Covenant registered at the Land Title Office under CA6858222 2- No strata titling permitted 3- A/C unit proposed at rear. 4- Bar/sink in basementt 5- B1/B2. Markhan S. Dhillon P.Eng (778.927.2742) Structural & Geotechnical This is a 2 storey building pursuant to the Zoning and Development By-Law ******THIS PERMIT HAS BEEN ISSUED UNDER THE REQUIREMENTS OF VBBL 2014 AND THE GREEN HOMES PROGRAM****** LWH permit under DB-2018-02981 Addressing Data Building 1 #1-1342 E 60th - 1st & 2nd storey (principal dwelling unit) #2-1344 E 60th - basement (secondary suite) NOTE: To achieve the required FSR. A floor space exclusion of 2% has been applied to this application as per section 10.33.1 of the district schedule, to accommodate improved building performance.
Single Detached House w/Sec Suite
$690,105
Oct 24, 2018
DB-2018-02978