$2,749,000
Listed by: Grand Central Realty · MLS®
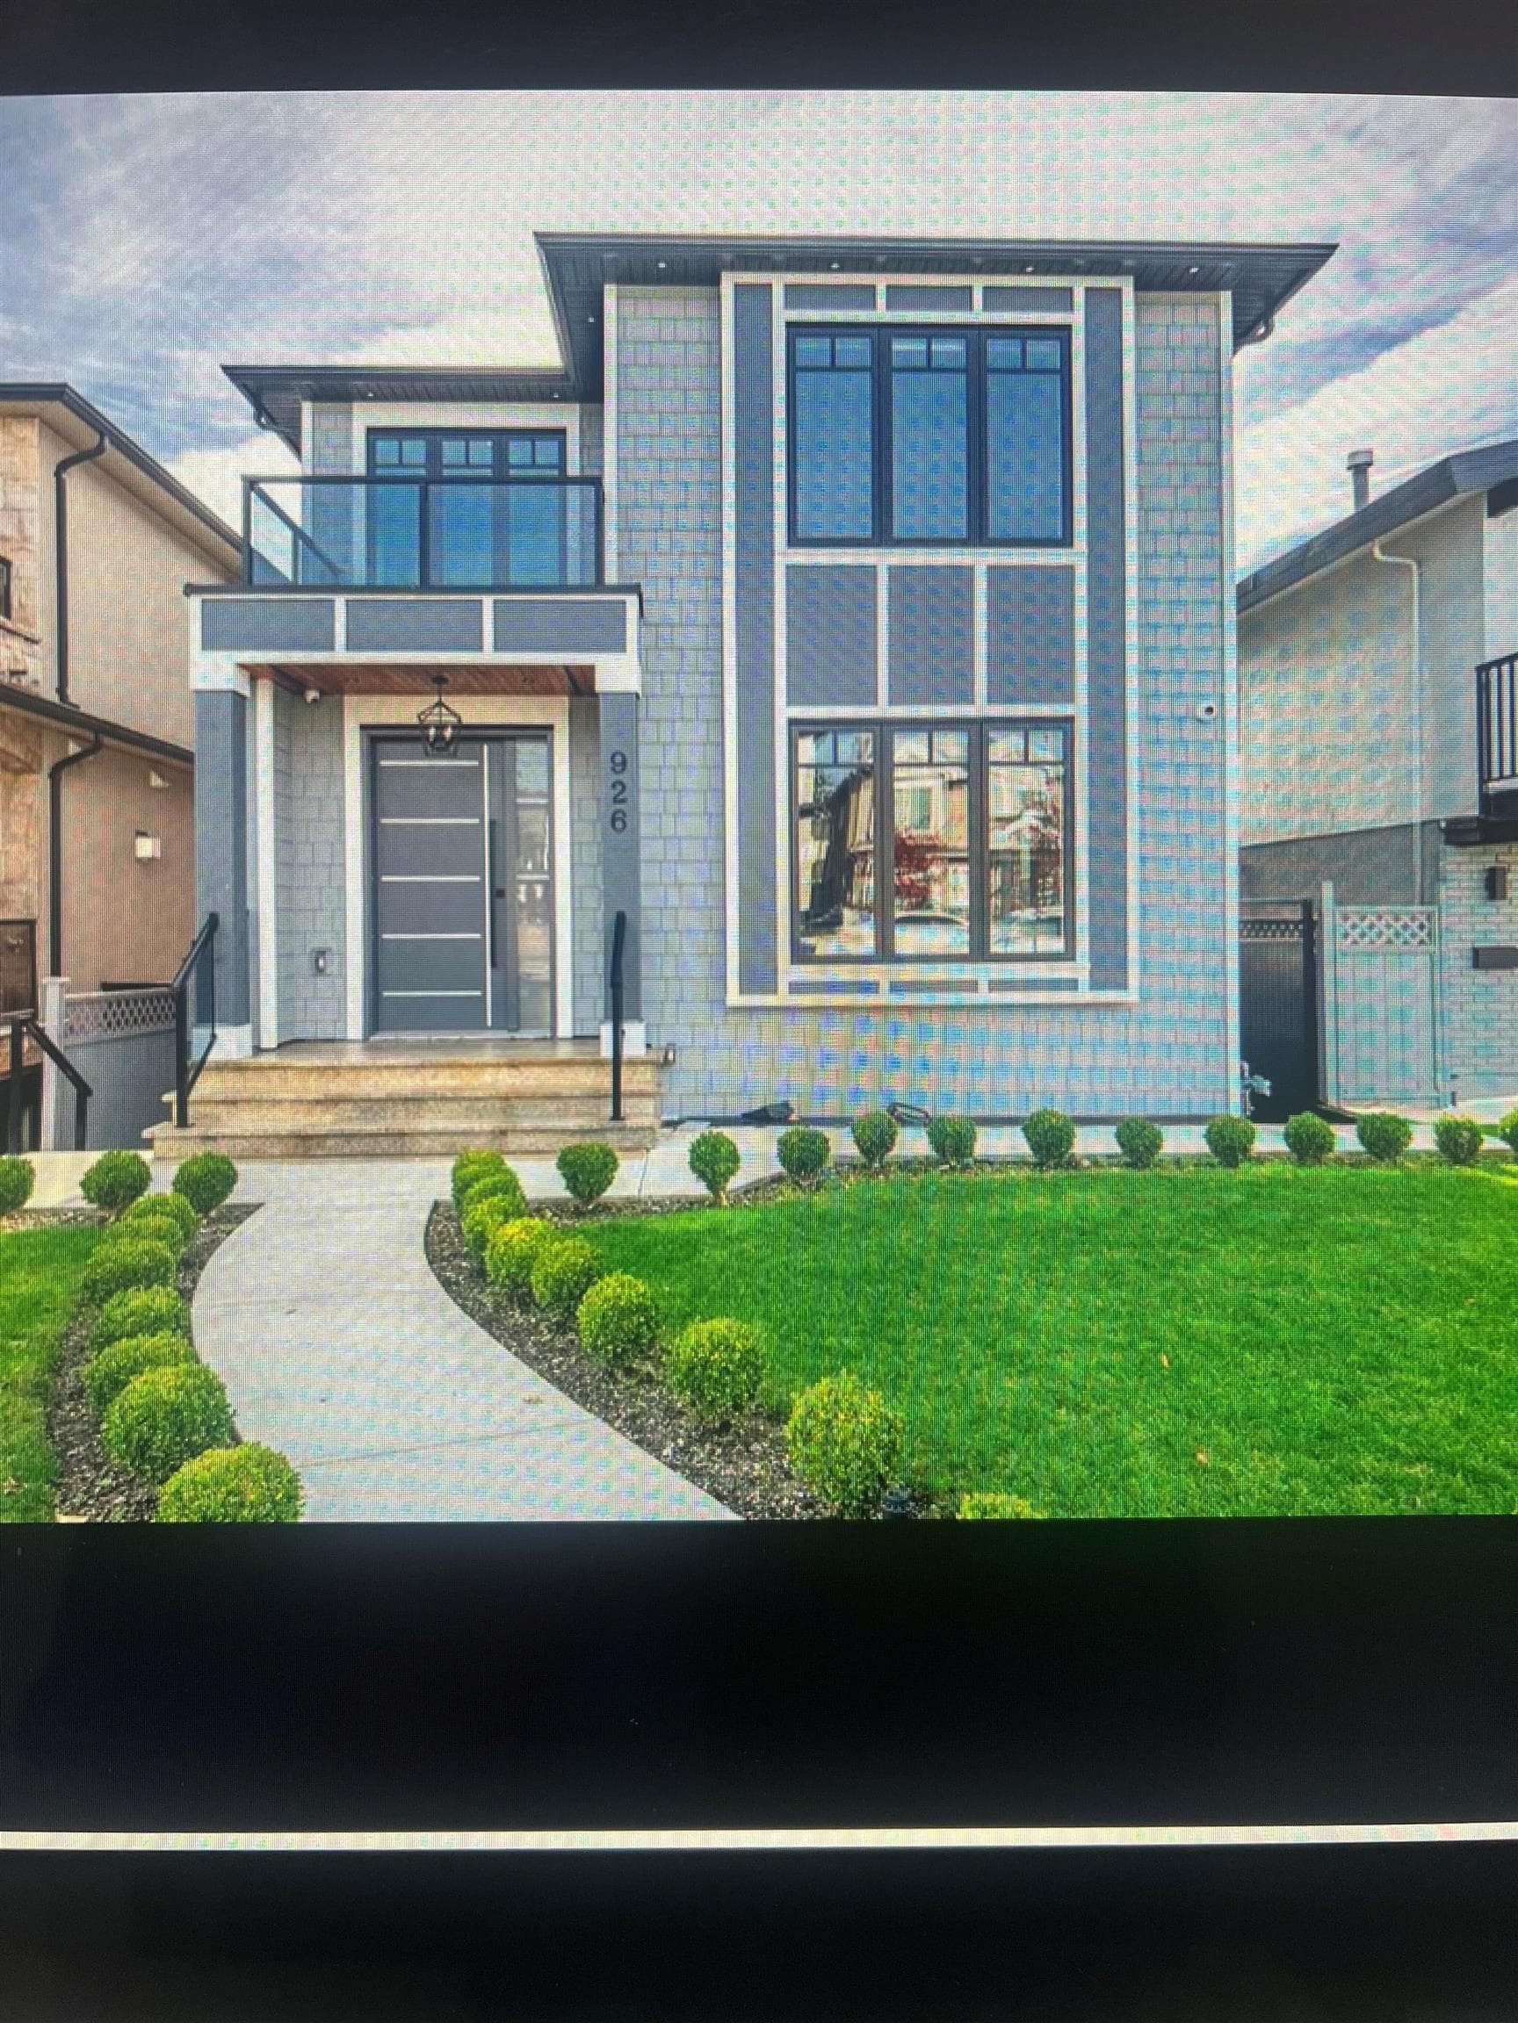
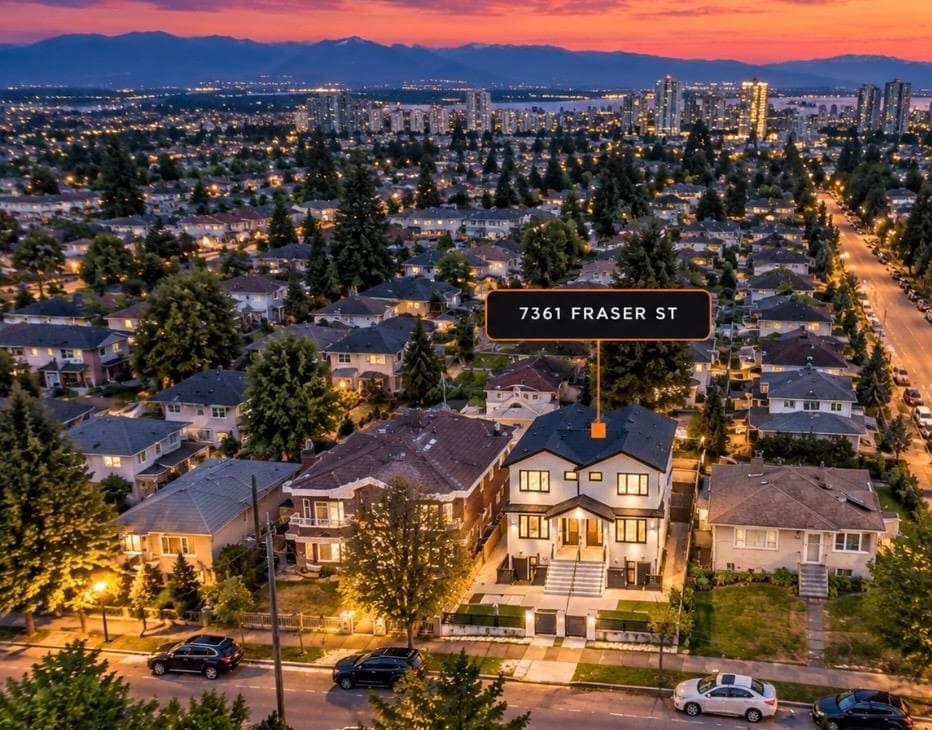
Welcome to your custom-built entertainment dream home! This reverse floor plan boasts over 3,200 square feet of living space, including a rooftop patio with full BBQ, fire pit and hot tub, all overlooking a stunning 360-degree city view. The main house features top-of-the-line appliances like dual Sub-Zero fridges, a wine fridge, a Wolf double oven and an espresso machine. Fully equipped A/C, EVR, 5.1 Bose sound system, a comprehensive security system with 7-point camera, Open-concept floor plan that creates the perfect atmosphere for gatherings. The lower level offers a 2 bedroom legal suite and rear of the house offers 2 bedroom laneway home, prefect for family or morgage helper. The Carport includes 2 tandem parking space with level 2 EV charging. This masterpiece is truly one-of-a-kind
Watch this home
Get an email when the price changes, it sells, or it goes off the market. Sign in or create a free account.
Multiplex potential: on a ~338 m² lot, BC’s small-scale housing law requires the municipality to allow at least 4 units (up to 6 near frequent transit), where it applies.
~1.2 km straight-line to Langara — 49th Avenue SkyTrain
Screening estimate from provincial regulations (TOA station points, B.C. Reg. 263/2023 & 265/2023; small-scale multi-unit housing rules). Distances are straight-line; actual TOA maps are set by municipal bylaw and some parcels (heritage, ALR, exempt areas) are excluded. Confirm with the municipality before relying on it.
MLS® #
R3170372
Status
Active
Type
Residential
Sub-type
Single Family Residence
Style
Reverse 2 Storey w/Bsmt
Ownership
Freehold NonStrata
Bedrooms
7
Full Baths
7
Half Baths
1
Fireplaces
0
Living Area
3,238 sqft
Main Floor
727 sqft
Basement
Yes
Lot Size
3,636 sqft
Lot Dimensions
33 x 110.2
Frontage
33
Year Built
2020
Age
6 years
Structure
Residential Detached
Parking Stalls
2
Parking Type
Additional Parking, Carport Multiple, Rear Access
Taxes
$9,983.13/yr
MLS® Area
South Vancouver
City
Vancouver
Postal Code
V5X 1S4
Heating
Radiant
Cooling / A/C
Air Conditioning
Appliances
Washer/Dryer · Trash Compactor · Dishwasher · Refrigerator · Microwave · Oven · Range Top
Security
Security System
Exterior Features
Balcony · Private Yard
Lot Features
Central Location, Near Golf Course, Private
Community
Shopping Nearby
Coordinates: 49.218304, -123.104544 · Map data © Google
Not in the Agricultural Land Reserve.
The listing’s flood plain disclosure is available to registered users. Create a free account
ALR from the Agricultural Land Commission via DataBC (point check at the listing’s mapped location). Flood plain is the listing brokerage’s disclosure. Confirm both with the municipality and your lawyer.
$1,738,000
South Vancouver
MLS® R3170106 · Listed by RE/MAX Crest Realty
Source: City of Vancouver Open Data
Low Density Housing - New Building - To construct a 2 storey laneway house building ($150,000.00) with an open parking pad, providing 1 parking space, having vehicular access from the lane. Note: This is a 1 ½ storey building pursuant to the Zoning & Development By-law 1.\tCovenant registered at the Land Title Office under CA8229898 2.\tNo Strata Titling permitted 3.\tA/C unit located 4.\tSchedule B: Md.Shahidul Alam P.Eng (604.653.7475) Structural & Geotechnical 5.\tHPO: Residential Builder- Woodbine Builders Ltd Address has been assigned per the approved plans as the fire/emergency access to the laneway house is from the east side. This access must be provided & maintained at all times in accordance with the Building By-law. ******THIS PERMIT HAS BEEN ISSUED UNDER THE REQUIREMENTS OF VBBL 2019 (#12511)******
Laneway House
$150,000
Jul 24, 2020
DB-2020-00972
Low Density Housing - New Building - To construct a 2 storey + cellar one-family dwelling with a secondary suite ($649,250.00) located in the basement/cellar with a Laneway house, having vehicular access from the lane. Note: Parking for the site has been provided under DB-2020-00972 (Laneway House) Note: This is a 2 storey building pursuant to the Zoning & Development By-law 1- Covenant registered at the Land Title Office under CA8229898 2- No strata titling permitted 3- No proposed bar sink 4- A/C unit proposed 5- Schedule B: Md.Shahidul Alam P.Eng (604.653.7475) Structural & Geotechnical 6- HPO: Residential Builder- Woodbine Builders Ltd Address Note: Addresses have been assigned per the approved plans, access to the secondary suite is from the east side. This access must be provided & maintained at all times and the building addresses posted to be visible from the street in accordance with the Building By-law. ******THIS PERMIT HAS BEEN ISSUED UNDER THE REQUIREMENTS OF VBBL 2019 (#12511)******
Single Detached House w/Sec Suite
$649,250
Jul 24, 2020
DB-2020-00969
Low Density Housing - Demolition / Deconstruction - To demolish the existing one family dwelling building ($15,000) on this site. Note: Demo Declaration – Sarbjit Nahal of All right Trucking 99 LTD (604)-644-9221
Single Detached House
$15,000
Jul 24, 2020
DB-2020-00970
Low Density Housing - Salvage and Abatement - Salvage and abatement permit only for DB-2020-00969 and to be completed under the supervision of a registered professional. This permit does not authorize demolition, deconstruction or construction work. QP: Peter R.Van Bakel, CRM CRSP of BCQP Consultants Inc.(www.BCQP.ca)
Single Detached House
$0
May 22, 2020
BP-2020-00971