+35 more
$649,000
Listed by: Sutton Group-West Coast Realty · MLS®
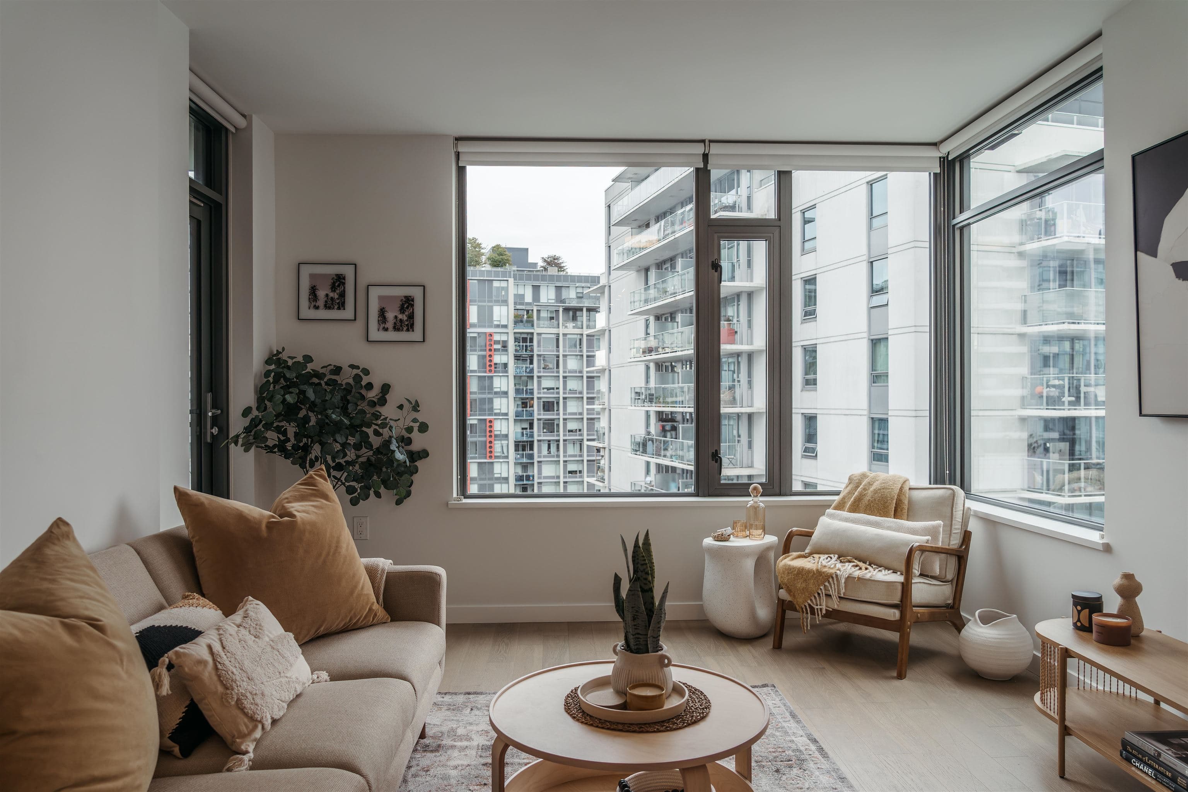
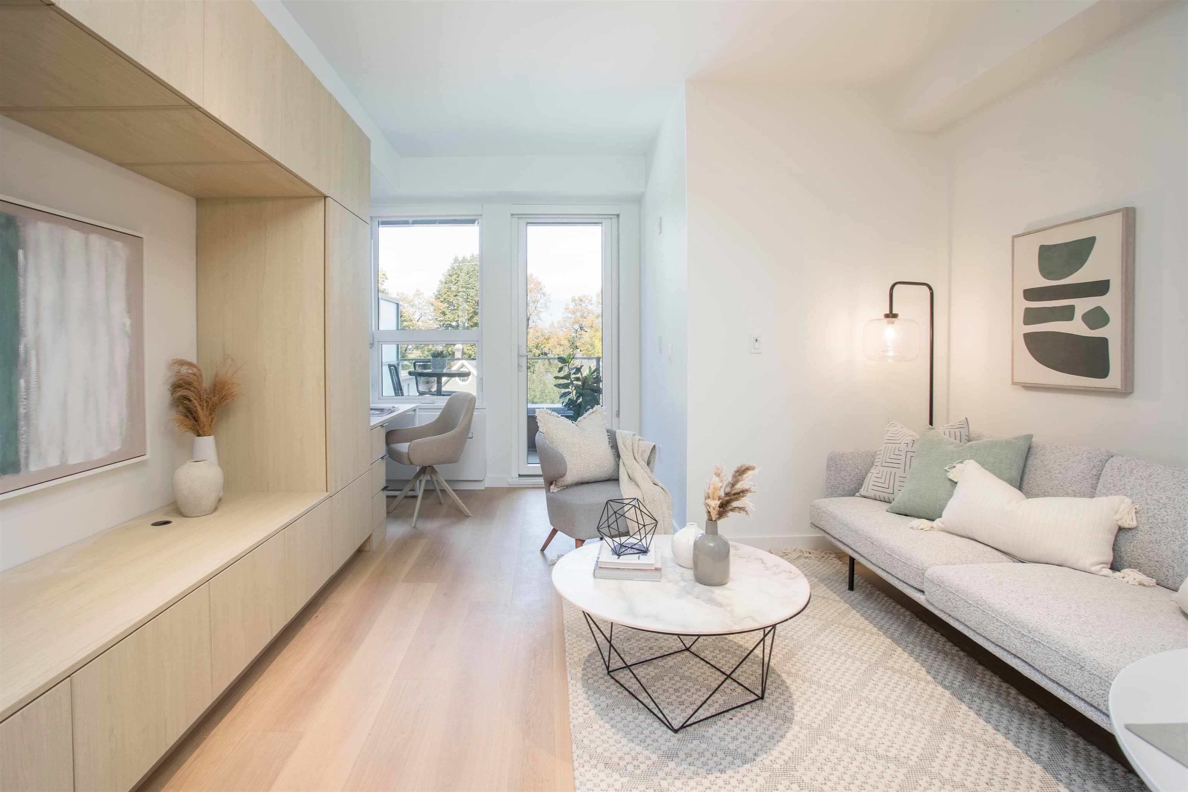
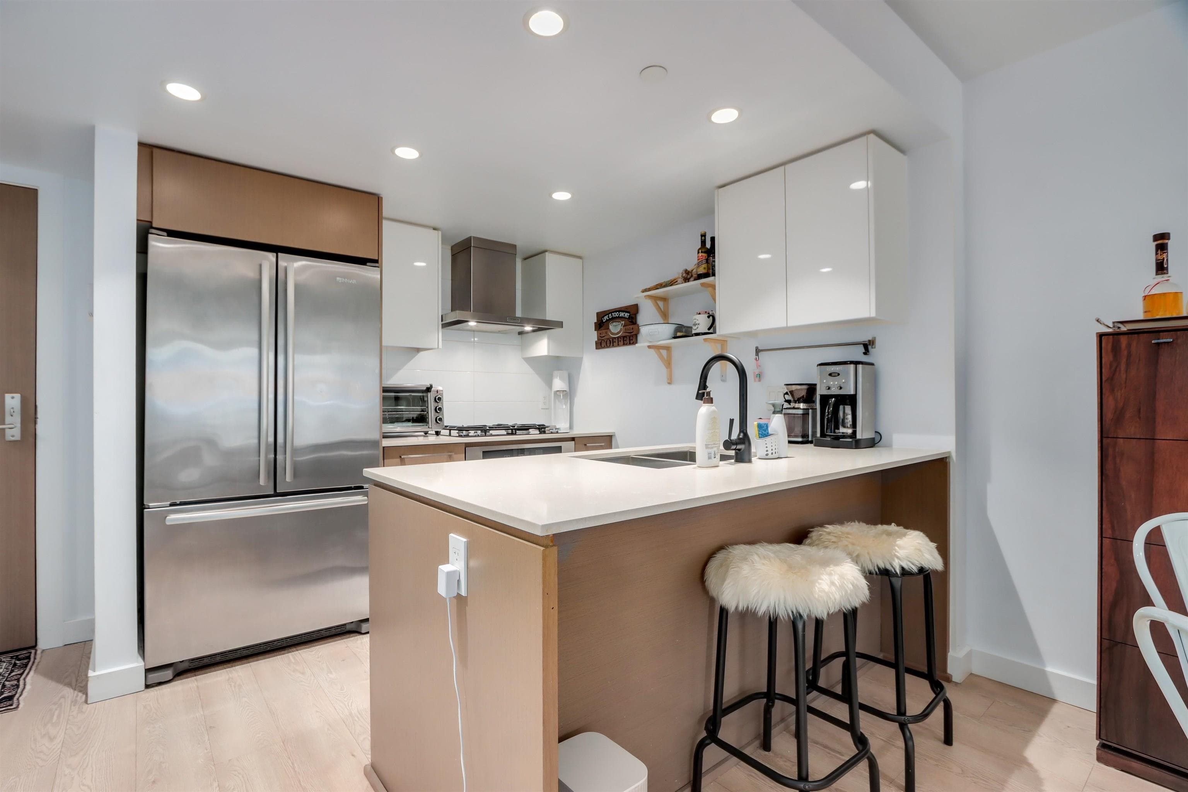
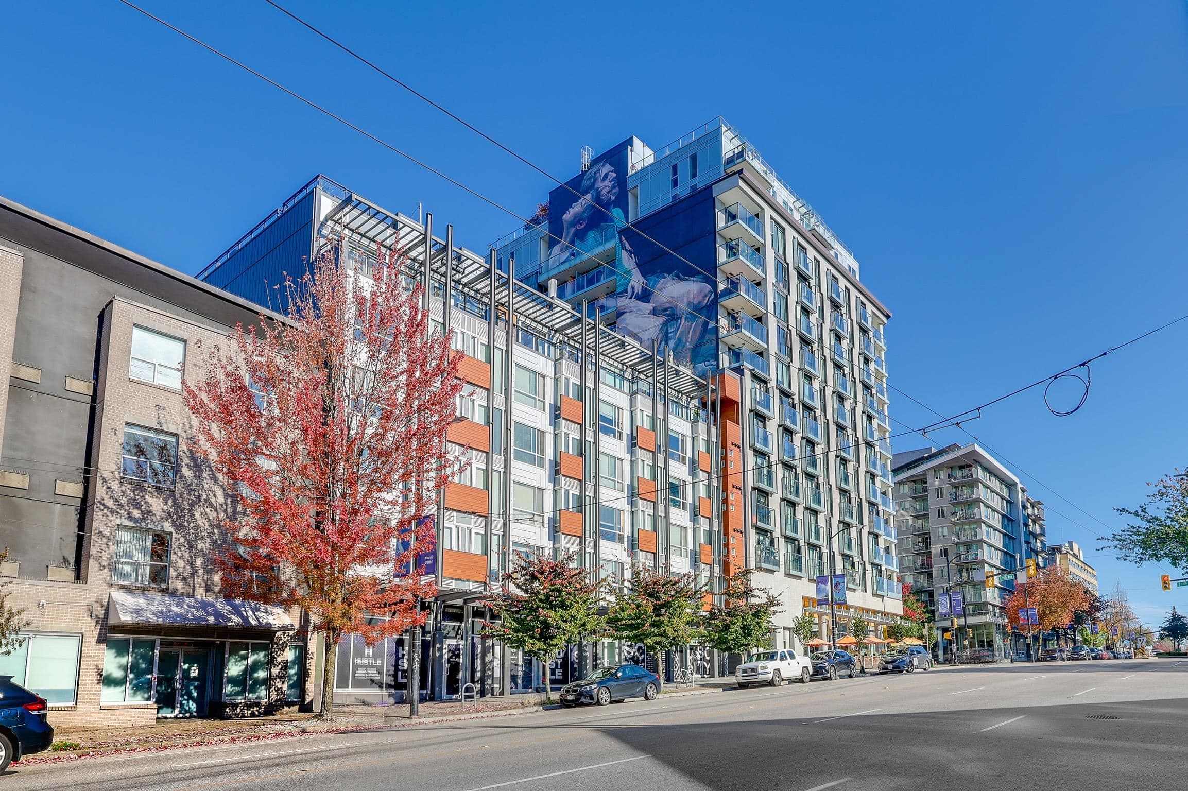
Incredible one bedroom suite at Meccanica! Ground level with sleek finishes and townhome-style entry. Built by the renowned developer, Cressey. This home offers seamless access for your visitors, deliveries, walking your dog, riding your bike on the seawall, etc. High ceilings and lots of natural light. Freshly painted and spotless! Air Conditioning, in suite storage, and a very efficient floor plan. First class amenities, including a Gym, Lounge, Rooftop deck with BBQ's and Gardening. Steps from Olympic Village and Main Street's best cafés, restaurants, and boutiques. A very short walk to the Skytrain station. Walk Score 99. Transit Score 97. Bike Score 93. This home offers convenience and elevated lifestyle! OPEN HOUSE: Sunday, October 11th - 2:00 to 4:00 PM.
MLS® #
R3173774
Status
Active
Type
Residential
Sub-type
Apartment/Condo
Style
Ground Level Unit
Ownership
Freehold Strata
Bedrooms
1
Full Baths
1
Half Baths
0
Living Area
638 sqft
Main Floor
638 sqft
Year Built
2014
Age
12 years
Structure
Multi Family, Residential Attached
Parking Stalls
1
Parking Type
Underground, Lane Access, Rear Access
Strata Fee
$452.67/mo
Taxes
$2,371.58/yr
MLS® Area
Mount Pleasant VE
City
Vancouver
Postal Code
V5T 1A4
Subdivision
Meccanica
Heating
Heat Pump
Cooling / A/C
Central Air · Air Conditioning
Appliances
Washer/Dryer · Dishwasher · Refrigerator · Stove · Microwave · Oven · Range Top
Laundry
In Unit
Security
Smoke Detector(s)
Interior Features
Elevator
Exterior Features
Garden · Balcony
Pets
Cats OK, Dogs OK, Number Limit (Two), Yes With Restrictions
Lot Features
Central Location, Marina Nearby, Recreation Nearby
Community
Shopping Nearby
Building Amenities
Bike Room · Exercise Centre · Trash · Maintenance Grounds · Gas · Hot Water · Management · Recreation Facilities
Coordinates: 49.269937, -123.101965 · Map data © Google
Watch this home
Get an email when the price changes, it sells, or a new unit lists in this building. Sign in or create a free account.
Transit-Oriented Area — Tier 2
~380 m from Main Street — Science World SkyTrain station
Provincial law requires the city to allow at least 4.0 FAR and 12 storeys for residential here — well above typical single-family zoning. Potential land-assembly interest from developers.
~380 m straight-line to Main Street — Science World SkyTrain
Screening estimate from provincial regulations (TOA station points, B.C. Reg. 263/2023 & 265/2023; small-scale multi-unit housing rules). Distances are straight-line; actual TOA maps are set by municipal bylaw and some parcels (heritage, ALR, exempt areas) are excluded. Confirm with the municipality before relying on it.
MLS® R3173476 · Listed by Oakwyn Realty Ltd.
Source: City of Vancouver Open Data
No permits found for this address in the open data registry.