+32 more
$2,100,000
Listed by: Sutton Group Seafair Realty · MLS®
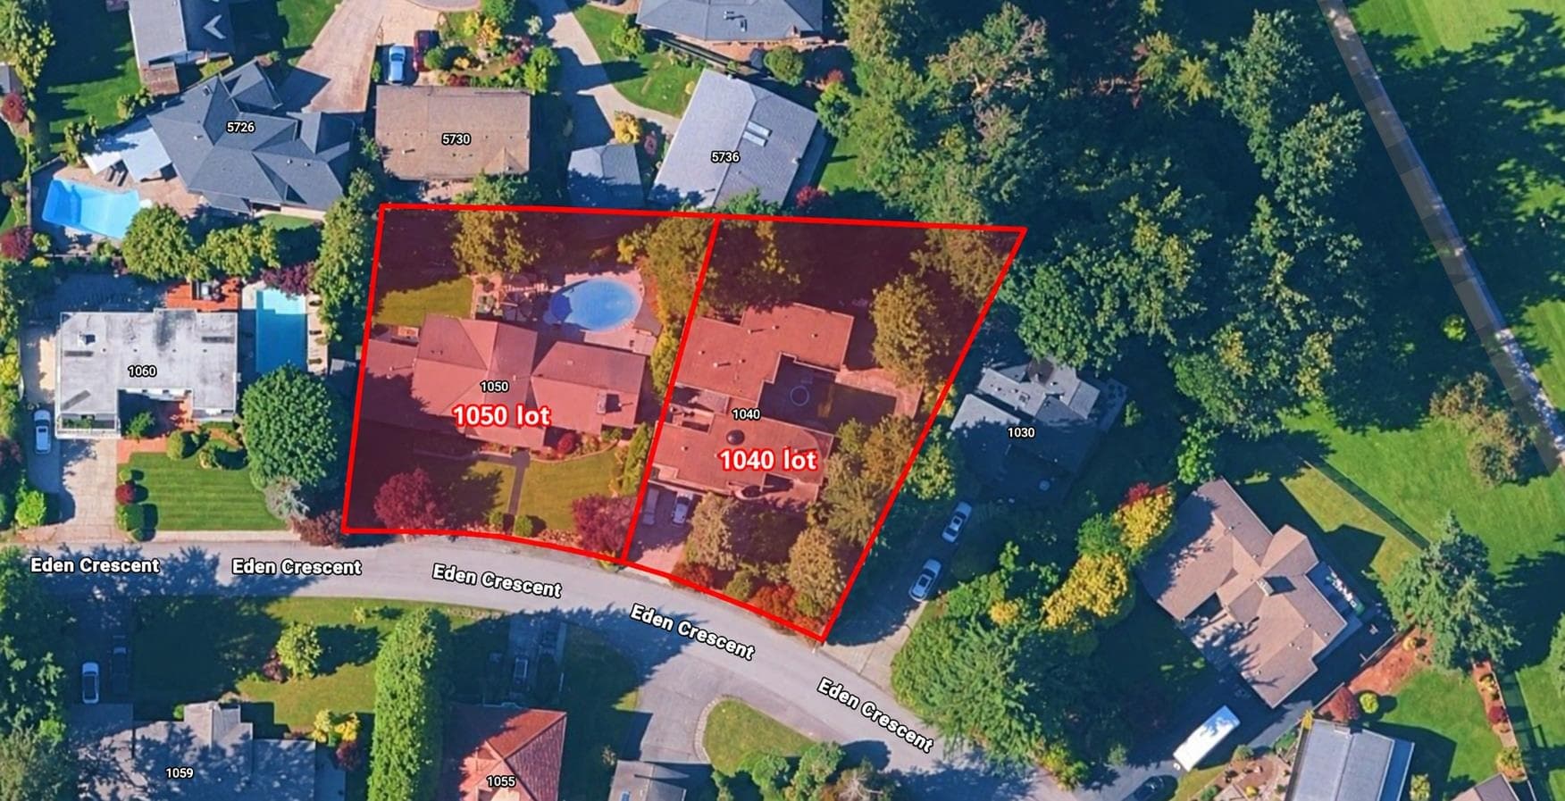
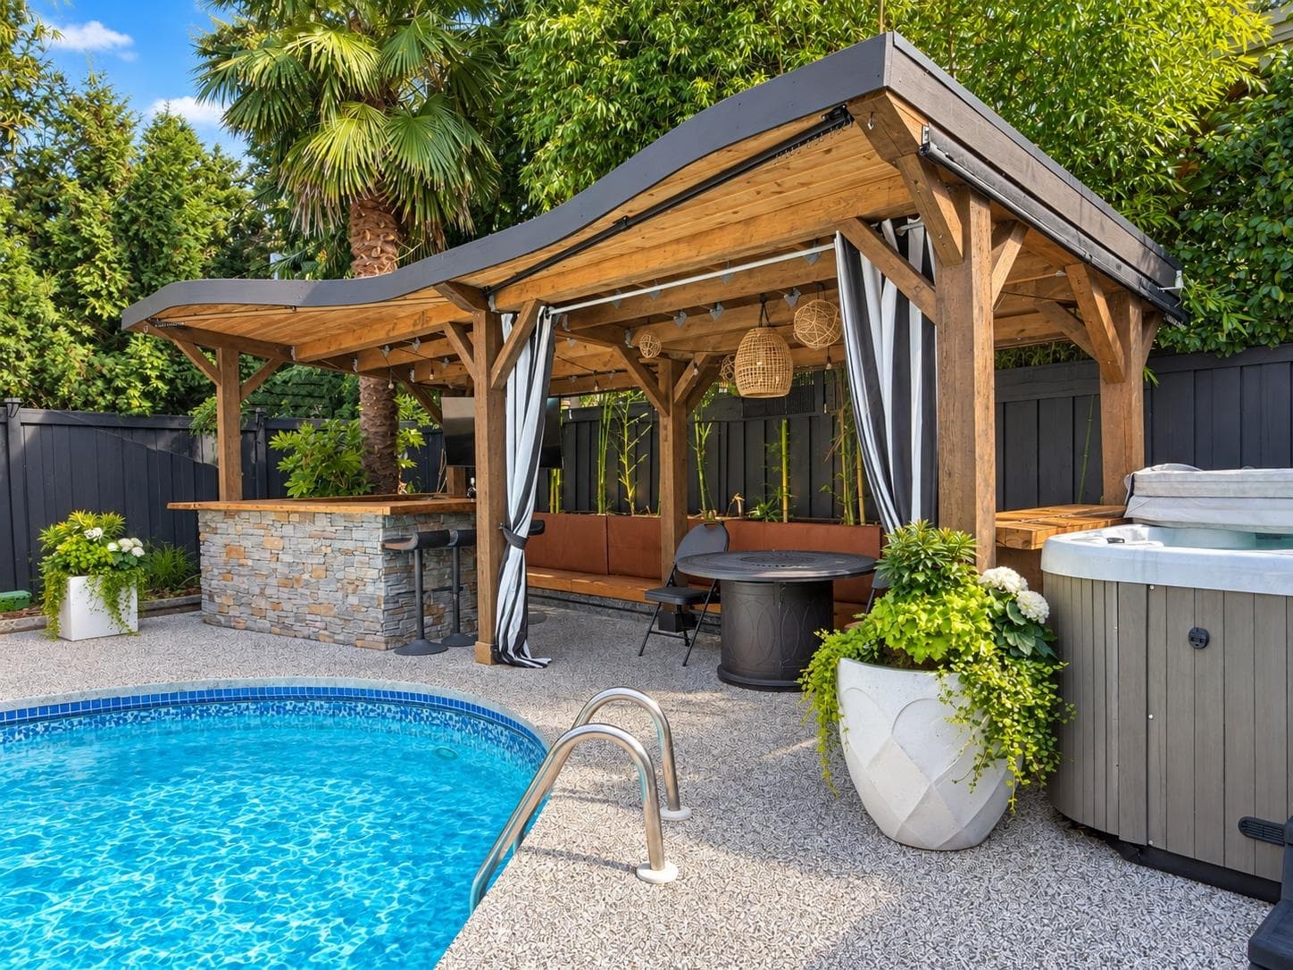
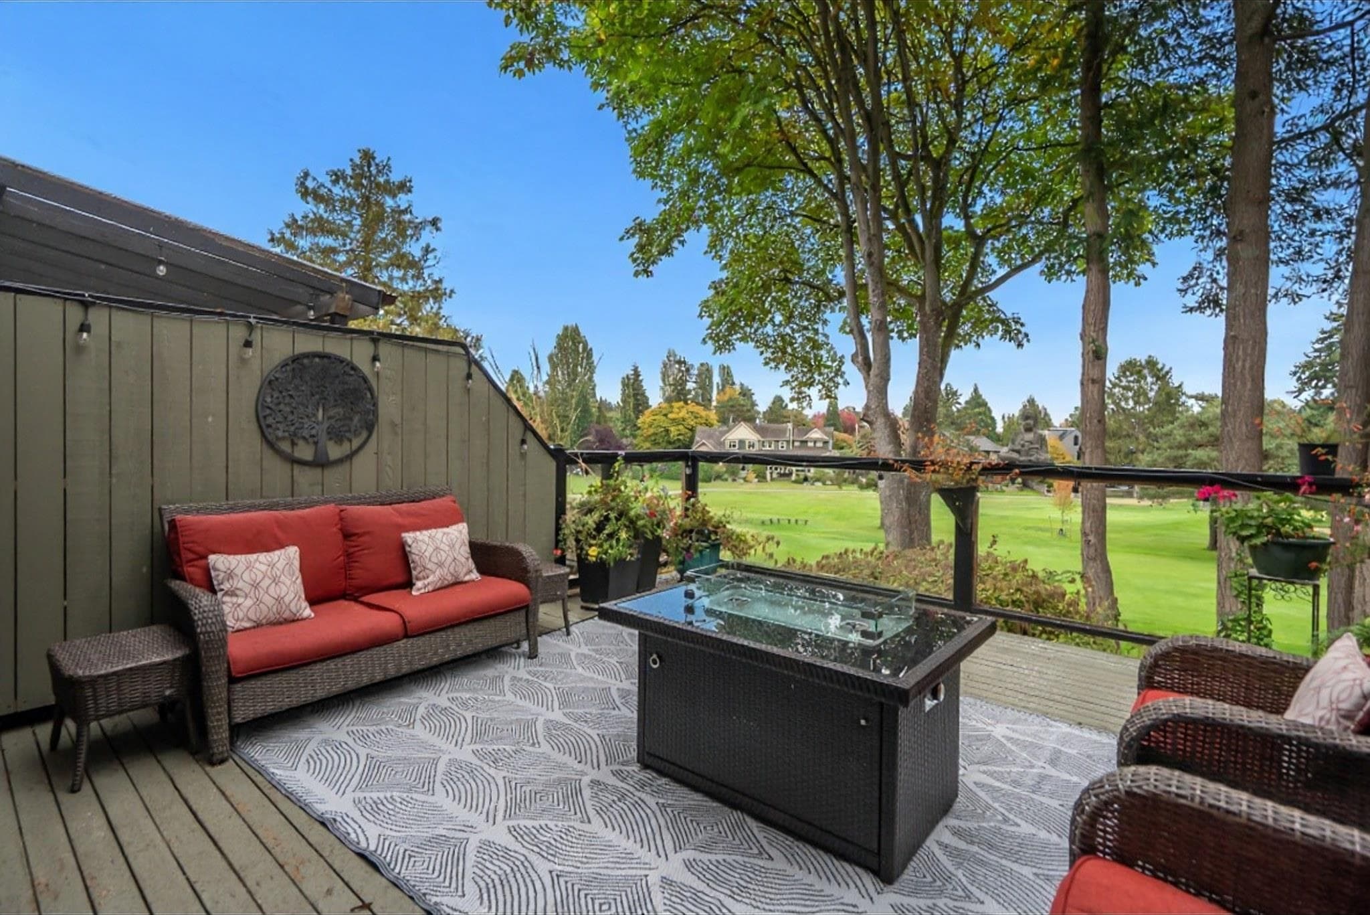
For those who appreciate refined living; a beautifully updated 3972 sq.ft. home on a 7481 sq.ft. lot with lovely views, a fabulous outdoor patio, & a gardener's dream greenhouse. Extensively renovated throughout, this residence showcases quality craftsmanship, thoughtful design, & exceptional attention to detail. Bright and inviting with skylights, vaulted ceilings, wide-plank hardwood flooring, & gas fireplaces. The updated kitchen features new appliances, quartz countertops, & a gas stove. Spa-inspired bathrooms and a serene primary retreat with ensuite and walk-in closet. Upgrades include custom glass handrails inside and out, on-demand hot water, new carpet, new roof, new heat pump with A/C, updated windows, deck, and exterior paint. All backing onto green space.
MLS® #
R3148906
Status
Active
Type
Residential
Sub-type
Single Family Residence
Style
4 Level Split
Ownership
Freehold NonStrata
Bedrooms
5
Full Baths
2
Half Baths
2
Fireplaces
2
Living Area
3,972 sqft
Main Floor
1,152 sqft
Basement
Yes
Lot Size
7,481 sqft
Lot Dimensions
68 x 110
Frontage
68
Year Built
1981
Age
45 years
Structure
Residential Detached
Parking Stalls
4
Garage Spaces
2
Parking Type
Garage Double, Front Access, Garage Door Opener
Taxes
$6,438.4/yr
MLS® Area
Tsawwassen East
City
Delta
Postal Code
V4L 2H7
Subdivision
The Terrace
Heating
Hot Water
Appliances
Washer/Dryer · Dishwasher · Refrigerator · Stove · Microwave
Fireplace
Gas
Exterior Features
Private Yard
View
MT. BAKER & BOUNDARY BAY
Lot Features
Near Golf Course, Recreation Nearby
Community
Shopping Nearby
Coordinates: 49.005182, -123.067493 · Map data © Google
Watch this home
Get an email when the price changes, it sells, or it goes off the market. Sign in or create a free account.
Multiplex potential: on a ~695 m² lot, BC’s small-scale housing law requires the municipality to allow at least 4 units (up to 6 near frequent transit), where it applies.
Screening estimate from provincial regulations (TOA station points, B.C. Reg. 263/2023 & 265/2023; small-scale multi-unit housing rules). Distances are straight-line; actual TOA maps are set by municipal bylaw and some parcels (heritage, ALR, exempt areas) are excluded. Confirm with the municipality before relying on it.
Not in the Agricultural Land Reserve.
The listing’s flood plain disclosure is available to registered users. Create a free account or sign in.
ALR from the Agricultural Land Commission via DataBC (point check at the listing’s mapped location). Flood plain is the listing brokerage’s disclosure. Confirm both with the municipality and your lawyer.
$1,069,000
Tsawwassen East
MLS® R3170789 · Listed by Royal LePage Regency Realty
Building permit history is currently available for City of Vancouver properties only.