No photos available
$2,290,000
1040 Eden Crescent, Delta, V4L 1W7
Listed by: Sutton Group-West Coast Realty · MLS®
6 Bedrooms 5 Bathrooms 3,696 sqft Built 1978 ResidentialListed Today
About This Property
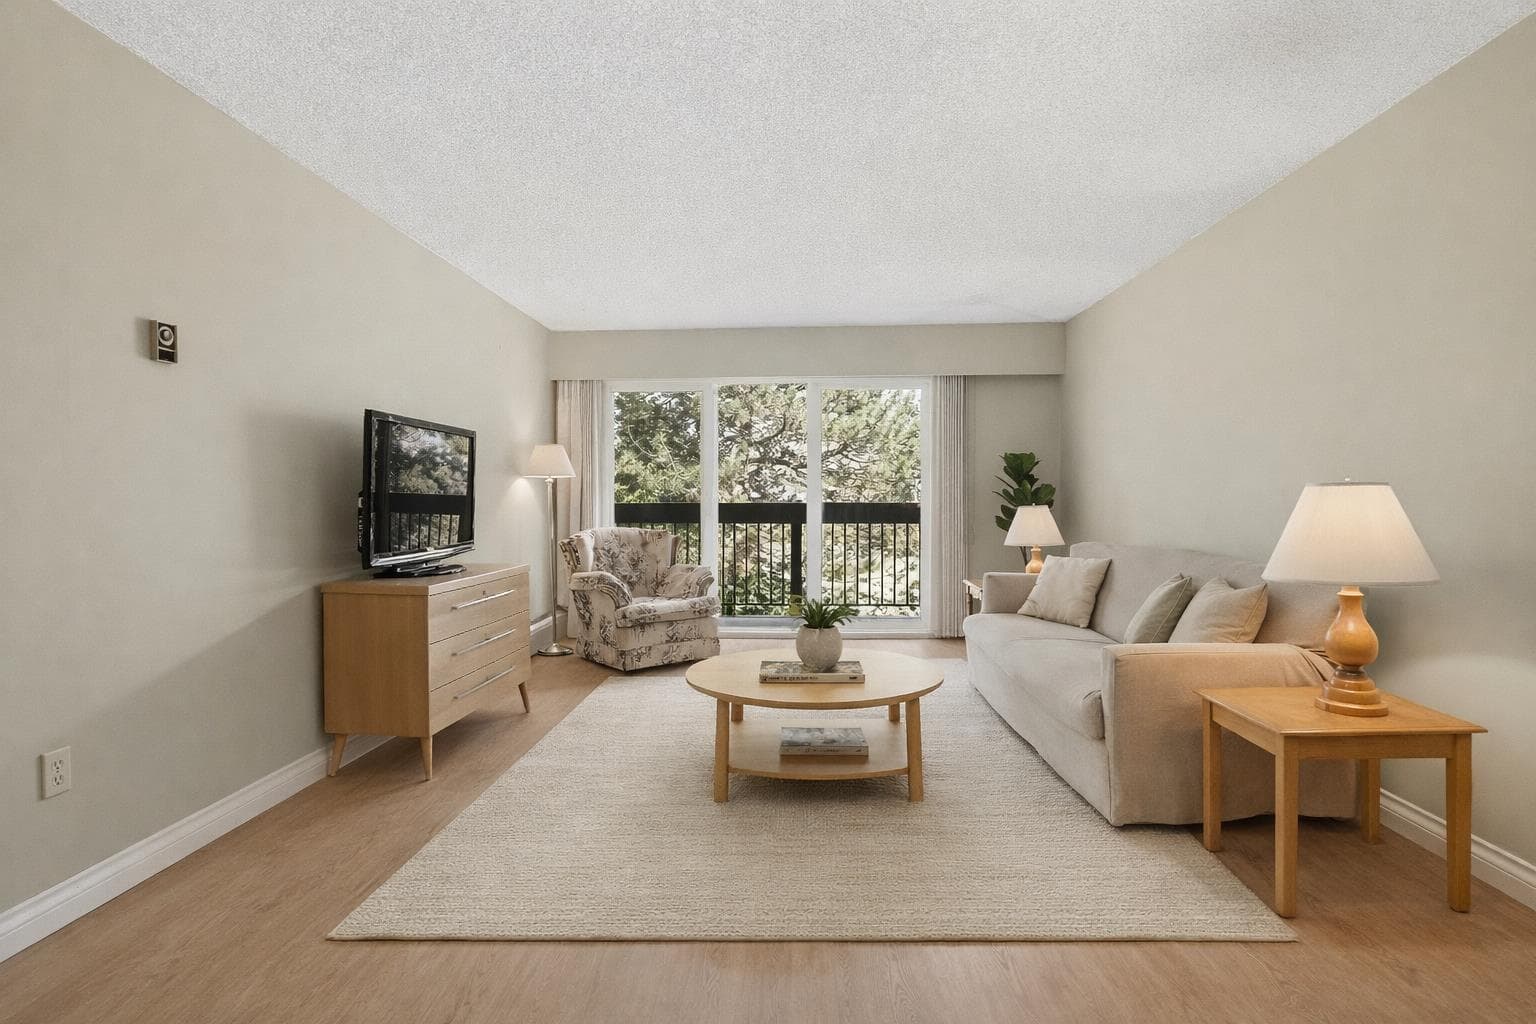
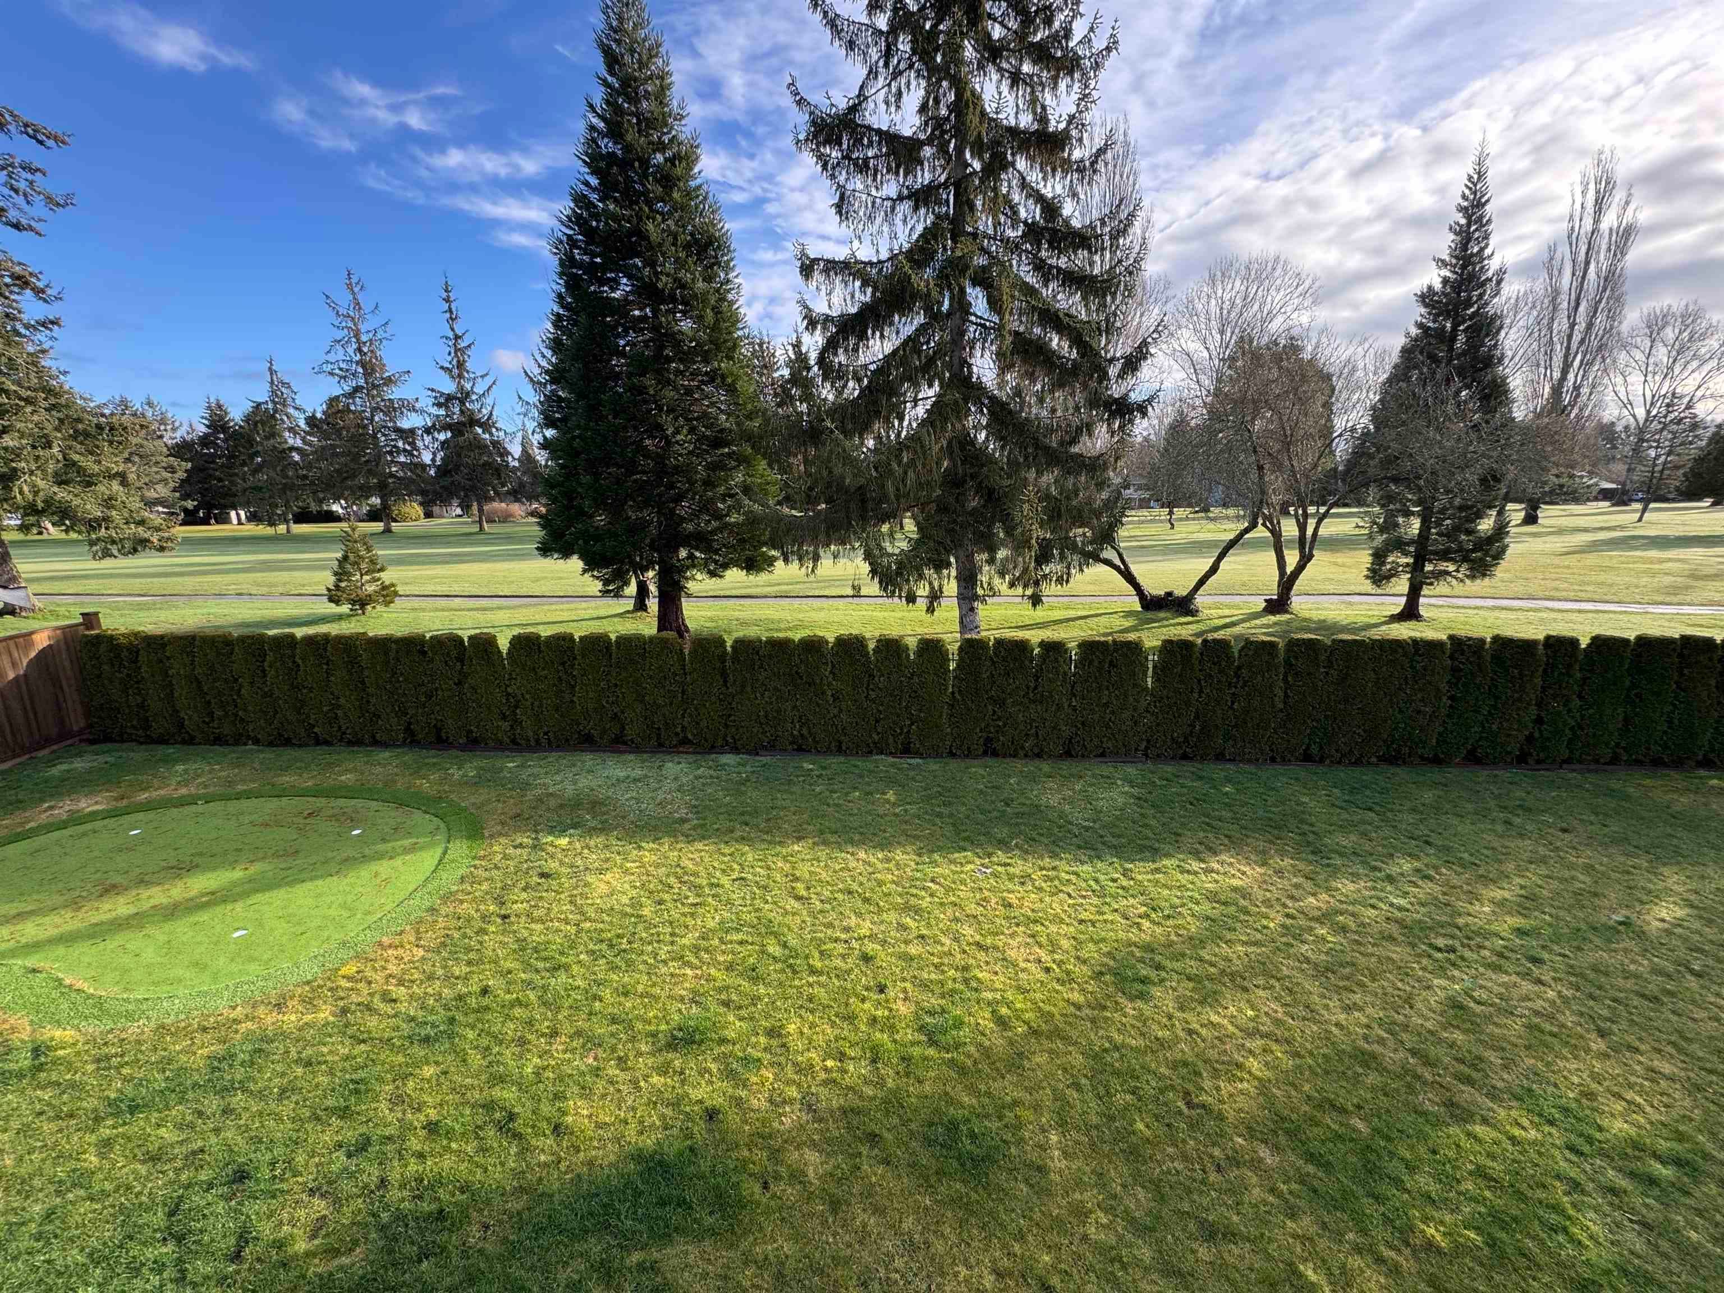
12,303 sq ft lot with almost 4,000 sq ft of living space in this stunning architecturally inspired home. Grand entry with spiral staircase up to main living with an open plan living, dining, kitchen and eating with large windows & deck on all corners of the home. Gorgeous kitchen with Caesar stone counter tops, custom cabinetry, double oven, gas range, beautiful ceramic tiles. This custom home with a unique floor plan has a master bedroom with its own den, library, ensuite & deck over looking a private backyard with pool and partial view of golf course. There is a legal 2 bdrm suite and separate family guest area. Includes solid wood floors, invisible transem blinds, hot water radiant heating. Listing is for land assembly with next door 1050 Eden Cr only, with combined lot size of 23358 sf
Fireplace
Property Details
MLS® #
R3170072
Status
Active
Type
Residential
Sub-type
Single Family Residence
Ownership
Freehold NonStrata
Bedrooms
6
Full Baths
4
Half Baths
1
Fireplaces
2
Living Area
3,696 sqft
Main Floor
2,076 sqft
Lot Size
12,303 sqft
Lot Dimensions
87 x
Frontage
87
Year Built
1978
Age
48 years
Features & Finishes
Heating
Natural Gas · Radiant
Appliances
Washer/Dryer · Dishwasher · Refrigerator · Stove
Laundry
In Unit
Fireplace
Wood Burning
Exterior Features
Private Yard
Building & Community
Lot Features
Central Location, Near Golf Course, Private, Recreation Nearby
Pool
Outdoor Pool
Community
Shopping Nearby
Location
Open in Google MapsCoordinates: 49.022419, -123.064699 · Map data © Google
Draft CPS Offer
Watch this home
Get an email when the price changes, it sells, or it goes off the market. Sign in or create a free account.
Redevelopment Potential
Multiplex potential: on a ~1,143 m² lot, BC’s small-scale housing law requires the municipality to allow at least 4 units (up to 6 near frequent transit), where it applies.
Screening estimate from provincial regulations (TOA station points, B.C. Reg. 263/2023 & 265/2023; small-scale multi-unit housing rules). Distances are straight-line; actual TOA maps are set by municipal bylaw and some parcels (heritage, ALR, exempt areas) are excluded. Confirm with the municipality before relying on it.