$5,888,888
Listed by: RE/MAX Real Estate Services · MLS®
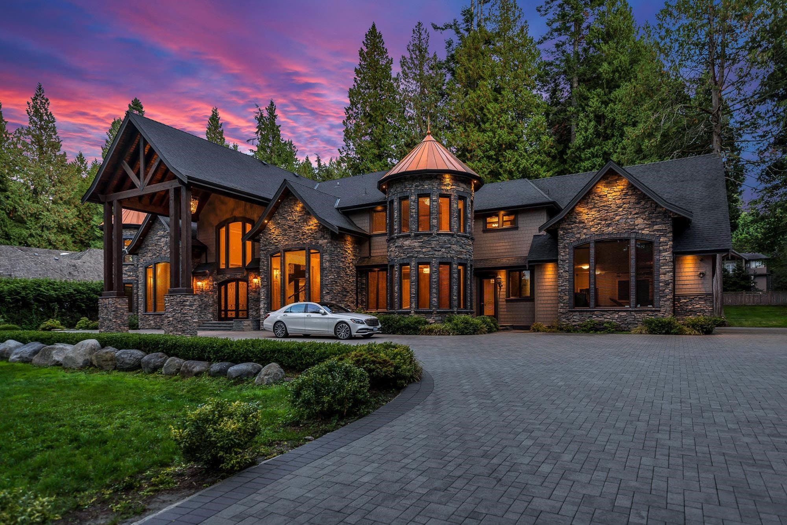
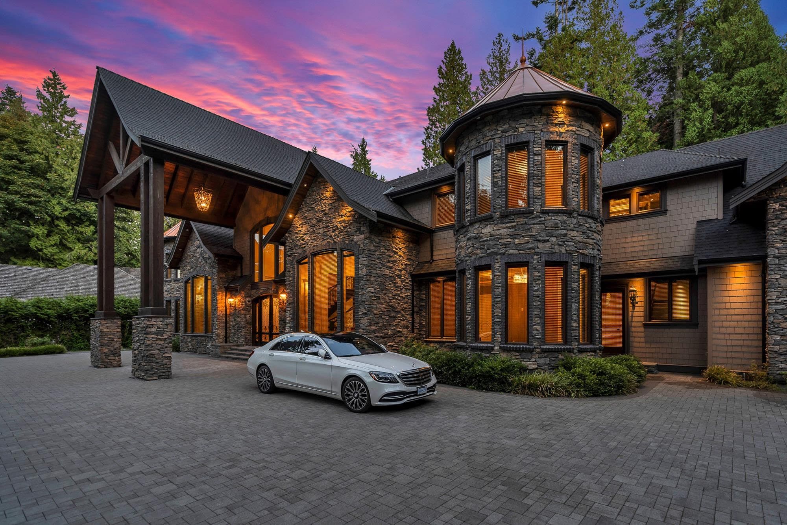
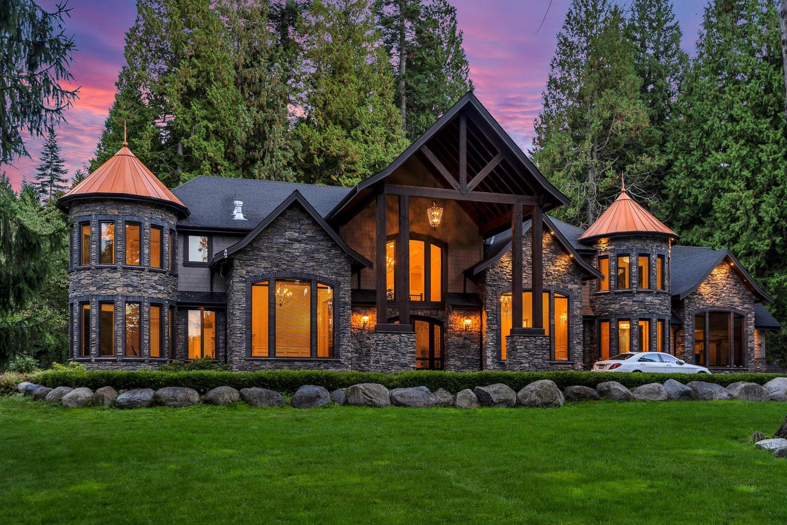
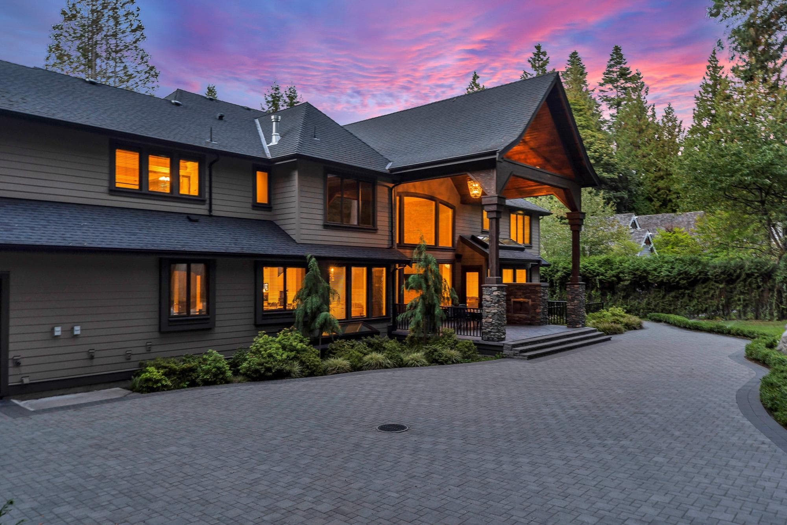
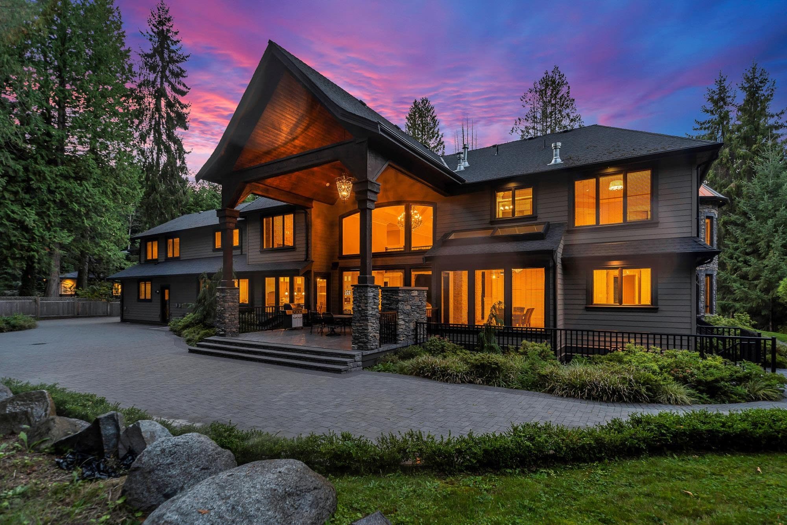
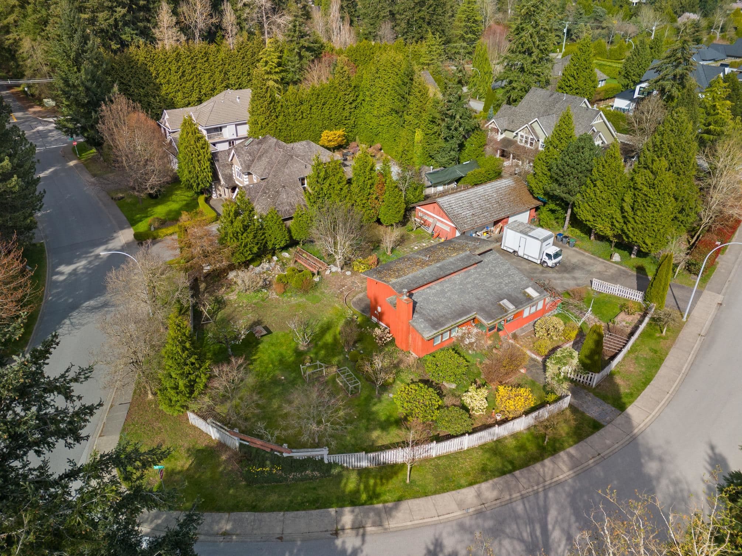
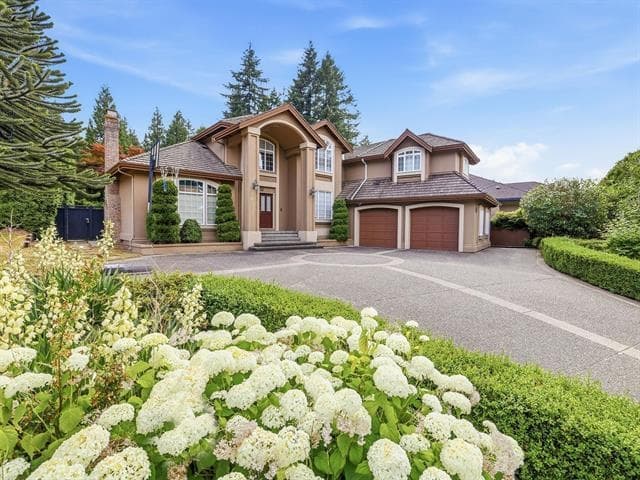
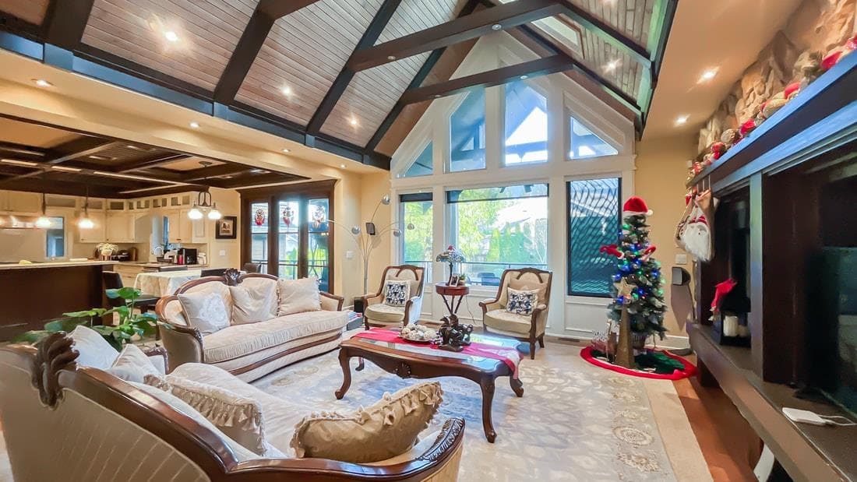
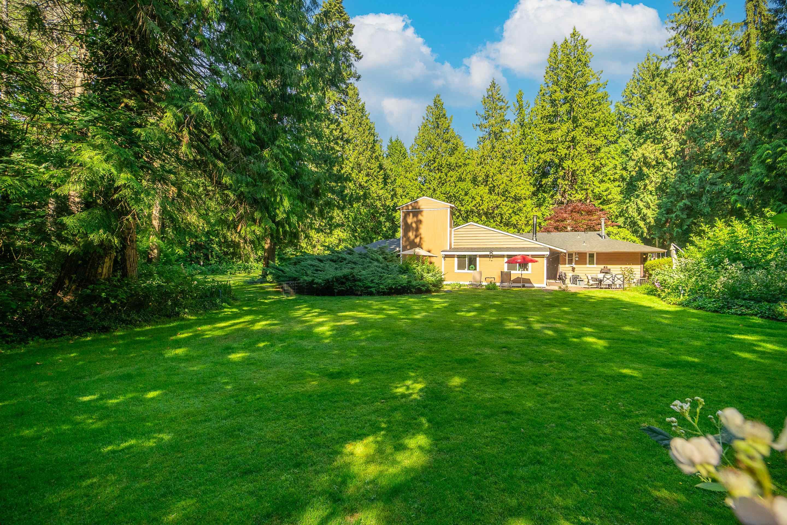
Come take a look at this luxurious custom-designed family estate in South Surrey's prestigious Elgin Chantrell neighbourhood. With over 11,700 sqft of refined living on 1.28 acres of tranquillity, this grand residence welcomes you with a vaulted entryway, double spiral staircase, and exceptional timber & stonework craftsmanship throughout. Featuring 9 bedrooms, 9 bathrooms, a gourmet kitchen overlooking a large covered deck with an outdoor fireplace perfect for all-season entertaining. Added features include a spice kitchen, home office, large great room with your own bar and wine cellar, media room, exercise room with a built-in sauna, and your own private backyard with room for a swimming pool or tennis court! Ideal home for your extended family with rooms and en-suites for everyone!
MLS® #
R3051734
Status
Active
Type
Residential
Sub-type
Single Family Residence
Ownership
Freehold NonStrata
Bedrooms
9
Full Baths
8
Half Baths
1
Fireplaces
7
Living Area
11,712 sqft
Main Floor
4,242 sqft
Basement
Yes
Lot Size
54,912 sqft
Lot Dimensions
165 x 312
Frontage
165
Year Built
2014
Age
12 years
Structure
Residential Detached
Parking Stalls
20
Garage Spaces
3
Parking Type
Additional Parking, Garage Triple, RV Access/Parking, Front Access, Garage Door Opener
Taxes
$36,442.58/yr
MLS® Area
Elgin Chantrell
City
Surrey
Postal Code
V4P 1W5
Heating
Natural Gas · Radiant
Appliances
Washer/Dryer · Dishwasher · Refrigerator · Stove · Wine Cooler
Fireplace
Gas
Security
Security System · Smoke Detector(s)
Windows
Window Coverings
Interior Features
Pantry · Vaulted Ceiling(s) · Wet Bar
Lot Features
Central Location, Near Golf Course, Marina Nearby, Private, Recreation Nearby
Community
Shopping Nearby
Coordinates: 49.054347, -122.853900 · Map data © Google
Building permit history is currently available for City of Vancouver properties only.