$2,366,000
Listed by: RE/MAX Colonial Pacific Realty · MLS®
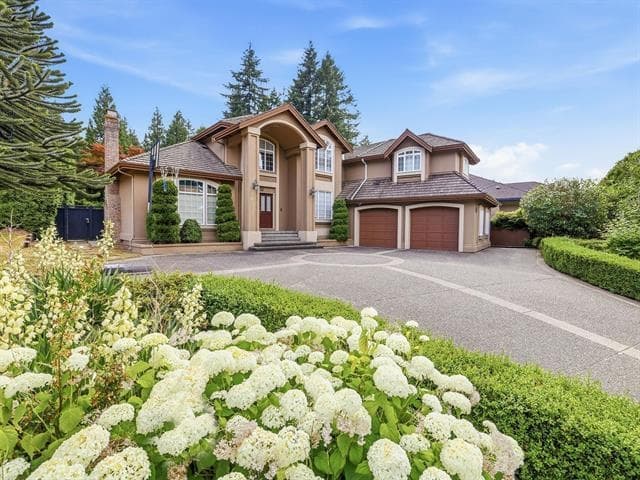
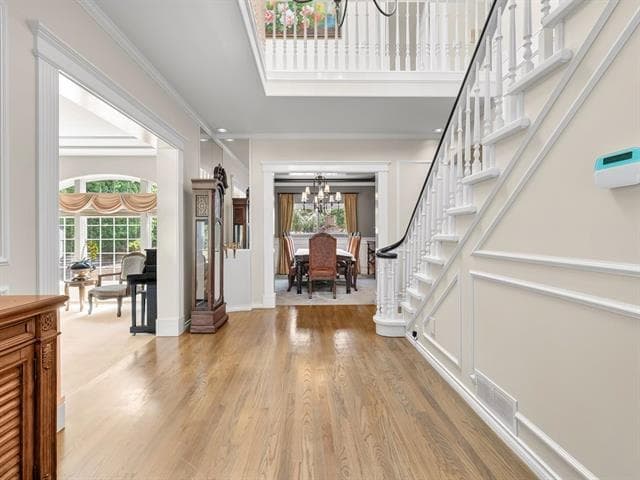
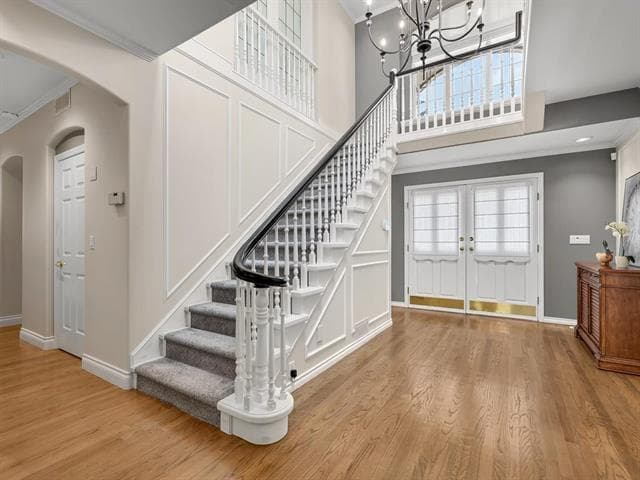
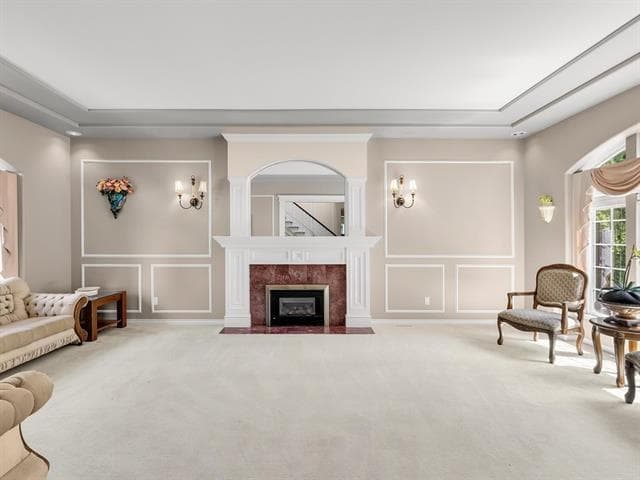
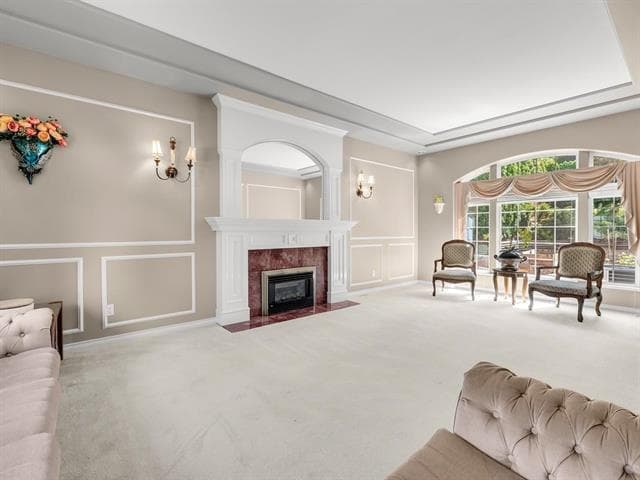
Elgin Park custom-built home on a beautifully maintained property with gated RV parking and a 36' x 20' detached accessory building. A grand foyer with a dramatic wraparound staircase welcomes you into elegant formal living and dining rooms. The gourmet kitchen features WOLF appliances, a large centre island, and a bright eating area that opens to the spacious family room with French doors leading to the private, south-facing backyard with mature landscaping. The main floor offers a versatile den or guest bedroom, while upstairs boasts a recreation room and four spacious bedrooms, including a luxurious primary suite with a spa-inspired ensuite and walk-in closet. Enjoy nearby walking trails, Elgin Corners shopping, cafés, golf courses, top-rated schools, and quick access to Hwy 99.
MLS® #
R3152905
Status
Active
Type
Residential
Sub-type
Single Family Residence
Ownership
Freehold NonStrata
Bedrooms
5
Full Baths
3
Half Baths
0
Fireplaces
3
Living Area
4,265 sqft
Main Floor
2,231 sqft
Basement
Yes
Lot Size
14,185 sqft
Lot Dimensions
104.46 x 181.315
Frontage
104.46
Year Built
1992
Age
34 years
Structure
Residential Detached
Parking Stalls
8
Garage Spaces
2
Parking Type
Garage Double, RV Access/Parking, Front Access, Side Access, Concrete
Taxes
$9,003.8/yr
MLS® Area
Elgin Chantrell
City
Surrey
Postal Code
V4P 2H8
Subdivision
Elgin Park
Heating
Forced Air · Natural Gas
Cooling / A/C
Air Conditioning
Appliances
Washer/Dryer · Dishwasher · Refrigerator · Stove
Fireplace
Gas
Security
Security System
Windows
Window Coverings
Interior Features
Storage · Central Vacuum
Exterior Features
Private Yard
Lot Features
Private, Recreation Nearby
Community
Shopping Nearby
Coordinates: 49.054026, -122.831558 · Map data © Google
$2,699,000
Elgin Chantrell
MLS® R3151867 · Listed by Royal LePage - Wolstencroft
Building permit history is currently available for City of Vancouver properties only.