$3,349,000
Listed by: Royal LePage - Wolstencroft · MLS®
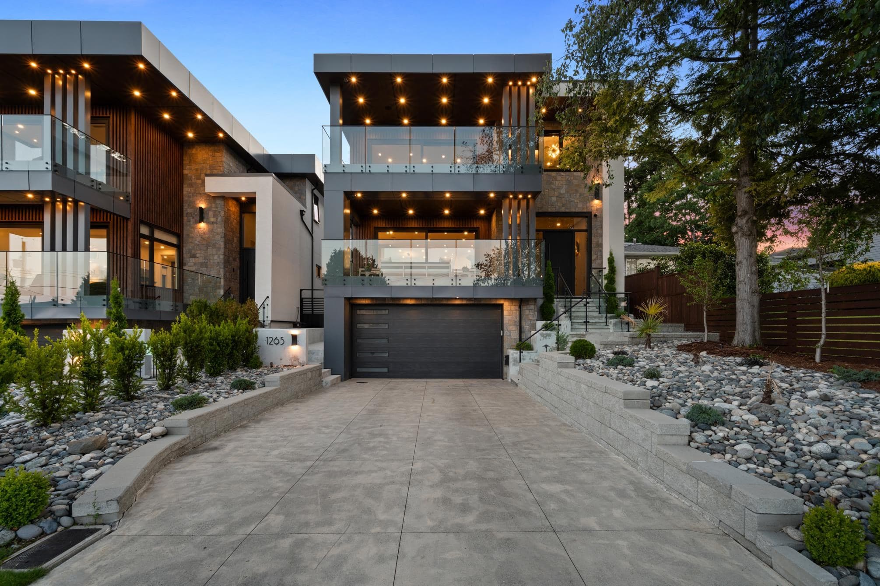
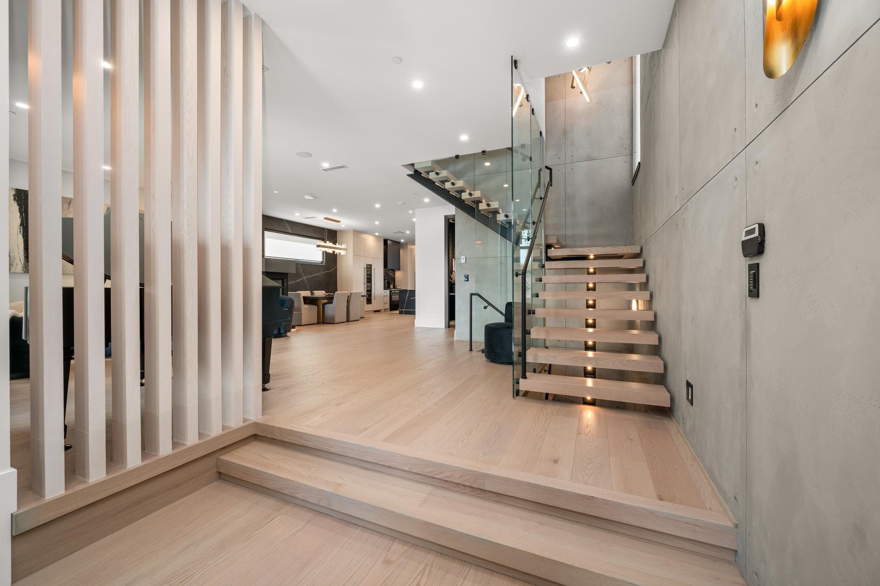
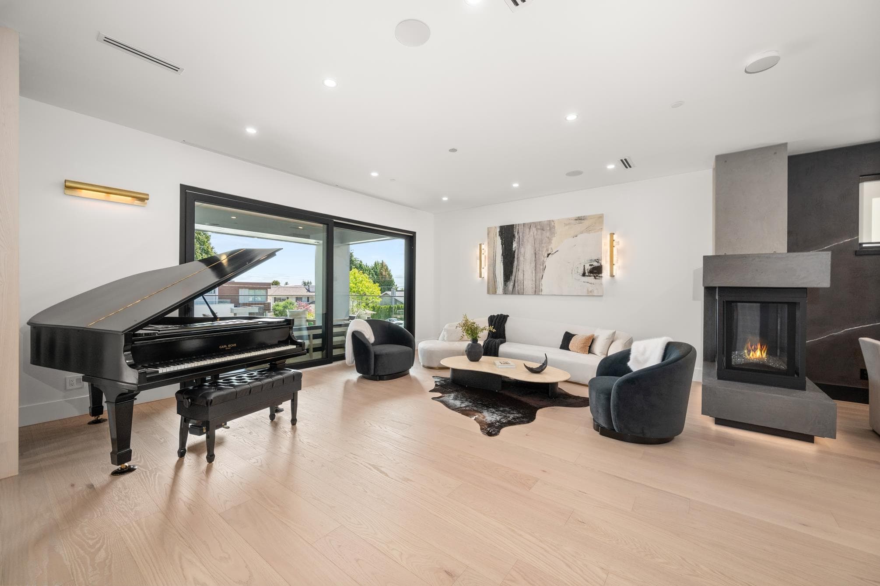
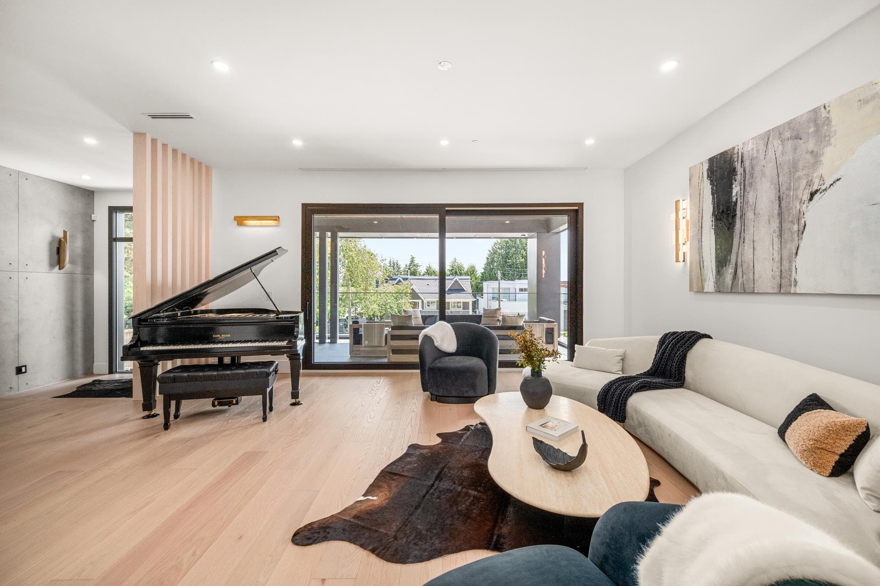
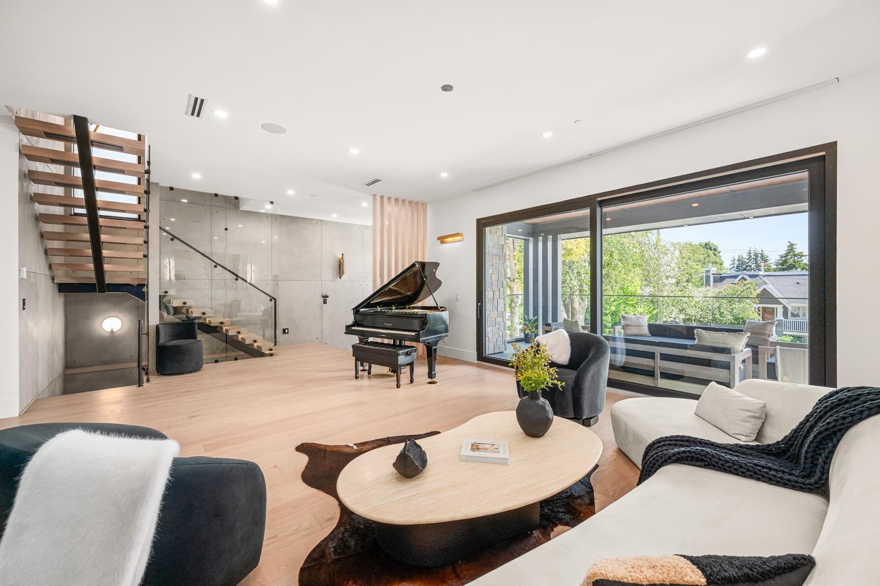
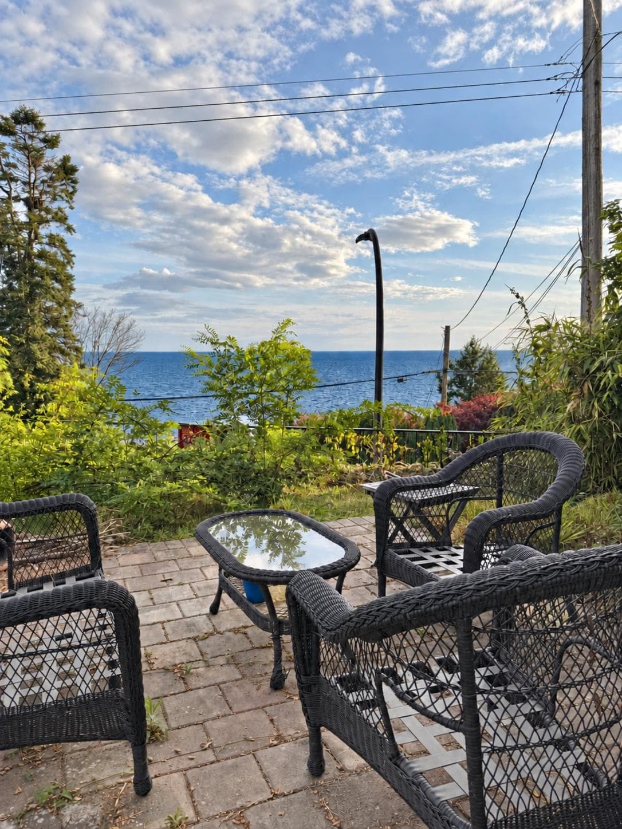
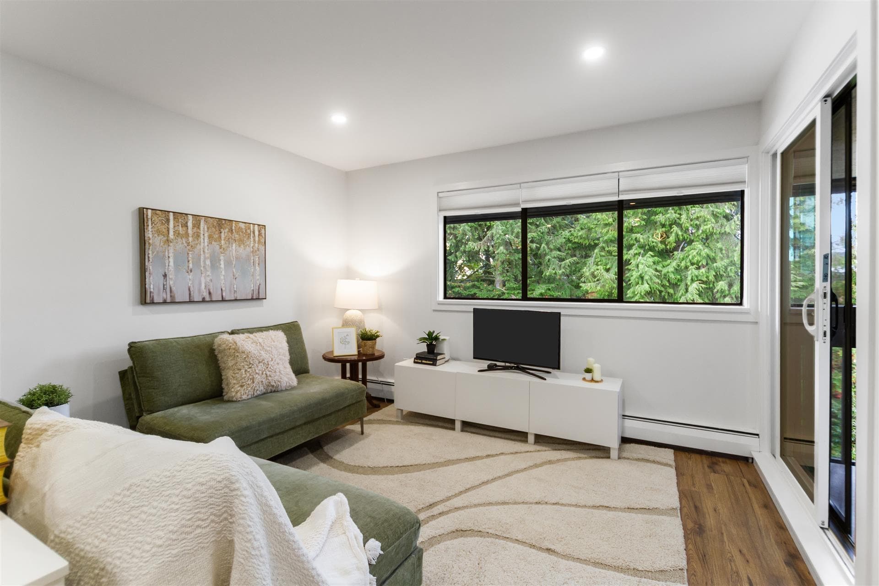
Stunning design & quality construction by Rychter Custom Homes. Elegant Hardwood, floating staircase, abundant light, & extensive wood features are just the start. Spacious covered deck access from living room with view of Mt. Baker & Ocean. Radiant heat, A/C, automated blinds, Control 4 - smart home, on demand H/W, Retractable B/I Vac, Shinnoki Panel Cabinetry with integrated Liebherr Fridge, wine cooler & 24" Freezer. Fisher Paykel appliances, B/I Coffee/Espresso & Steam Oven. Spice kitchen. Covered outdoor living space with b/i barbecue station & fenced yard. Primary suite has open glass wall to the sundeck with view of the mountains & ocean. Add'l balcony off back bedroom. 1-bed legal suite is also registered with Airbnb. Bsmnt offers rec room with wet bar, wine storage & sauna.
MLS® #
R3154233
Status
Active
Type
Residential
Sub-type
Single Family Residence
Ownership
Freehold NonStrata
Bedrooms
4
Full Baths
3
Half Baths
1
Fireplaces
4
Living Area
4,700 sqft
Main Floor
1,756 sqft
Basement
Yes
Lot Size
6,271 sqft
Lot Dimensions
11.56 x
Frontage
37.93
Year Built
2023
Age
3 years
Structure
Residential Detached
Parking Stalls
4
Garage Spaces
2
Parking Type
Garage Double, Garage Door Opener
Taxes
$13,932/yr
MLS® Area
White Rock
City
White Rock
Postal Code
V4B 4T6
Heating
Natural Gas · Radiant
Cooling / A/C
Central Air · Air Conditioning
Appliances
Washer/Dryer · Dishwasher · Refrigerator · Stove · Microwave · Wine Cooler
Fireplace
Electric · Gas
Security
Security System
Interior Features
Pantry · Central Vacuum · Wet Bar
Exterior Features
Garden · Balcony
View
Ocean & Mountains
Lot Features
Central Location, Near Golf Course, Recreation Nearby
Community
Shopping Nearby
Building Amenities
Sauna/Steam Room
Coordinates: 49.025002, -122.785147 · Map data © Google
Building permit history is currently available for City of Vancouver properties only.