+18 more
$1,949,000
Listed by: Oakwyn Realty Ltd. · MLS®
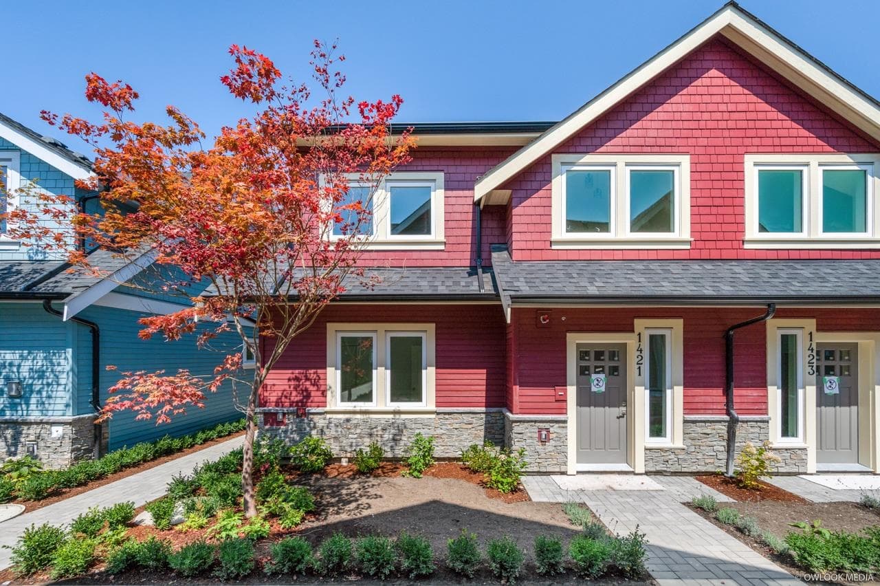
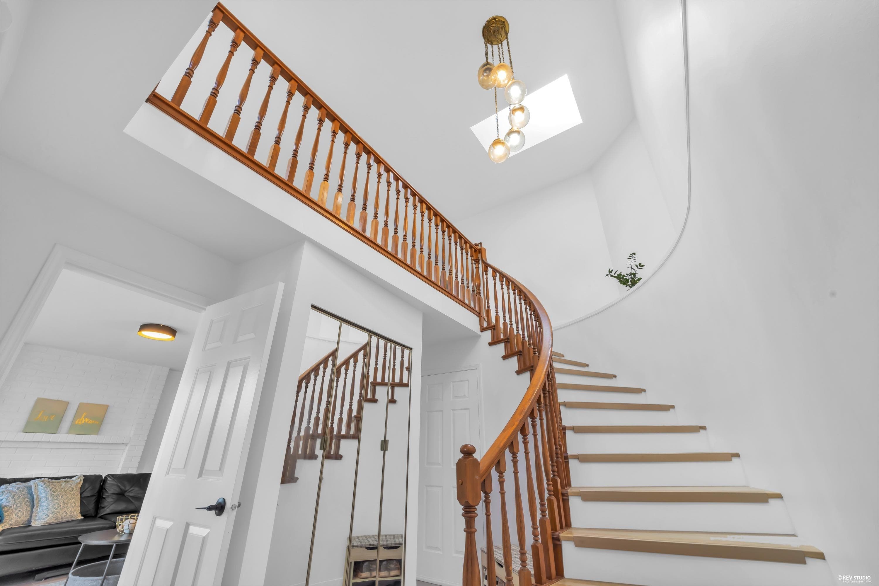
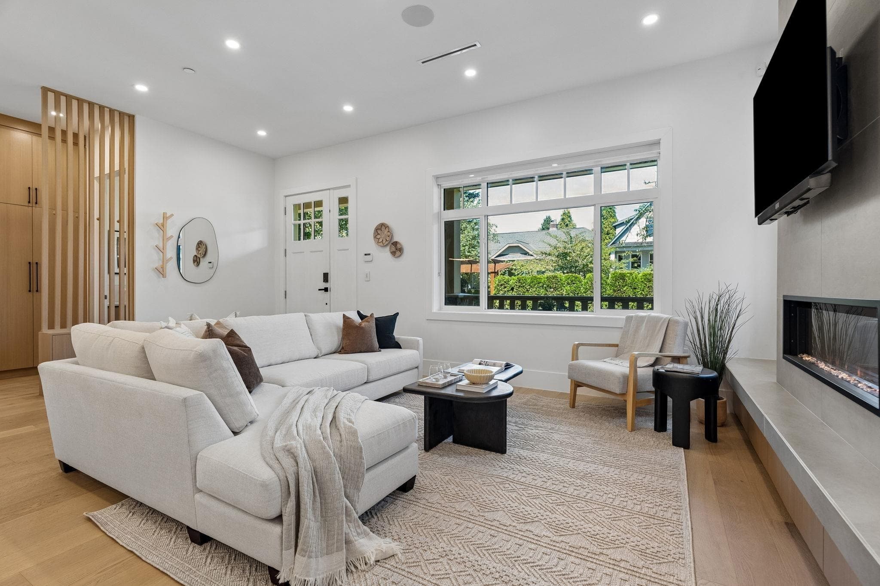
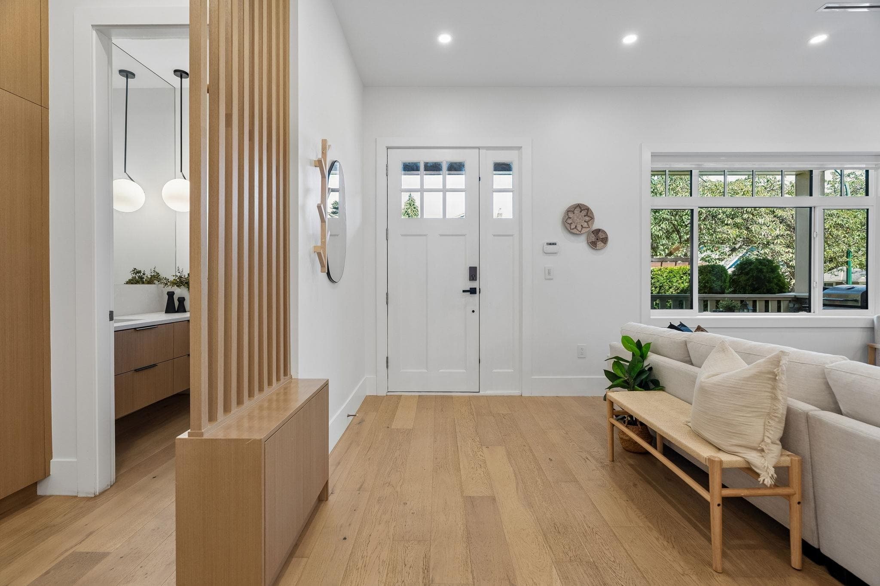
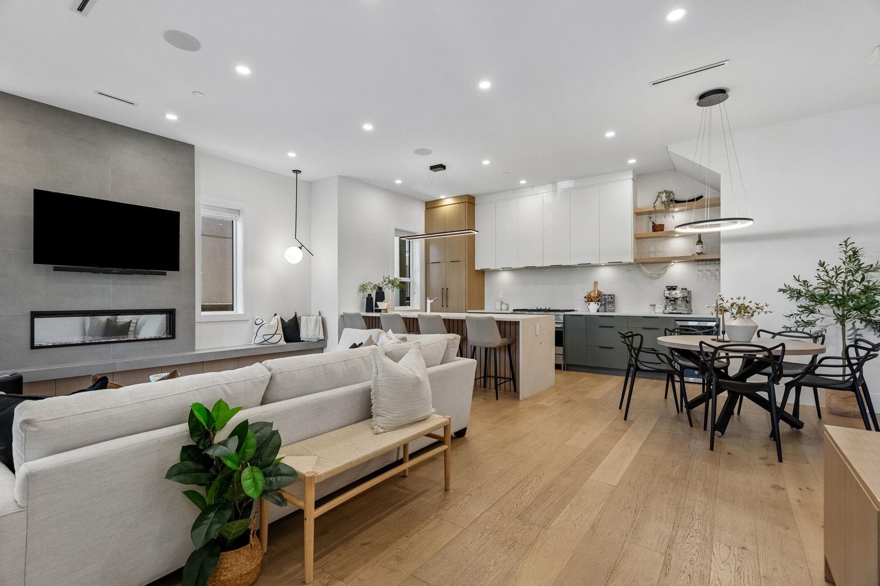
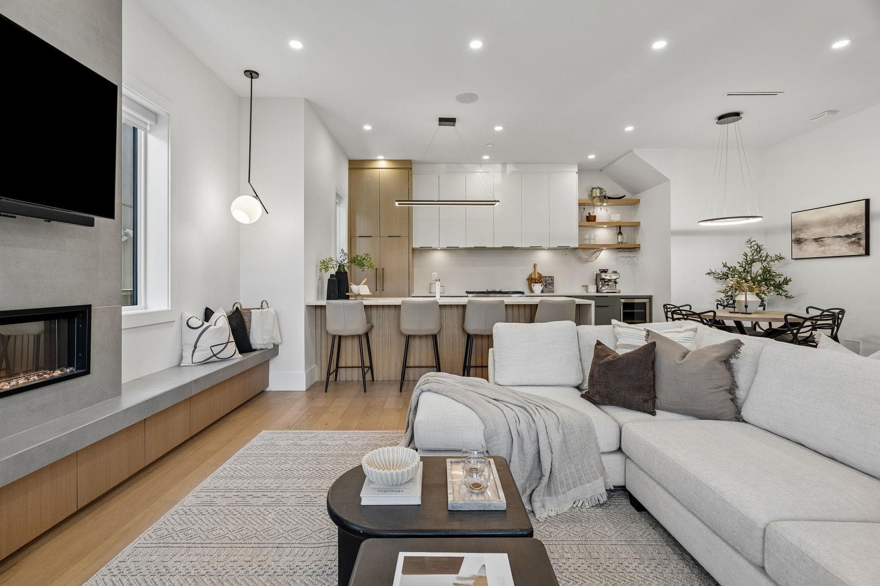
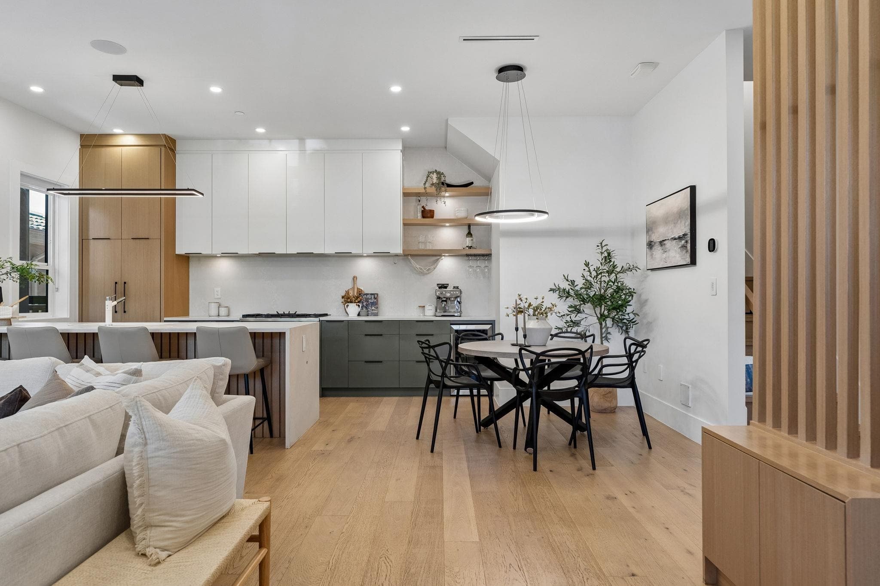
A statement of contemporary luxury on a rare 37’ lot, this exceptional residence blends refined design, modern technology, and effortless living. Featuring one of the most desirable two storey floor plans, the impressive width delivers the scale and functionality of a detached home. A private front veranda and landscaped yard create an inviting outdoor retreat, while the interior showcases 10’ ceilings, a designer kitchen with premium Fisher & Paykel appliances, and three spacious bedrooms upstairs on the same level with vaulted ceilings. Integrated Lutron home automation and elevated finishes complete this sophisticated home along with two parking. Located on a quiet family-friendly street within the coveted Charles Dickens catchment, with parks, shops, and transit nearby.
MLS® #
R3152057
Status
Active
Type
Residential
Sub-type
Half Duplex
Ownership
Freehold Strata
Bedrooms
3
Full Baths
2
Half Baths
1
Fireplaces
1
Living Area
1,443 sqft
Main Floor
690 sqft
Year Built
2021
Age
5 years
Structure
Duplex, Residential Attached
Parking Stalls
2
Garage Spaces
1
Parking Type
Garage Single, Open
Taxes
$7,257.82/yr
MLS® Area
Knight
City
Vancouver
Postal Code
V5V 1L3
Heating
Electric · Radiant
Cooling / A/C
Central Air · Air Conditioning
Appliances
Washer/Dryer · Dishwasher · Refrigerator · Stove
Laundry
In Unit
Fireplace
Electric
Exterior Features
Balcony
Pets
Cats OK, Dogs OK, Yes With Restrictions
Coordinates: 49.253400, -123.079078 · Map data © Google
Source: City of Vancouver Open Data
Low Density Housing - New Building - To construct a 2 storey + basement two-family dwelling ($696,500.00) with a detached accessory building (garage) ($10,000), at the rear providing 2 parking spaces, having vehicular access from the lane. **This is a BP (Building permit) after a DP (development permit) The entire building to be sprinklered to NFPA 13D. 1.\tA/C Unit proposed in rear yard 2.\tSchedule B: (Jason Hui) P.Eng (778.319.3403) Structural & Geotechnical 3.\tBC Housing (Medallion Homes Inc) This is a 2 storey building pursuant to the Zoning and Development By-Law ******THIS PERMIT HAS BEEN ISSUED UNDER THE REQUIREMENTS OF VBBL 2019****** All rooms adjacent to East and West exposing building face shall be sprinklered. "Combustible projections or roof soffits on an exposing building face shall not project to less than .45m from the property line and shall be in compliance with VBBL 2019 9.10.15.5.(11) Any alterations or conversions to the attached garage (if applicable) to habitable living space shall not be permitted without first obtaining the approval of the Director of Planning and the Chief Building Official. Thermal protection measures and Laneway house design guidelines shall be required to be met prior to the approval of the conversion.
Duplex
$696,500
Nov 27, 2020
BP-2020-01636