$1,399,000
Listed by: Royal Pacific Realty (Kingsway) Ltd. · MLS®
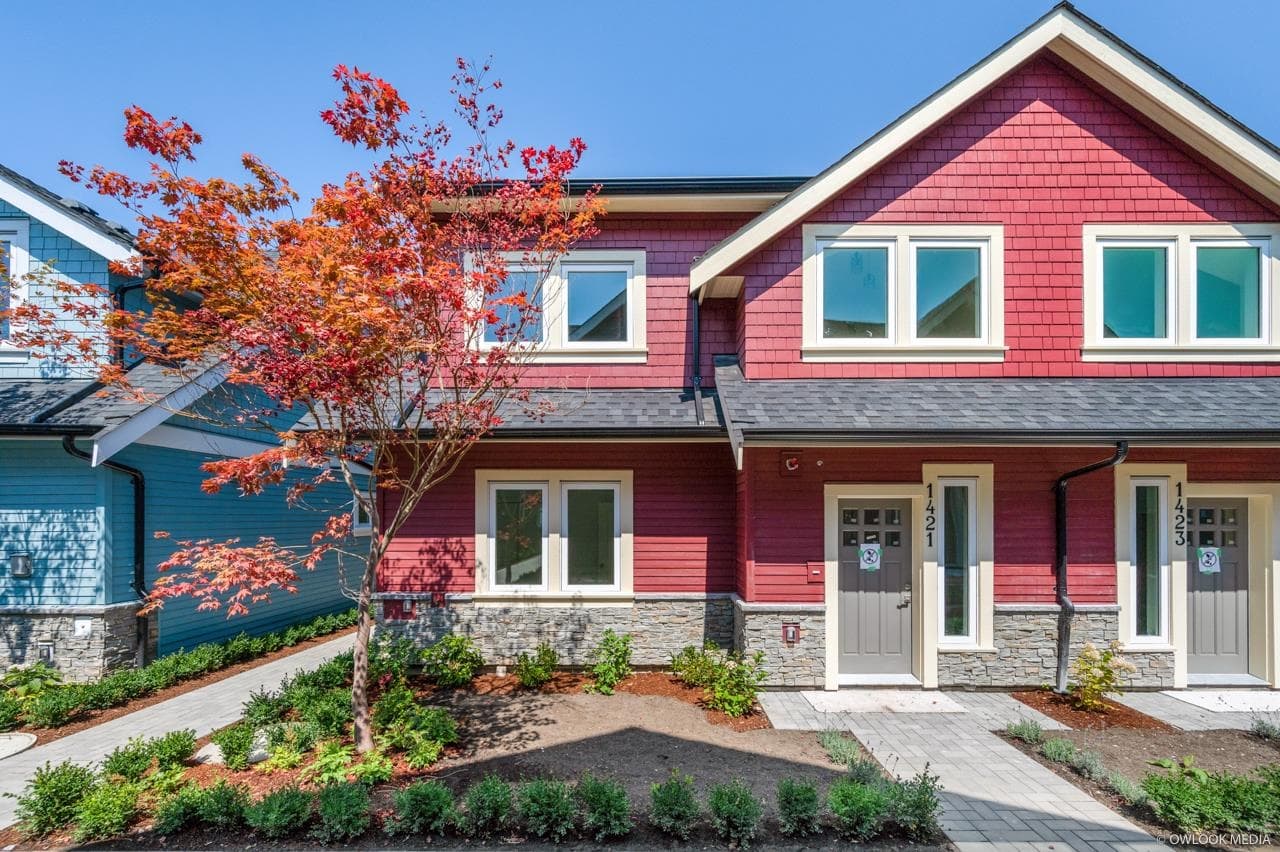
Welcome to Kensington Parkside Residences. This new 1/2 Duplex is well constructed and finely crafted home offering a total 1,341 sq/ft over 2 levels. REVERSED floor plan with main level with 2 bedrooms, full bath & washer/dryer. Second level has master with ensuite, living room, kitchen, dining room & den. Plenty of natural light, radiant floor heating, hot water on demand and HRV system. Exterior constructed with durable and long-lasting Hardie wood. Attached single car garage. Kingcrest Park across the lane, T&T minutes away. School catchment: Lord Selkirk Annex & Elementary, Gladstone Secondary, Laura Secord Elementary, Vancouver Technical Secondary.
MLS® #
R3151558
Status
Active
Type
Residential
Sub-type
Half Duplex
Style
Reverse 2 Storey
Ownership
Freehold Strata
Bedrooms
3
Full Baths
2
Half Baths
0
Fireplaces
0
Living Area
1,341 sqft
Main Floor
579 sqft
Lot Dimensions
1514.48 x
Frontage
1514.48
Stories
2
Year Built
2024
Age
2 years
Structure
Duplex, Residential Attached
Parking Stalls
2
Garage Spaces
1
Parking Type
Garage Single, Rear Access, Asphalt
Strata Fee
$418.77/mo
Taxes
$4,173.21/yr
MLS® Area
Knight
City
Vancouver
Postal Code
V5N 2W6
Subdivision
The Kensington
Heating
Hot Water · Natural Gas · Radiant
Appliances
Washer/Dryer · Dishwasher · Refrigerator · Stove
Security
Security System · Smoke Detector(s) · Fire Sprinkler System
Pets
Yes
Lot Features
Central Location, Recreation Nearby
Community
Shopping Nearby
Building Amenities
Trash · Management · Sewer · Water
Coordinates: 49.246640, -123.075337 · Map data © Google
Source: City of Vancouver Open Data
High Density Housing / Commercial - New Building - BUILDING 3 (Unit 5 & 6) 1421 E 27th Av - 1st & 2nd Storey (1FD) 1423 E 27th Av - 1st & 2nd Storey (1FD) Building Permit for DP-2021-00416 (Two-Family Infill Building and attached 2 car garage) To construct a 2-storey two-family dwelling ($520,000) with an attached two-car garage providing parking for units 5-6, having vehicular access from the north lane. Schedule B (Structural and Geotechnical) Antony Wang, P.Eng. (604.618.6236) provided for this project. See BP-2021-06466 for Building 1 on site (principal building) addressed 1417 E 27th Avenue for time entries, and documents. Building Review Branch Notes: 1.\tThis permit has been reviewed under the requirements of the VBBL #12511 (2019) 2.\tEntire building to be sprinklered to NFPA 13R
$520,000
Jul 20, 2022
BP-2021-06468