No photos available
$1,068,000
1204 - 8238 Lord Street, Vancouver, V6P 0G7
Listed by: Sutton Group - 1st West Realty · MLS®
3 Bedrooms 2 Bathrooms 955 sqft Built 2018 ResidentialListed Today
About This Property
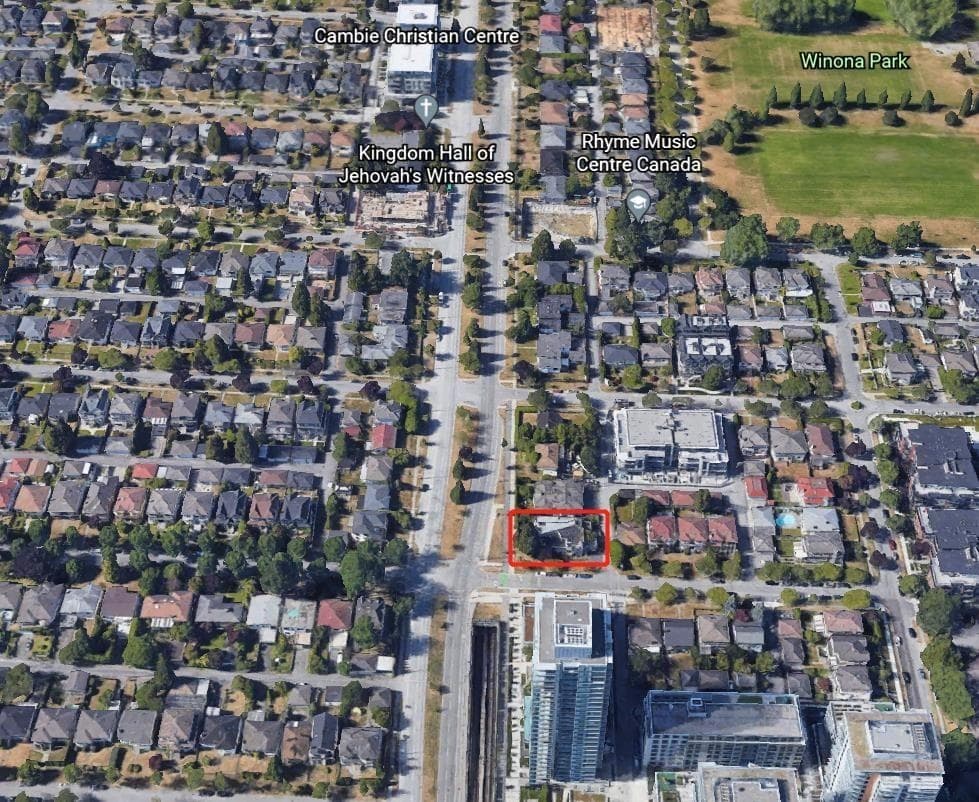
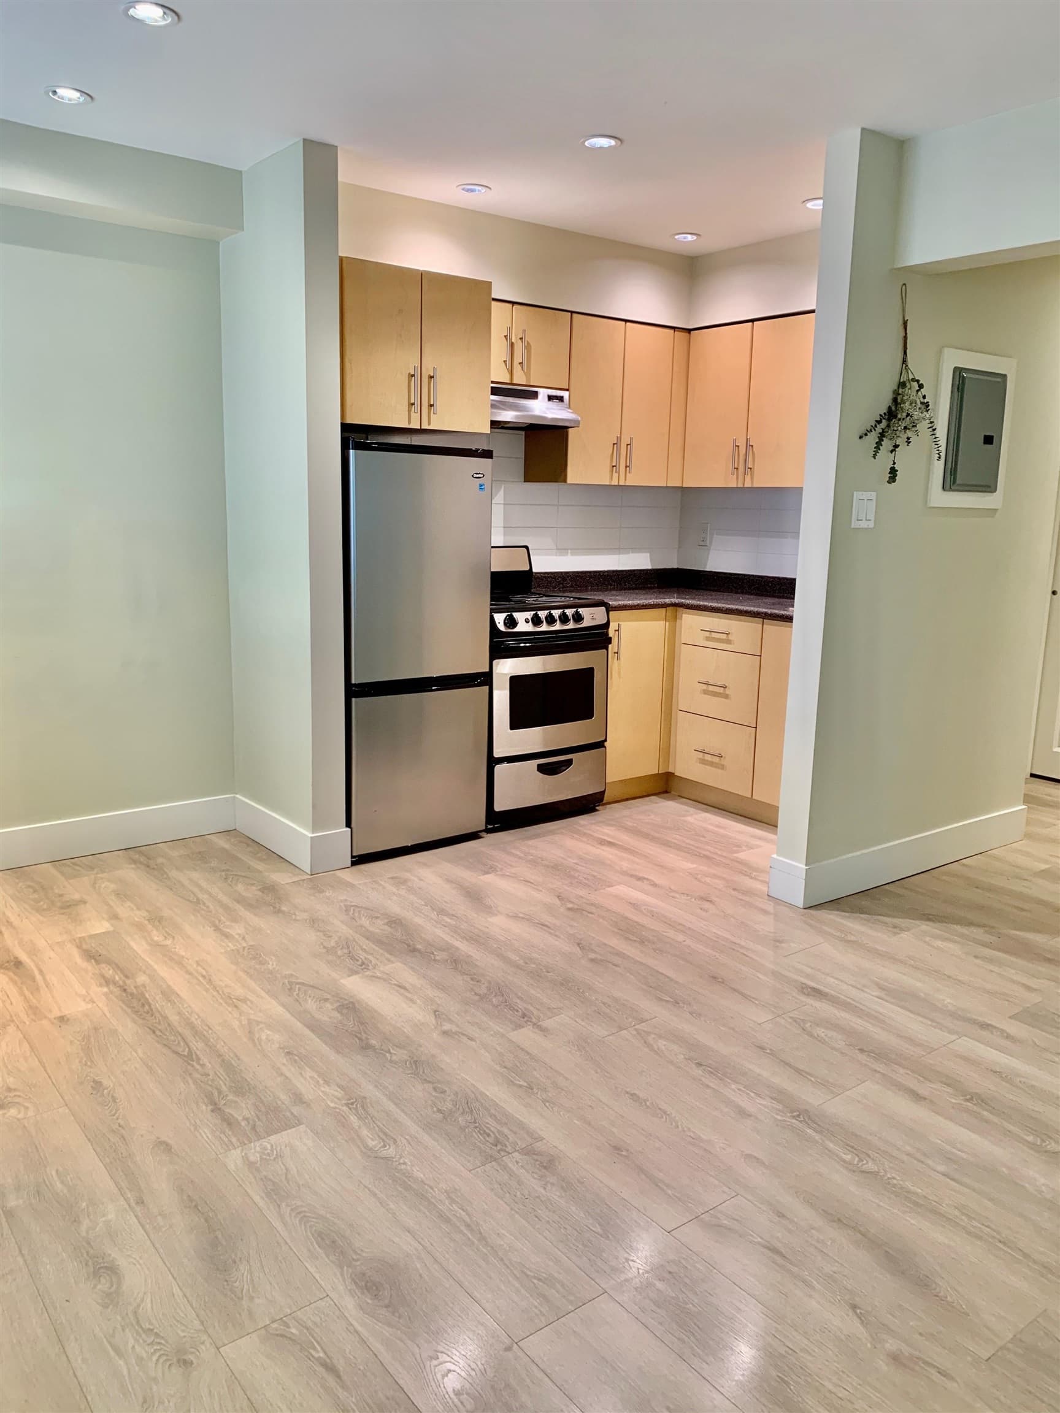
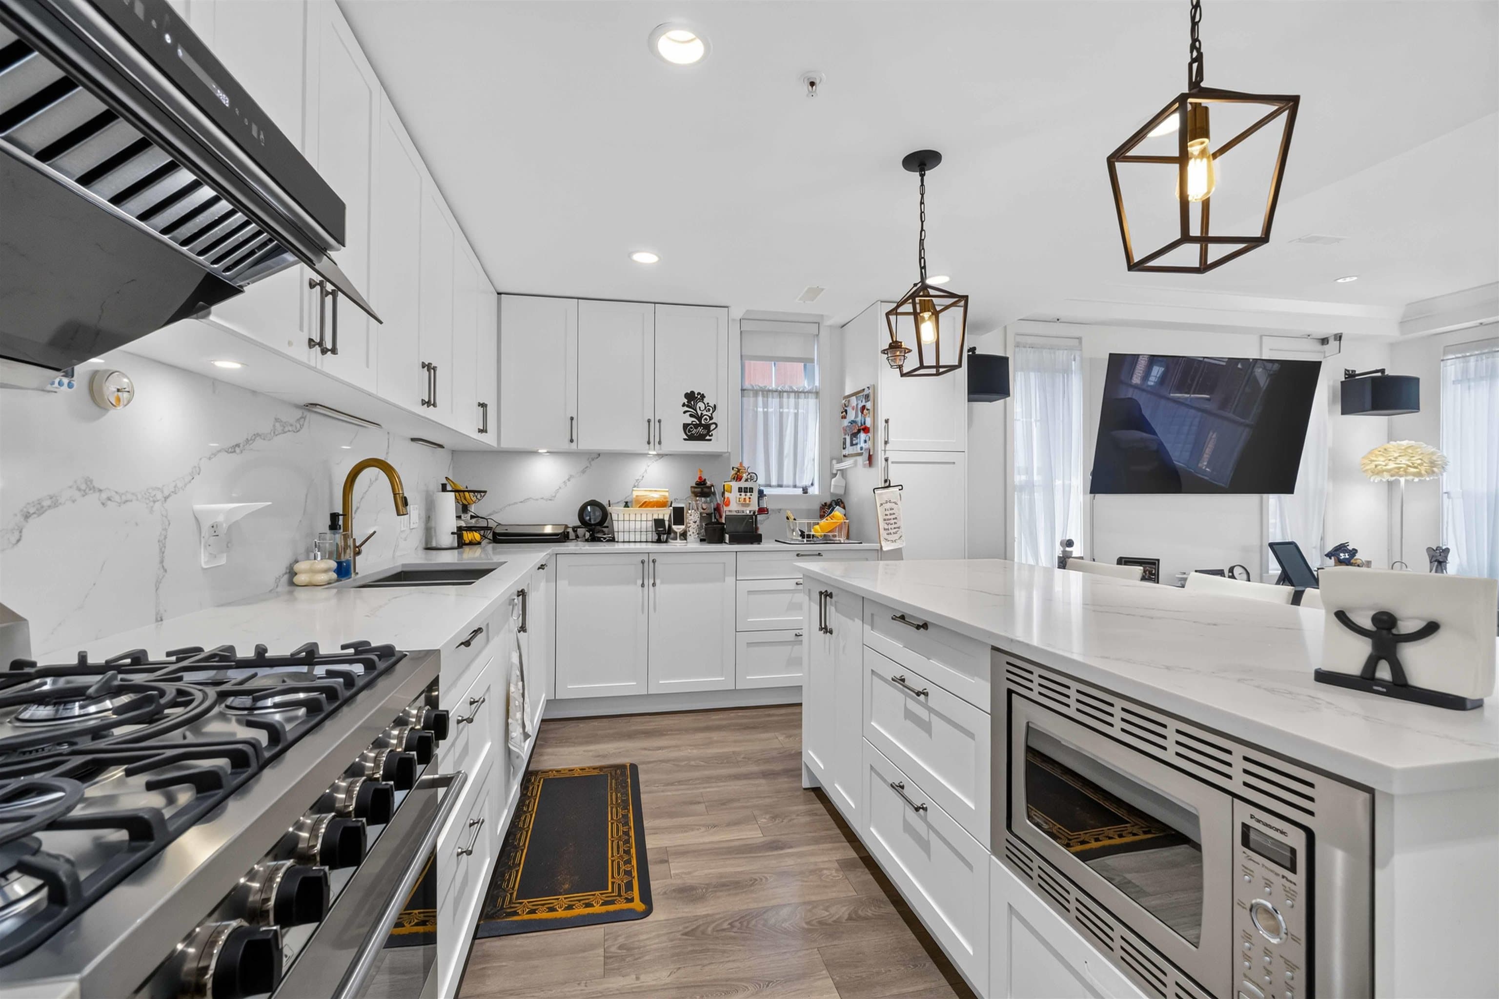
Northwest by well-known developer Onni - Spacious air-conditioned 3 bedrooms + 2 baths unit with extra parking spot. This beautiful home offers 955 sqft living space and huge balcony space. Open concept floor Plan with high quality finishing, quartz countertop, stainless steel appliances, gas Cooktop and high- efficiency heating system. Located in the heart of South Cambie Village and directly serosa from Skytrain station, cinema, restaurants, banks, and supermarket. Amenities include a fully equipped gym, indoor & outdoor lounge, and guest suite. Easy access to Richmond, DT Vancouver and YVR Airport. School catchment: Sir Wilfrid Laurier Elementary and Churchill Secondary.
View
Property Details
MLS® #
R3150266
Status
Active
Type
Residential
Sub-type
Apartment/Condo
Ownership
Freehold Strata
Bedrooms
3
Full Baths
2
Half Baths
0
Fireplaces
0
Living Area
955 sqft
Main Floor
955 sqft
Year Built
2018
Age
8 years
Structure
Multi Family, Residential Attached
Parking Stalls
2
Parking Type
Other, Side Access, Garage Door Opener
Features & Finishes
Heating
Heat Pump
Cooling / A/C
Central Air · Air Conditioning
Appliances
Washer/Dryer · Dishwasher · Refrigerator · Stove · Microwave
Windows
Window Coverings
Exterior Features
Balcony
Building & Community
Pets
Cats OK, Dogs OK, Number Limit (Two), Yes With Restrictions
View
City, Mountain & Partial Water
Lot Features
Central Location, Near Golf Course, Recreation Nearby
Community
Shopping Nearby
Building Amenities
Clubhouse · Exercise Centre · Caretaker · Trash · Gas · Hot Water · Management · Recreation Facilities · Snow Removal · Water
Location
Open in Google MapsCoordinates: 49.210146, -123.118239 · Map data © Google
Draft CPS Offer