+32 more
$1,699,000
Listed by: Oakwyn Realty Encore · MLS®
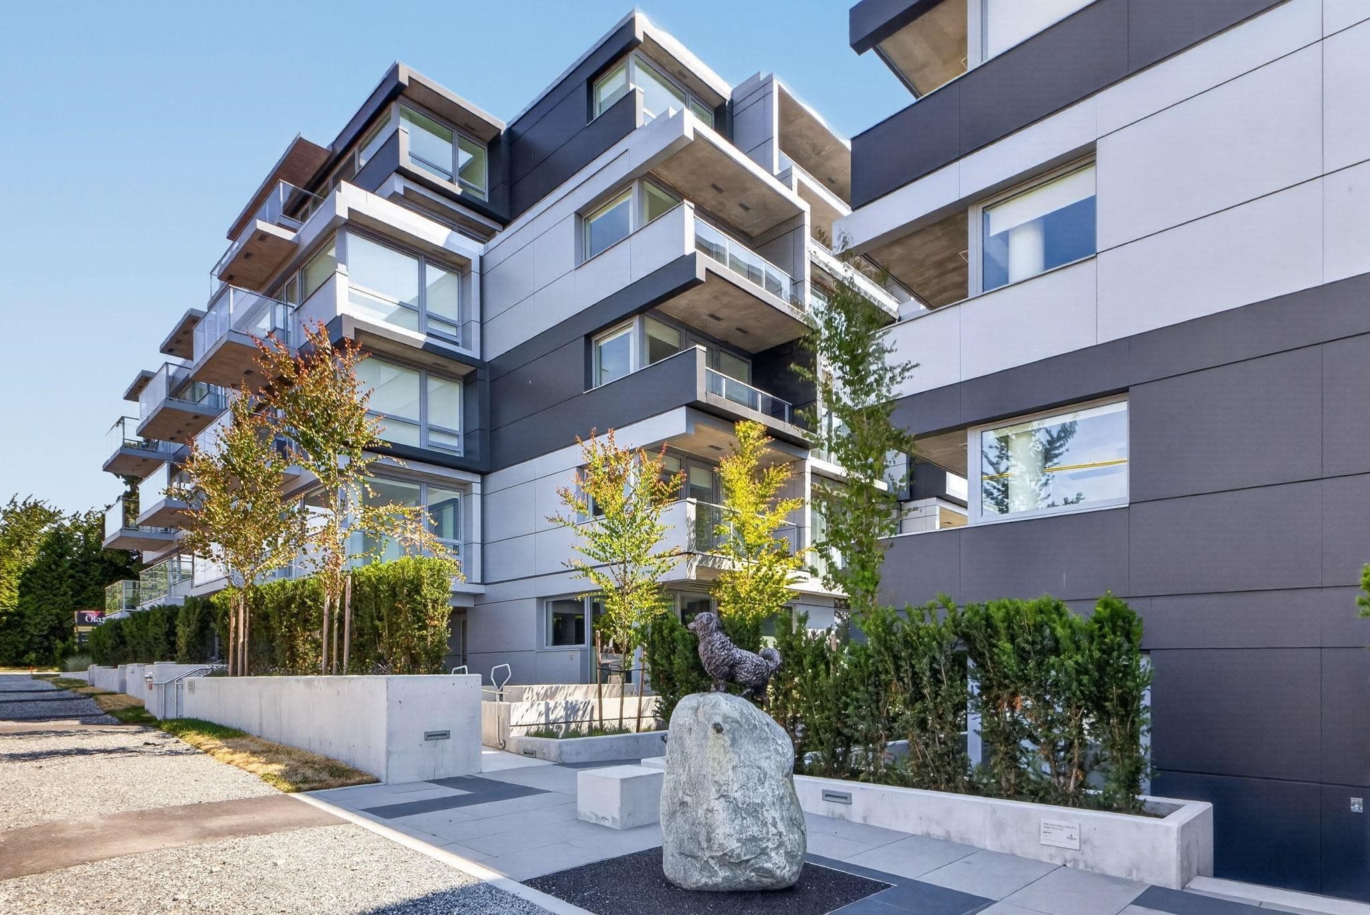
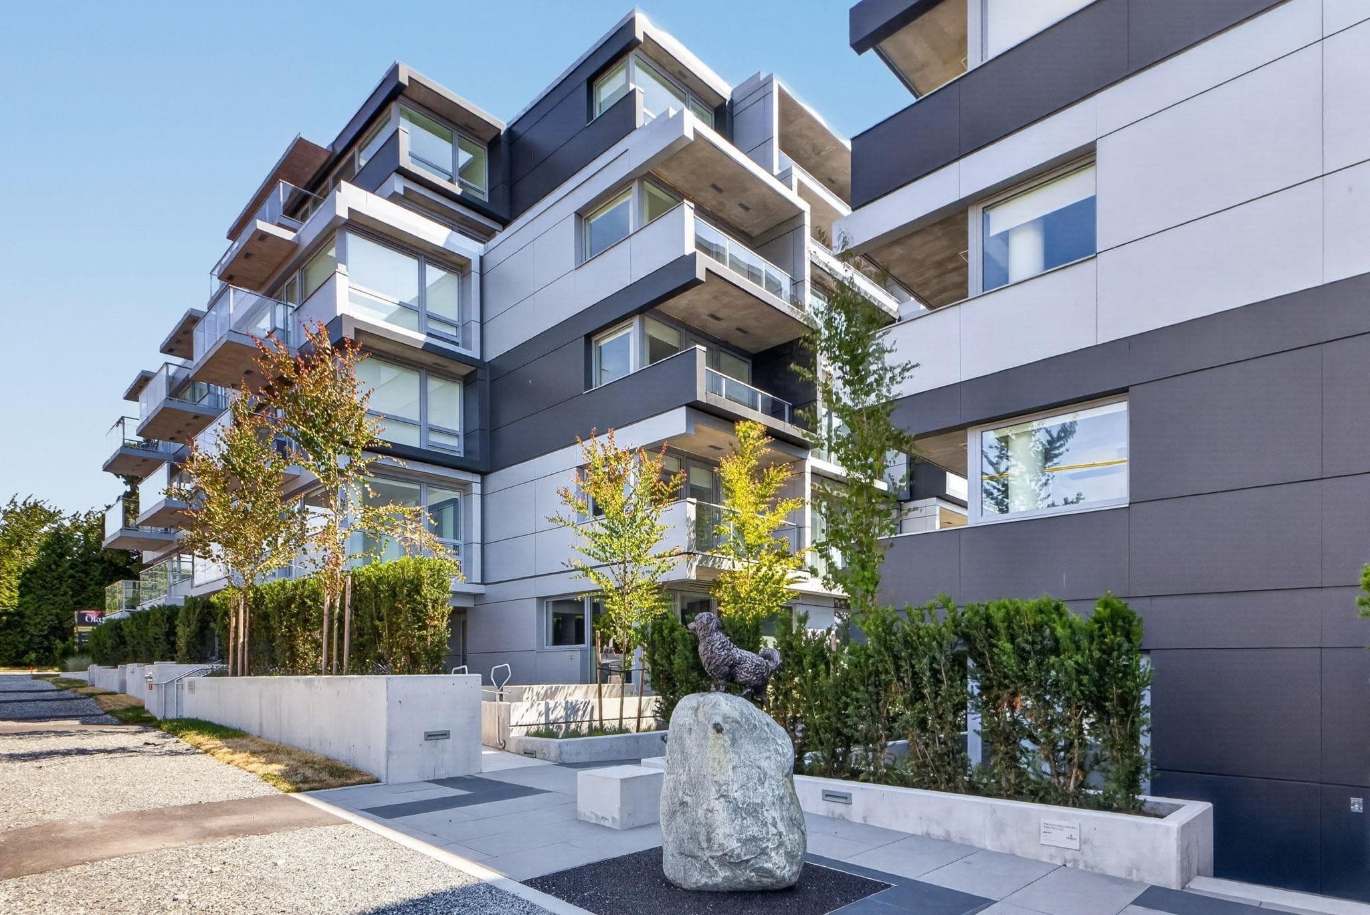
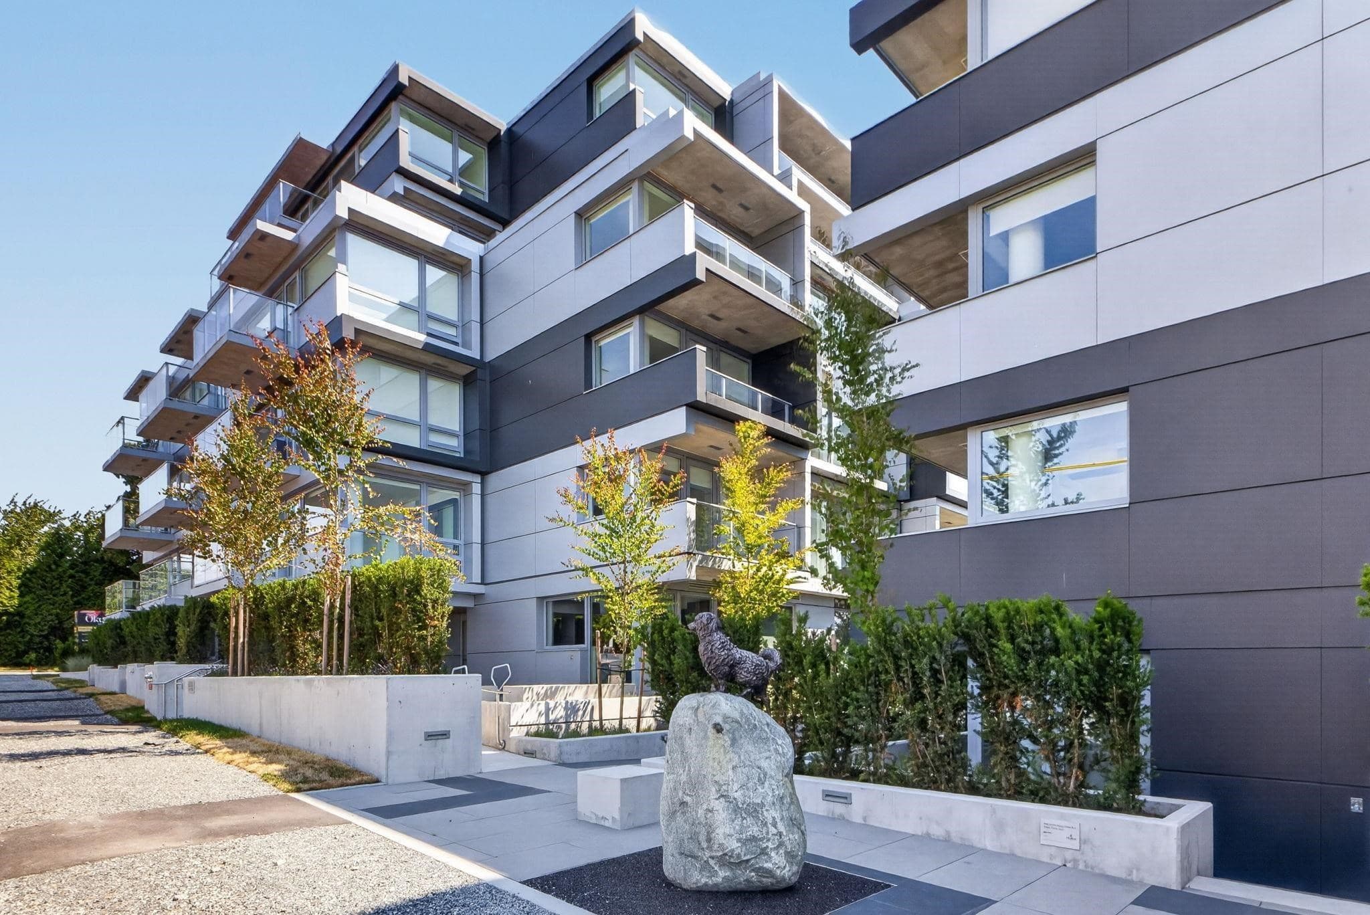
Experience stylish Westside living in this beautifully designed 3-level corner townhome with 3 bedrooms plus a versatile den. The bright, open-concept layout features quality craftsmanship, central A/C, elegant crown molding, and a chef-inspired kitchen with premium appliances, quartz countertops, and ample storage. Relax in spa-like bathrooms with heated floors and marble finishes, or entertain on the spectacular 290 sq. ft. private rooftop patio with panoramic views. Additional highlights include a full laundry room with utility sink, secure underground parking, and extra storage. Ideally located near parks, shopping, transit, and top-ranked schools, this exceptional home offers the perfect balance of luxury, comfort, and everyday convenience. EV charger and huge triple locker included!
MLS® #
R3149766
Status
Active
Type
Residential
Sub-type
Townhouse
Style
3 Storey
Ownership
Freehold Strata
Bedrooms
4
Full Baths
2
Half Baths
1
Living Area
1,702 sqft
Main Floor
608 sqft
Year Built
2019
Age
7 years
Structure
Residential Attached
Parking Stalls
1
Parking Type
Underground, Rear Access
Strata Fee
$674.64/mo
Taxes
$5,238.7/yr
MLS® Area
Marpole
City
Vancouver
Postal Code
V5X 0J1
Subdivision
Tudor House By Formwerk
Heating
Forced Air
Cooling / A/C
Central Air
Laundry
In Unit
Interior Features
Storage
Pets
Cats OK, Dogs OK, Number Limit (Two), Yes With Restrictions
View
River and Mountains
Building Amenities
Bike Room · Trash · Maintenance Grounds · Management · Sewer · Water
Coordinates: 49.213251, -123.115407 · Map data © Google
Watch this home
Get an email when the price changes, it sells, or a new unit lists in this building. Sign in or create a free account.
Transit-Oriented Area — Tier 3
~400 m from Marine Drive SkyTrain station
Provincial law requires the city to allow at least 3.0 FAR and 8 storeys for residential here — well above typical single-family zoning. Potential land-assembly interest from developers.
~400 m straight-line to Marine Drive SkyTrain
Screening estimate from provincial regulations (TOA station points, B.C. Reg. 263/2023 & 265/2023; small-scale multi-unit housing rules). Distances are straight-line; actual TOA maps are set by municipal bylaw and some parcels (heritage, ALR, exempt areas) are excluded. Confirm with the municipality before relying on it.
Not in the Agricultural Land Reserve.
The listing’s flood plain disclosure is available to registered users. Create a free account or sign in.
ALR from the Agricultural Land Commission via DataBC (point check at the listing’s mapped location). Flood plain is the listing brokerage’s disclosure. Confirm both with the municipality and your lawyer.
Source: City of Vancouver Open Data
No permits found for this address in the open data registry.