+23 more
$1,149,900
Listed by: RE/MAX Real Estate Services · MLS®
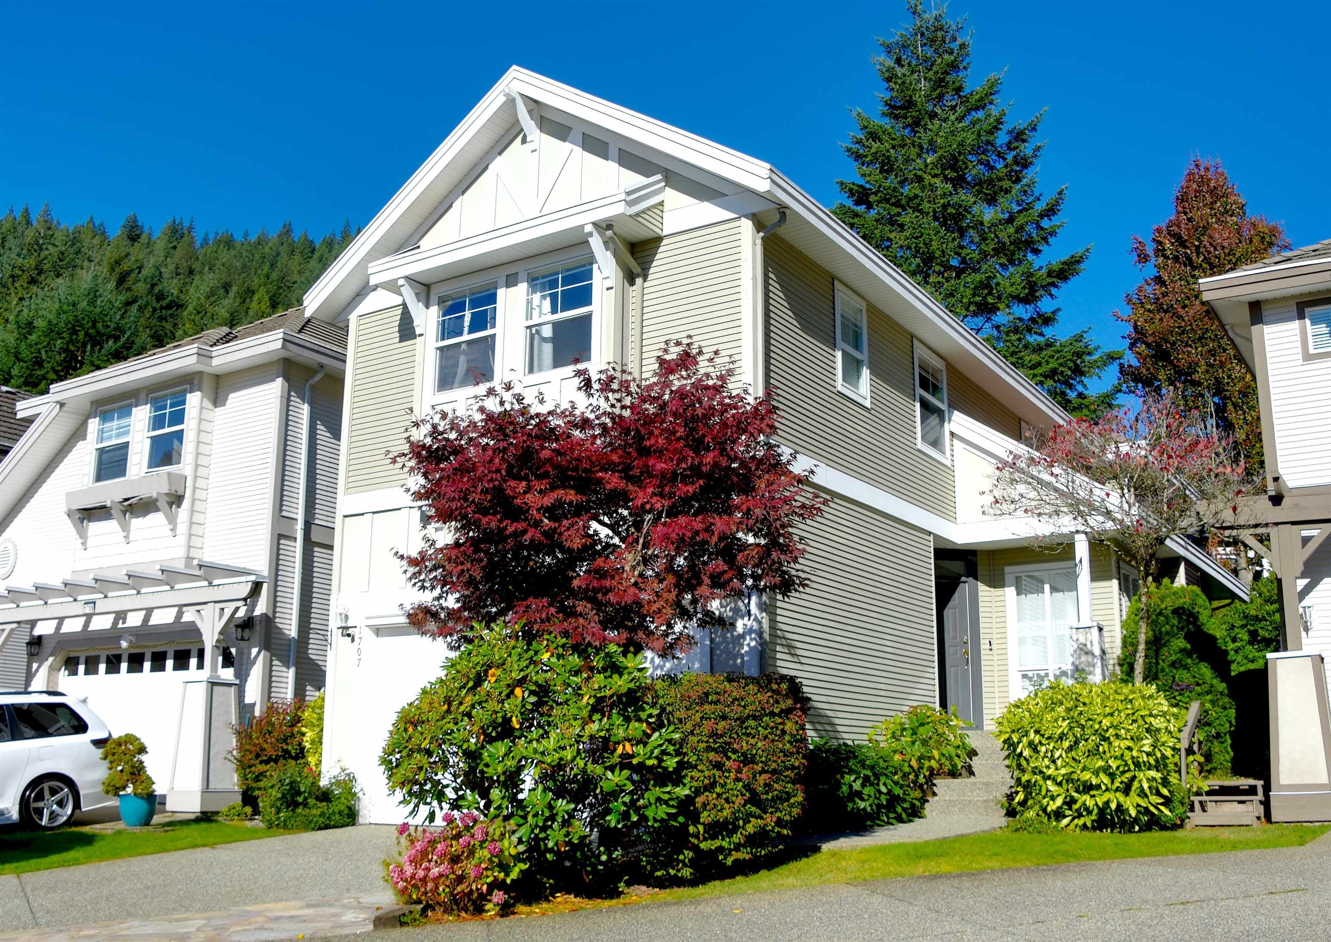
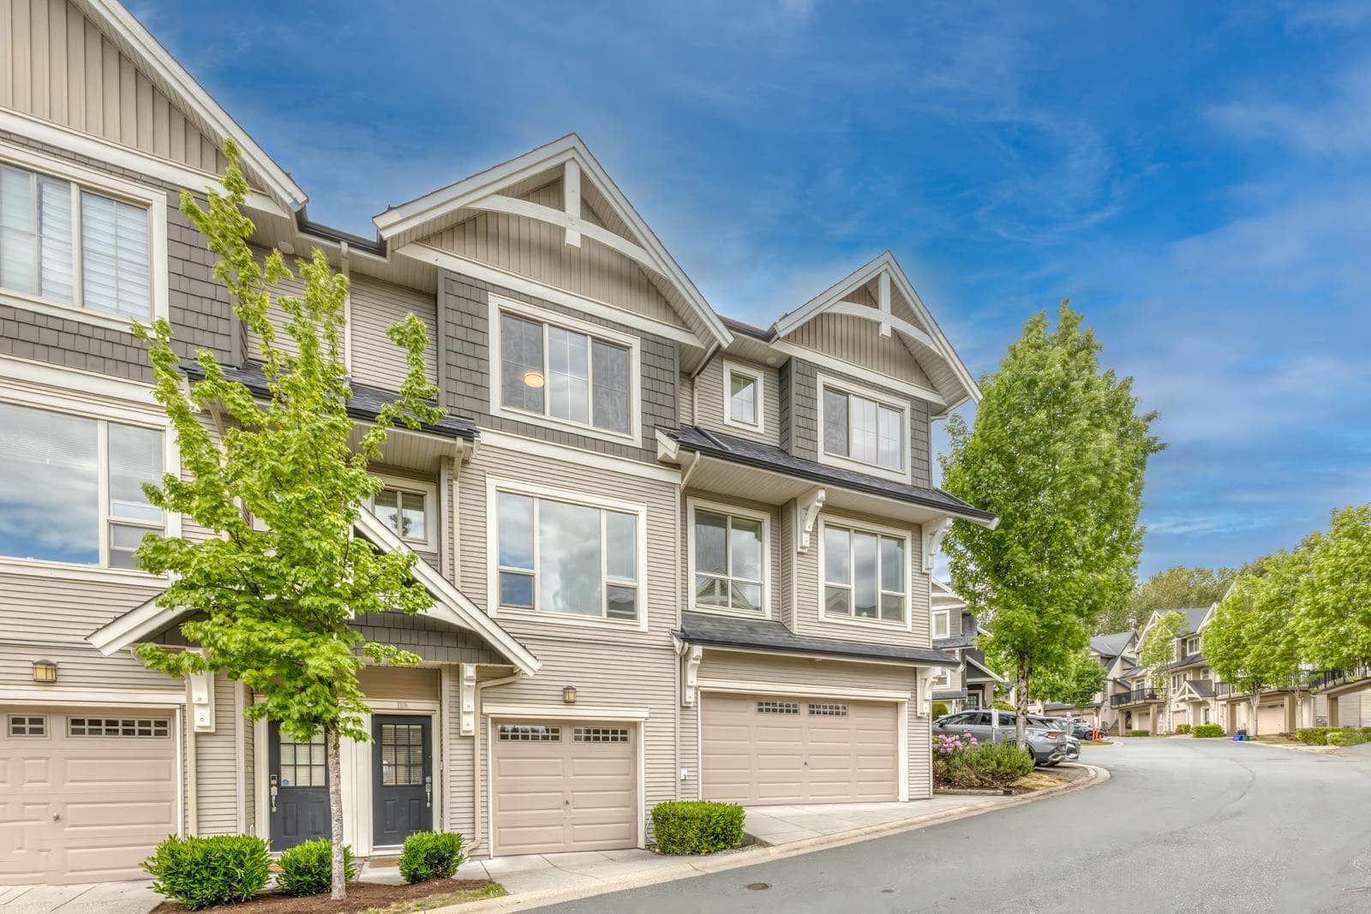
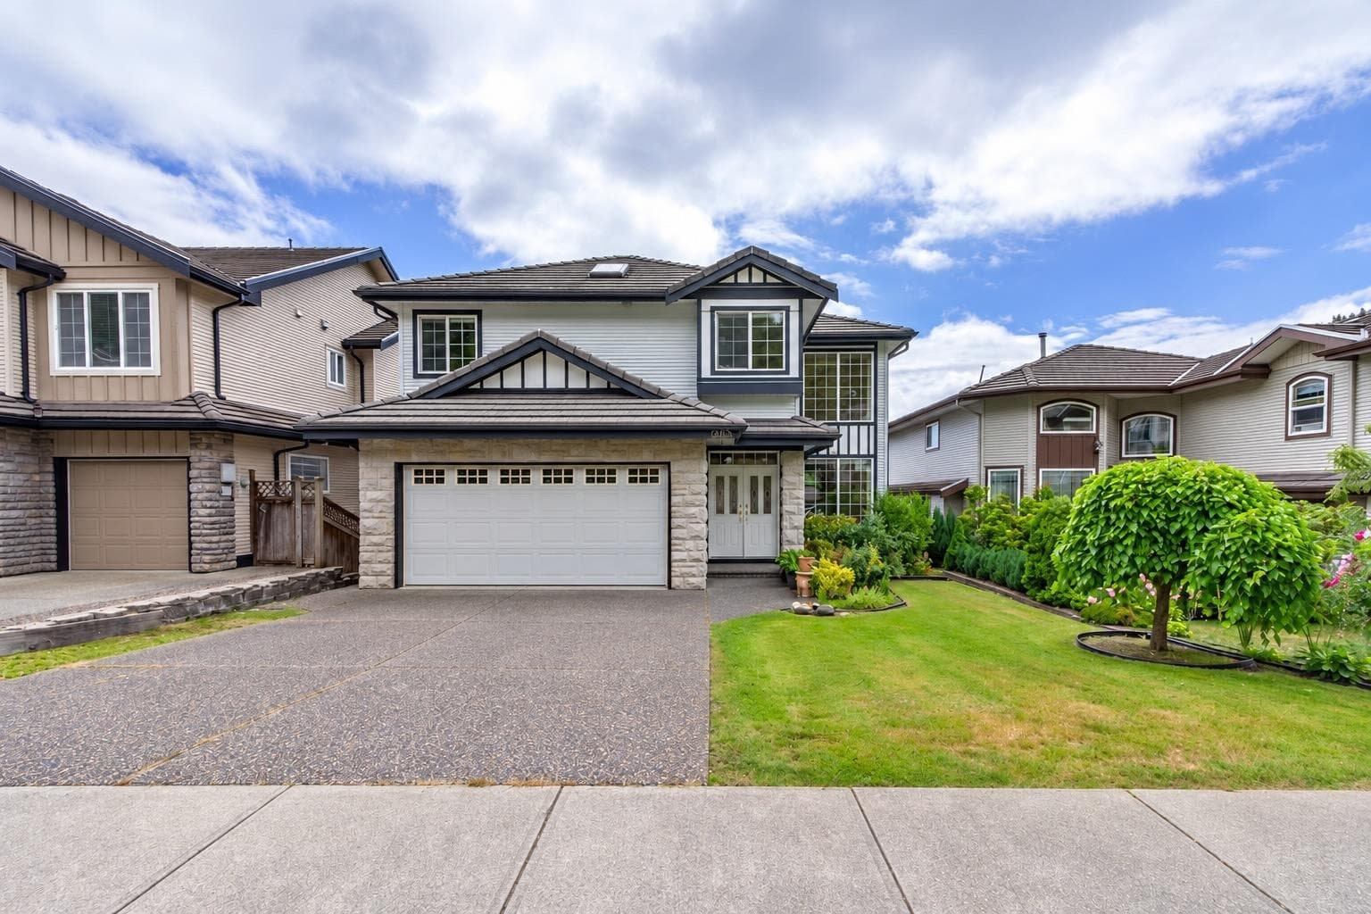
Enjoy the space and comfort of a detached home in this renovated 4 bedroom, 2,470 sq ft residence in desirable Westwood Plateau. Charming curb appeal welcomes you inside, where Vila Series laminate flooring and plush new carpets create a stylish feel. The open concept kitchen shines with granite countertops, a new backsplash, plus new cabinet doors and drawers. Retreat to the primary bedroom with an ensuite featuring heated floors, a soaker tub and separate shower. Downstairs offers a versatile rec room, bedroom, full bath and games room or storage. A double garage and extended driveway provide ample parking. Ideally located across from an elementary school and park, near shopping, golf, hiking and biking trails. Enjoy a new roof, landscaping and a private, fully fenced backyard.
MLS® #
R3160339
Status
Active
Type
Residential
Sub-type
Townhouse
Ownership
Freehold Strata
Bedrooms
4
Full Baths
3
Half Baths
1
Fireplaces
1
Living Area
2,470 sqft
Main Floor
789 sqft
Basement
Yes
Year Built
1998
Age
28 years
Structure
Residential Attached
Parking Stalls
4
Garage Spaces
2
Parking Type
Garage Double, Front Access
Strata Fee
$498.98/mo
Taxes
$4,602.06/yr
MLS® Area
Westwood Plateau
City
Coquitlam
Postal Code
V3E 3J1
Subdivision
Worthing Green
Heating
Forced Air · Natural Gas
Appliances
Washer · Dryer · Dishwasher · Refrigerator · Stove
Laundry
In Unit
Fireplace
Gas
Interior Features
Storage
Exterior Features
Private Yard
Pets
Cats OK, Dogs OK, Number Limit (Two), Yes
View
Neighbourhood
Lot Features
Central Location, Recreation Nearby
Community
Shopping Nearby
Building Amenities
Maintenance Grounds · Management
Coordinates: 49.310675, -122.786928 · Map data © Google
Watch this home
Get an email when the price changes, it sells, or a new unit lists in this building. Sign in or create a free account.
Not in the Agricultural Land Reserve.
The listing’s flood plain disclosure is available to registered users. Create a free account or sign in.
ALR from the Agricultural Land Commission via DataBC (point check at the listing’s mapped location). Flood plain is the listing brokerage’s disclosure. Confirm both with the municipality and your lawyer.
Building permit history is currently available for City of Vancouver properties only.