+26 more
$429,900
Listed by: Homelife Benchmark Realty Corp. · MLS®
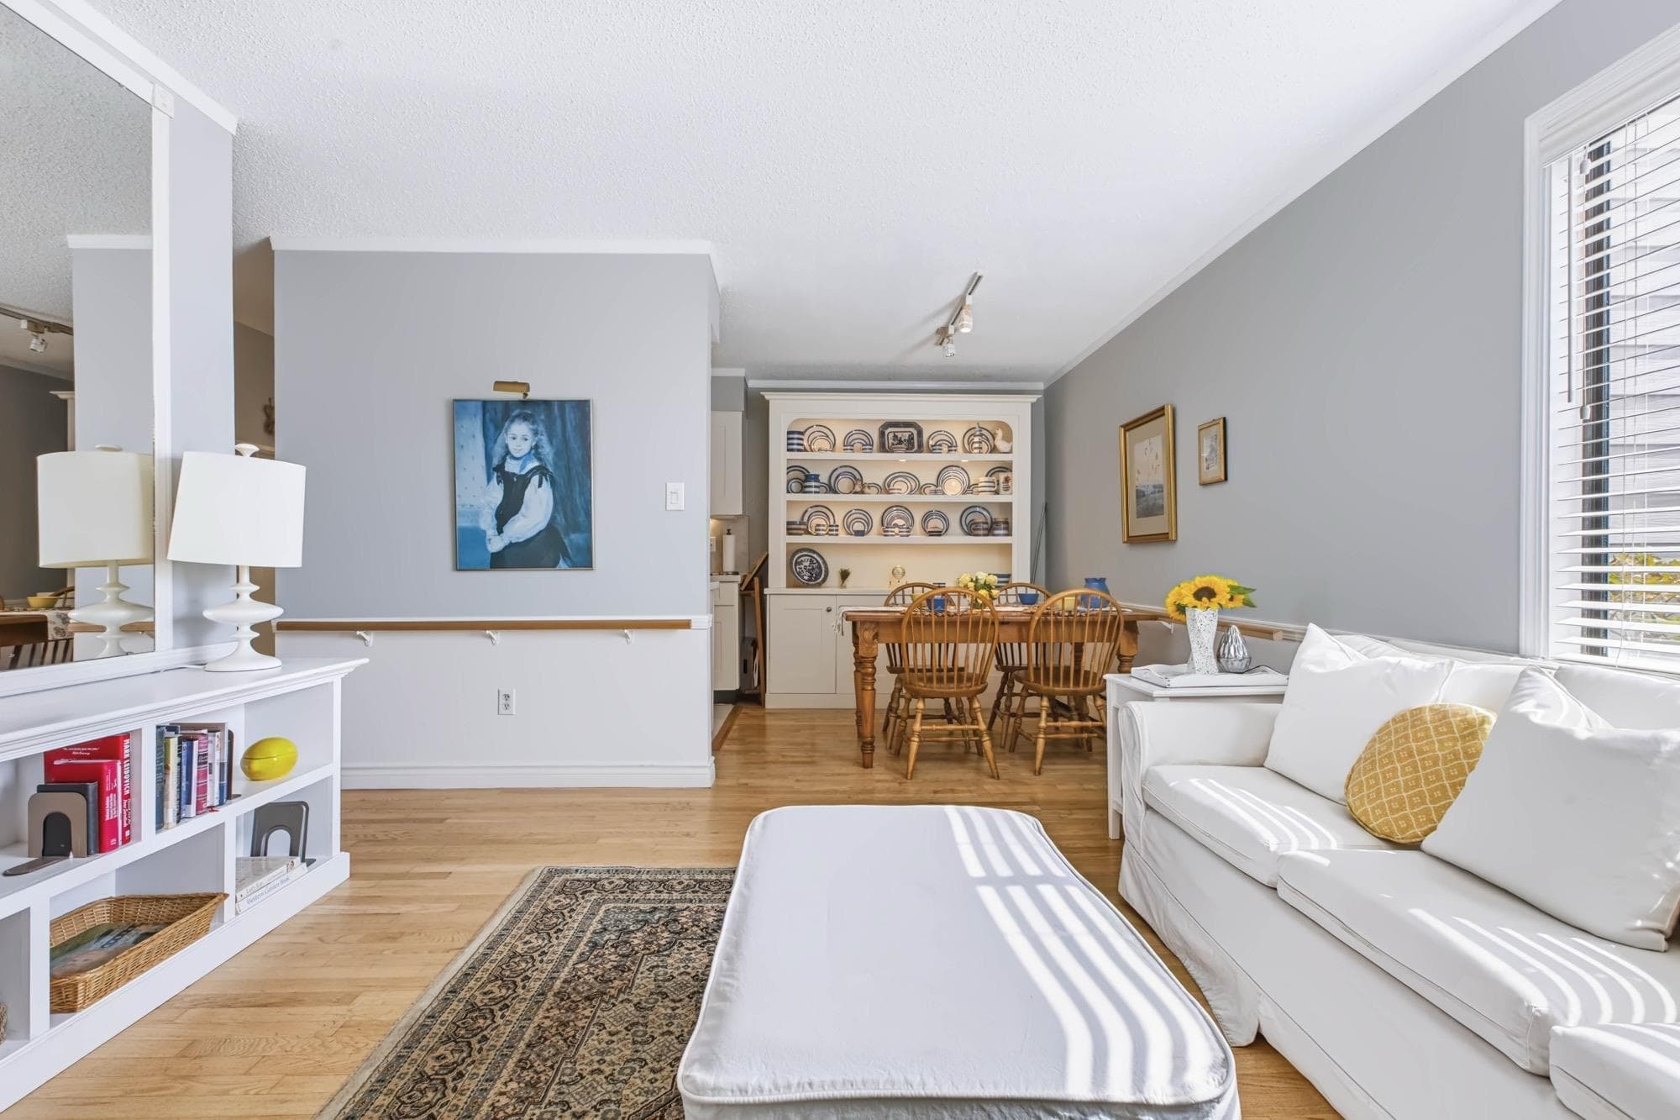
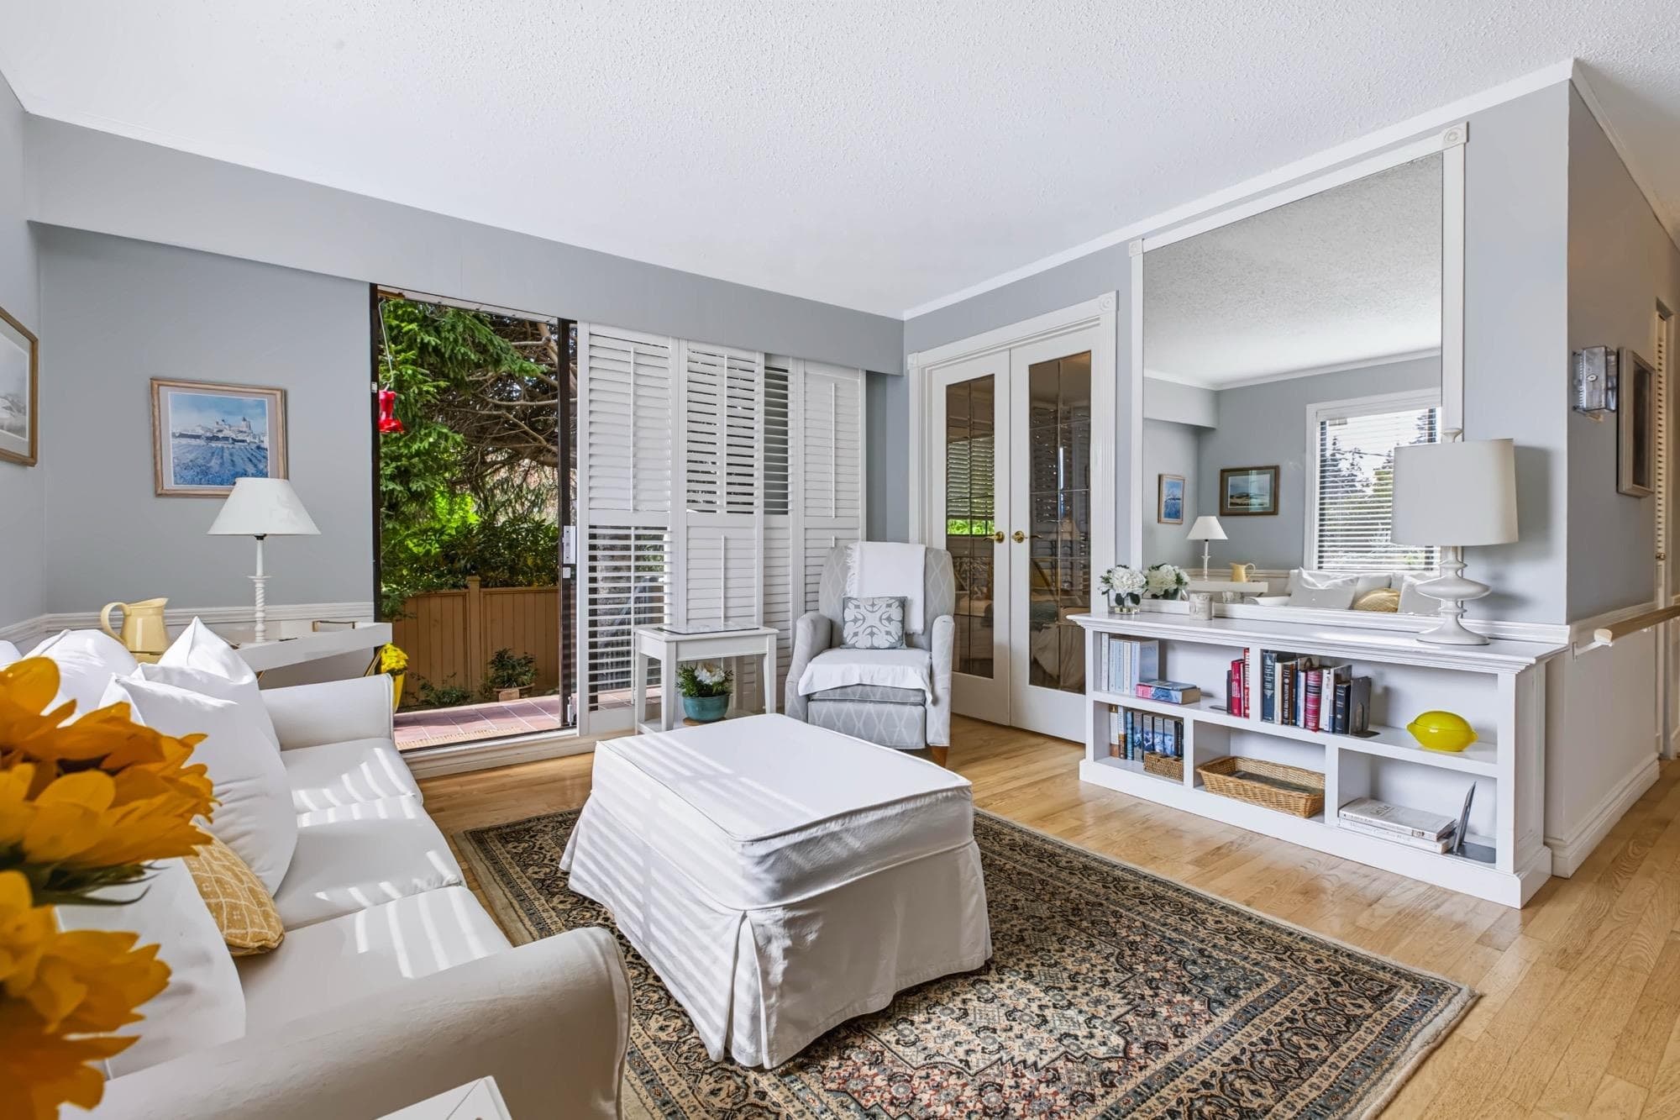
1st time opportunity since 1980 to purchase a sought after unit bought by seller who lived prior in the building. Hardwood floors throughout except hallway and bathroom has heated tile floors. Updated bathroom & Kitchen with quartz countertop brand new induction oven; built in buffet. Load of windows; french door from bedroom currently used as bedroom or family room. Step outside to your OVERSIZED, fully fenced south-facing yard & 2 patio- a secure & sun-soaked outdoor space. Enjoy a variety of amenities including a workshop, sauna, & recreation room complete with a pool table, ping pong, darts & foosball. There are no age restrictions, and the building is pet-friendly (2 DOGS ALLOWED OR 2 CATS-NO DOG SIZE RESTRICTIONS). Shared laundry is conveniently located on the same floor.
MLS® #
R3165488
Status
Active
Type
Residential
Sub-type
Apartment/Condo
Style
Ground Level Unit
Ownership
Freehold Strata
Bedrooms
2
Full Baths
1
Half Baths
0
Fireplaces
0
Living Area
899 sqft
Main Floor
899 sqft
Stories
3
Year Built
1974
Age
52 years
Structure
Multi Family, Residential Attached
Parking Stalls
1
Parking Type
Underground, Front Access
Strata Fee
$530.95/mo
Taxes
$2,214.78/yr
MLS® Area
White Rock
City
White Rock
Postal Code
V4B 3V5
Subdivision
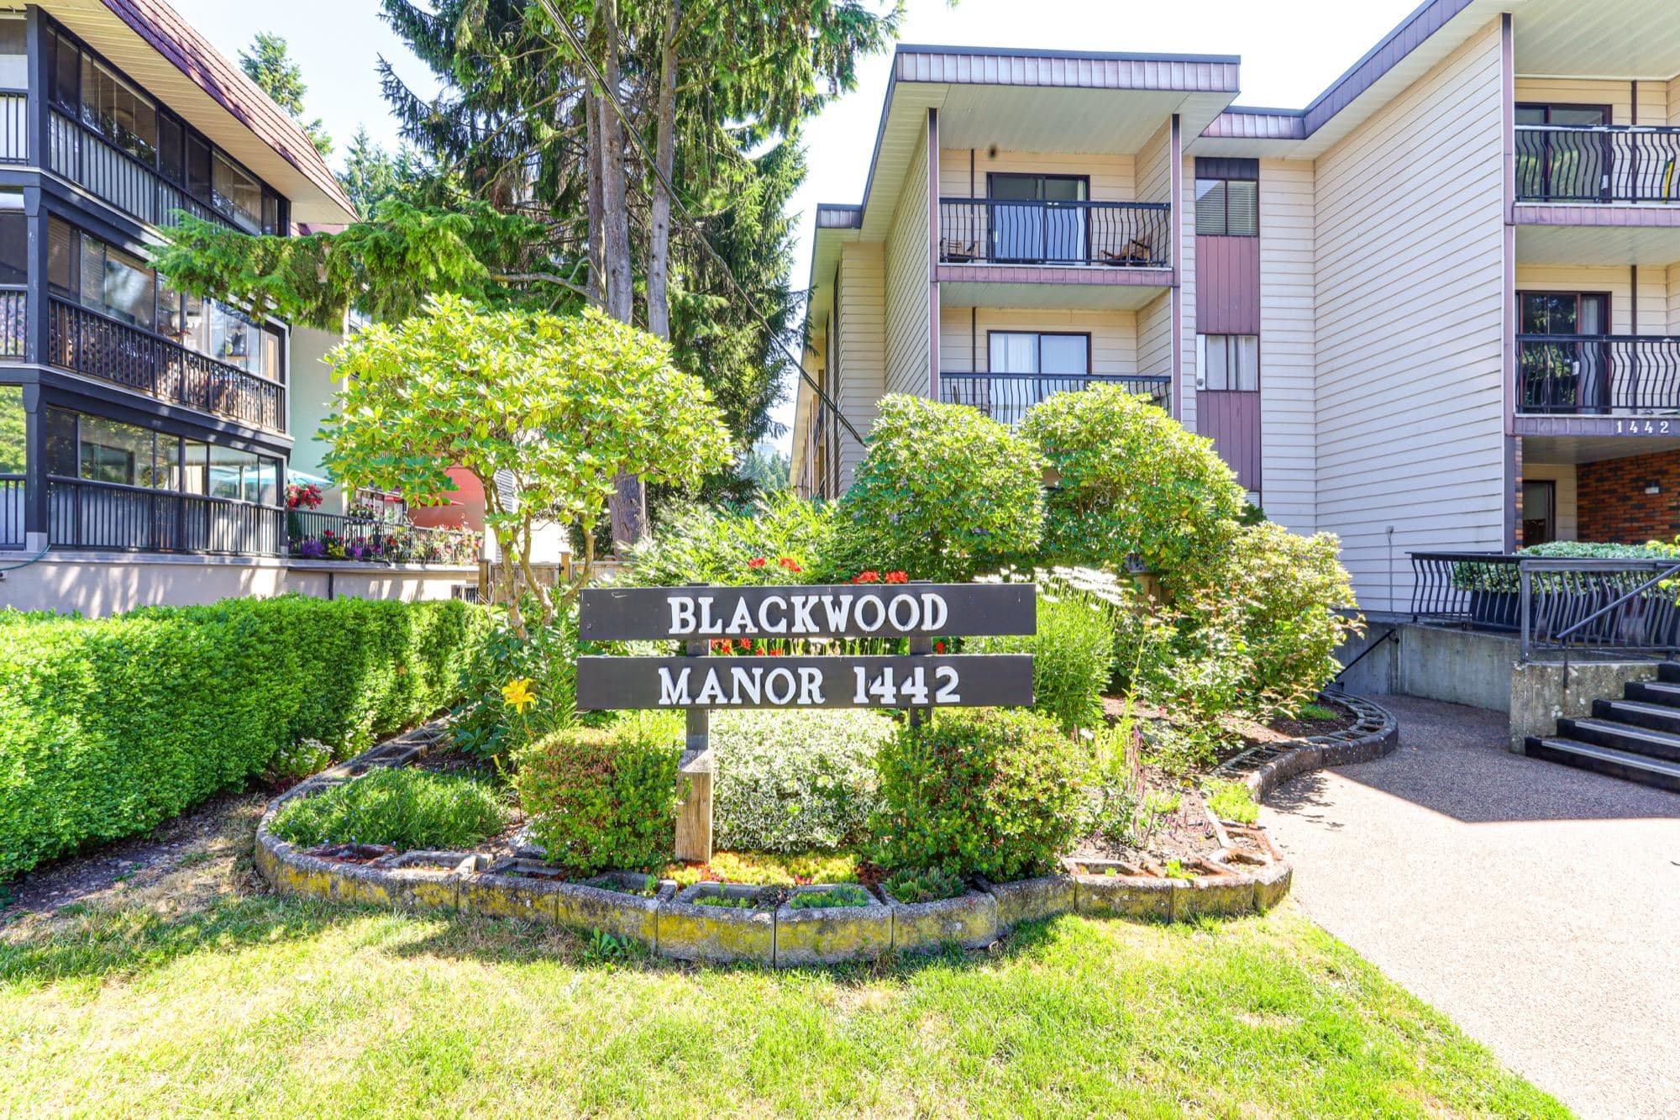
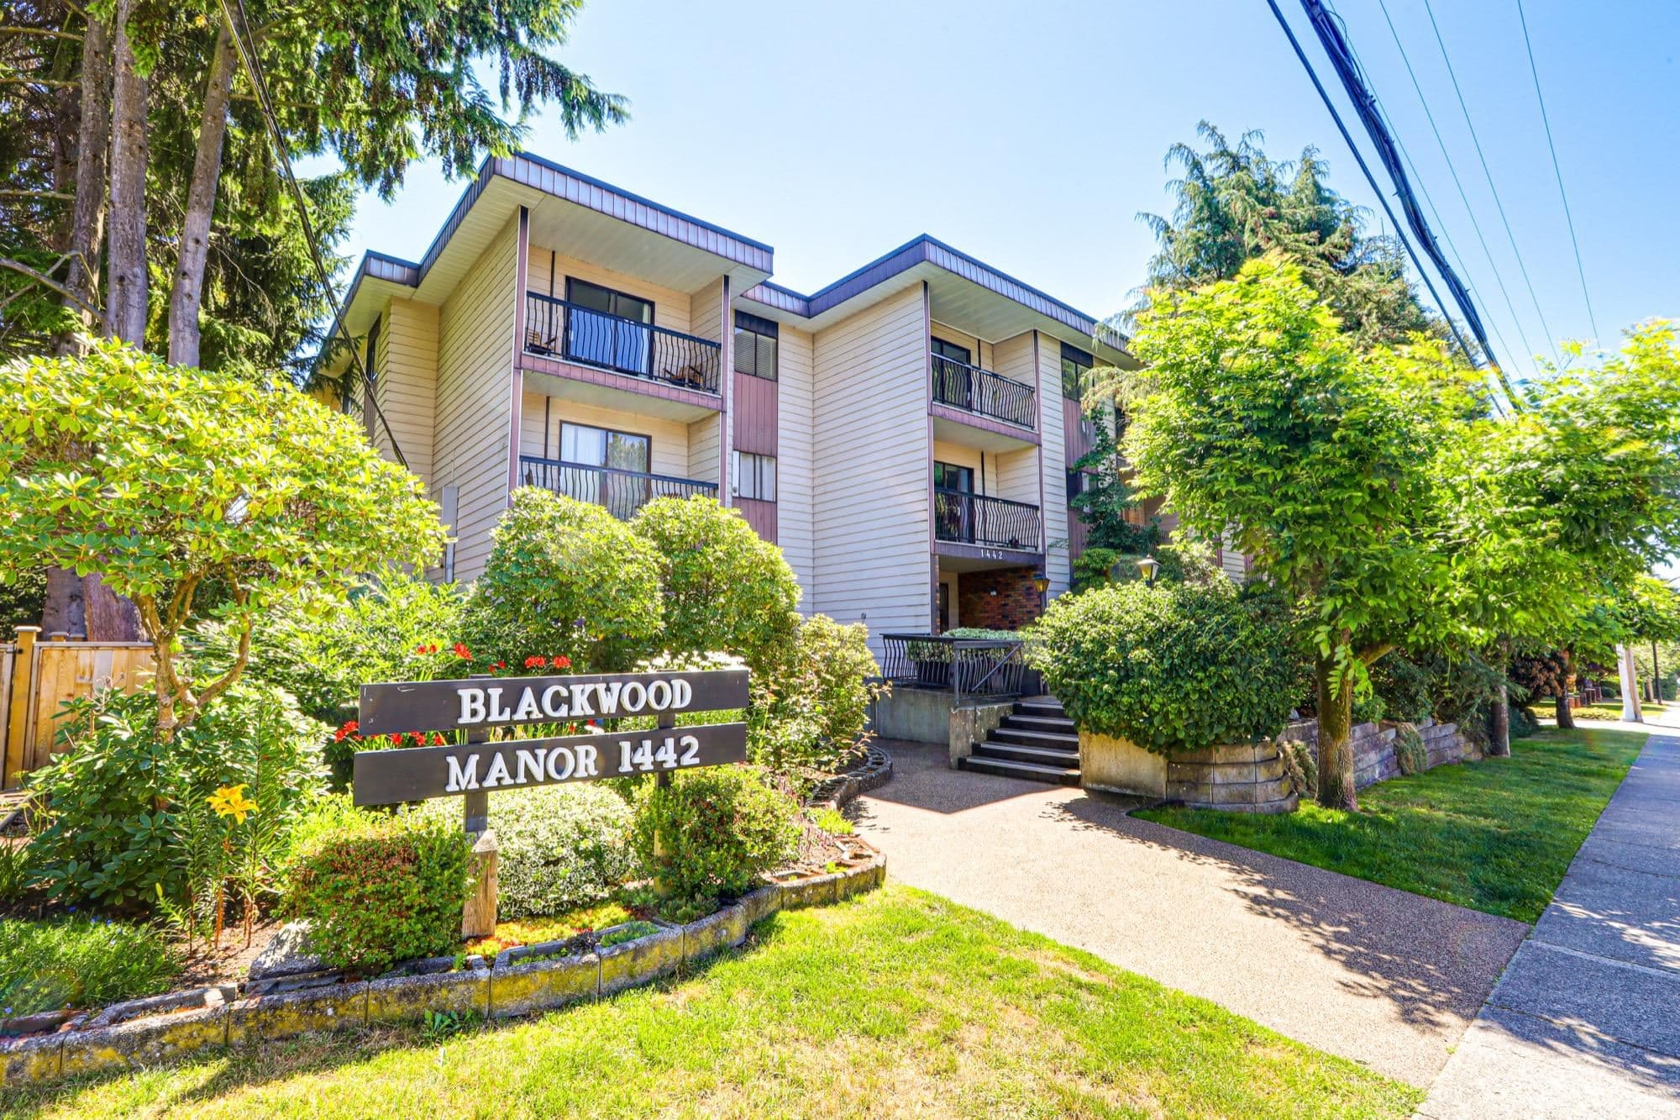
Blackwood Manor
Heating
Baseboard · Hot Water · Radiant
Appliances
Dishwasher · Refrigerator · Stove
Laundry
Common Area
Windows
Window Coverings
Interior Features
Elevator · Storage
Exterior Features
Private Yard
Pets
Cats OK, Dogs OK, Number Limit (Two), Yes
View
slight ocean view from patio
Lot Features
Cul-De-Sac
Community
Shopping Nearby
Building Amenities
Trash · Hot Water
Coordinates: 49.028486, -122.806017 · Map data © Google
2 bd · 2 ba · 967 sqft
MLS® R3045864 · RE/MAX Crest Realty
$459,000
$1,550,000
White Rock
MLS® R3164238 · Listed by Sutton Group-West Coast Realty (Surrey/24)
Building permit history is currently available for City of Vancouver properties only.