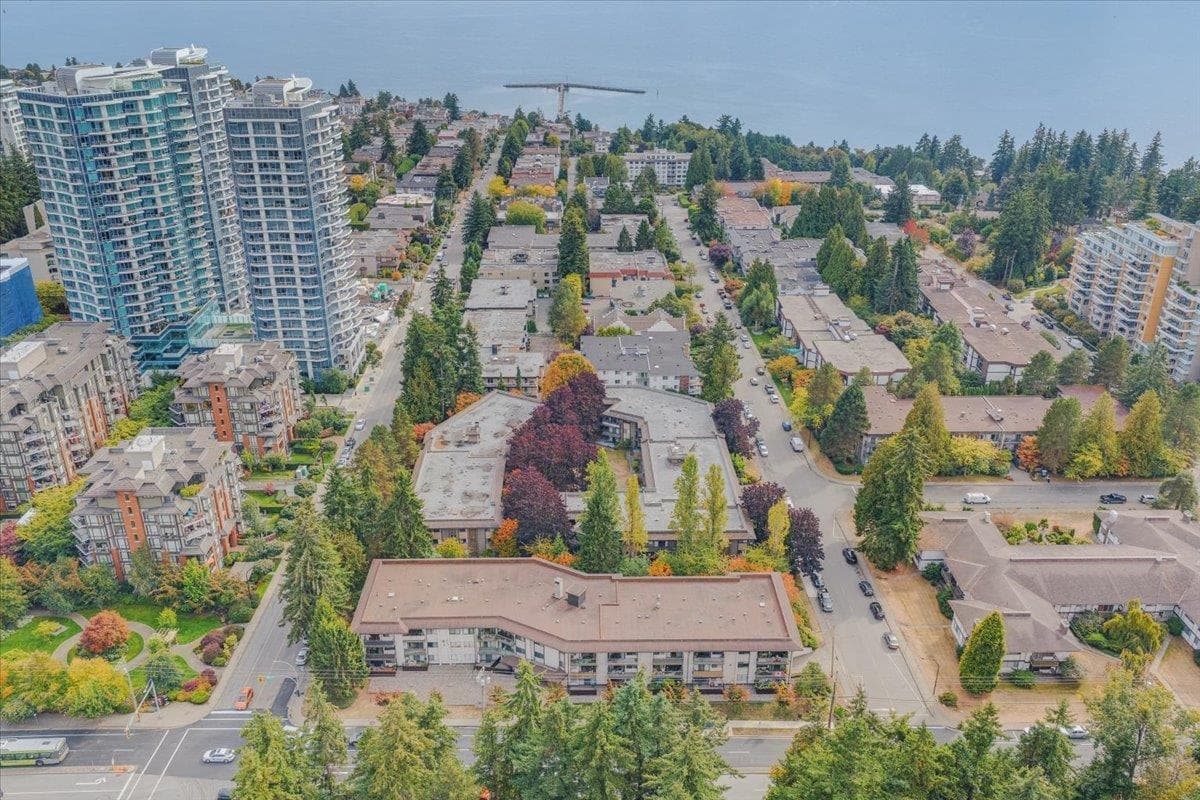
No photos available
$1,649,000
919 Cypress Street, White Rock, V4B 5A5
Listed by: Team 3000 Realty Ltd. · MLS®
2 Bedrooms 3 Bathrooms 1,660 sqft Built 1992 ResidentialListed Today
About This Property
Wake up to uninterrupted ocean views in this beautifully appointed coastal home, just moments from the beach. A private lane off Victoria Lane provides convenient access to the double garage, complete with a durable epoxy-finished floor. Designed to maximize light and views, The upper level features a 20’ view balcony, designer kitchen with Sub-Zero, Miele and Dacor appliances, gas cooktop, and linear fireplace. The main-floor primary suite enjoys ocean views, a walk-in closet, and a luxurious 5-piece ensuite with steam shower and soaker tub. The lower level offers a comfortable guest bedroom, laundry area, and direct access to the garage .Come experience the views, quality, and coastal lifestyle for yourself.
ViewFireplace
Property Details
MLS® #
R3166672
Status
Active
Type
Residential
Sub-type
Single Family Residence
Ownership
Freehold NonStrata
Bedrooms
2
Full Baths
2
Half Baths
1
Fireplaces
2
Living Area
1,660 sqft
Main Floor
658 sqft
Basement
Yes
Lot Size
1,758 sqft
Lot Dimensions
30 x 58
Frontage
30
Year Built
1992
Features & Finishes
Heating
Electric · Forced Air · Natural Gas
Appliances
Washer/Dryer · Dishwasher · Disposal · Refrigerator · Stove · Microwave · Oven
Laundry
In Unit
Fireplace
Electric · Gas
Security
Smoke Detector(s)
Windows
Window Coverings
Exterior Features
Balcony
Building & Community
View
180 DEGREE OCEAN VIEW
Lot Features
Central Location, Marina Nearby, Recreation Nearby
Community
Shopping Nearby
Building Amenities
Sauna/Steam Room
Location
Open in Google MapsCoordinates: 49.019564, -122.795228 · Map data © Google
Draft CPS Offer