+35 more
$1,359,000
Listed by: Oakwyn Realty Ltd. · MLS®
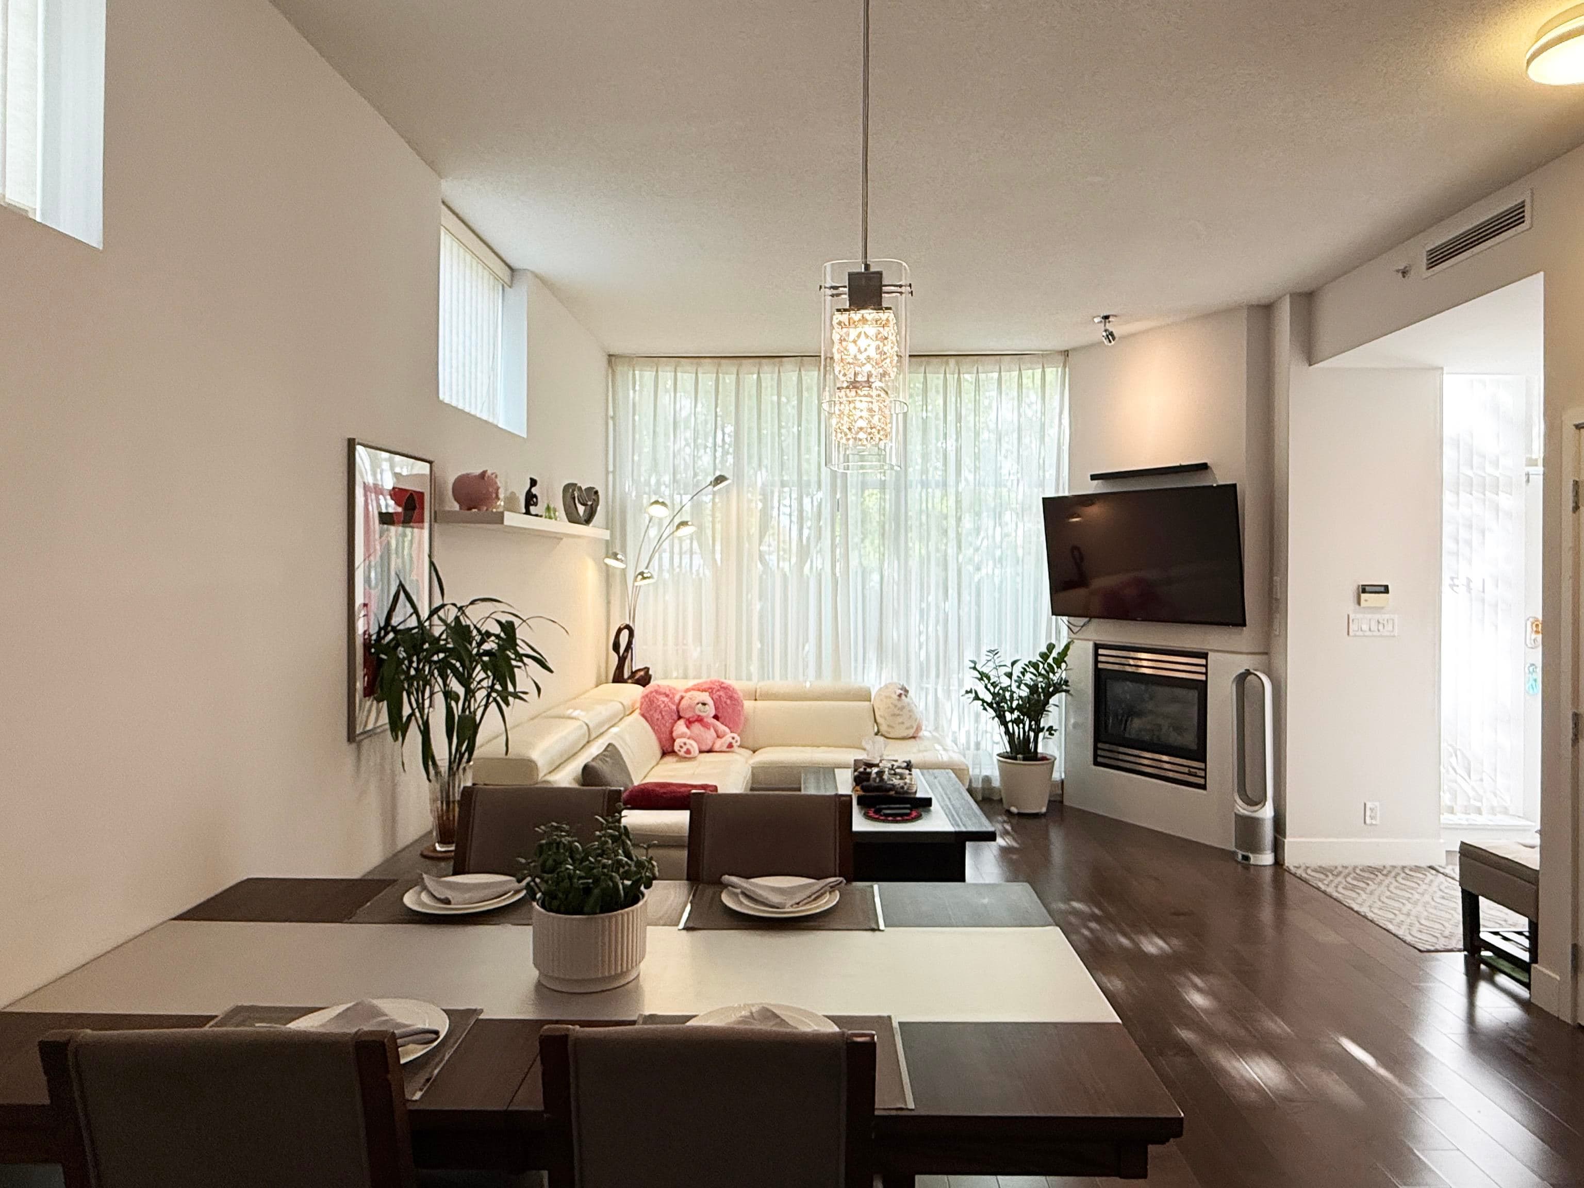
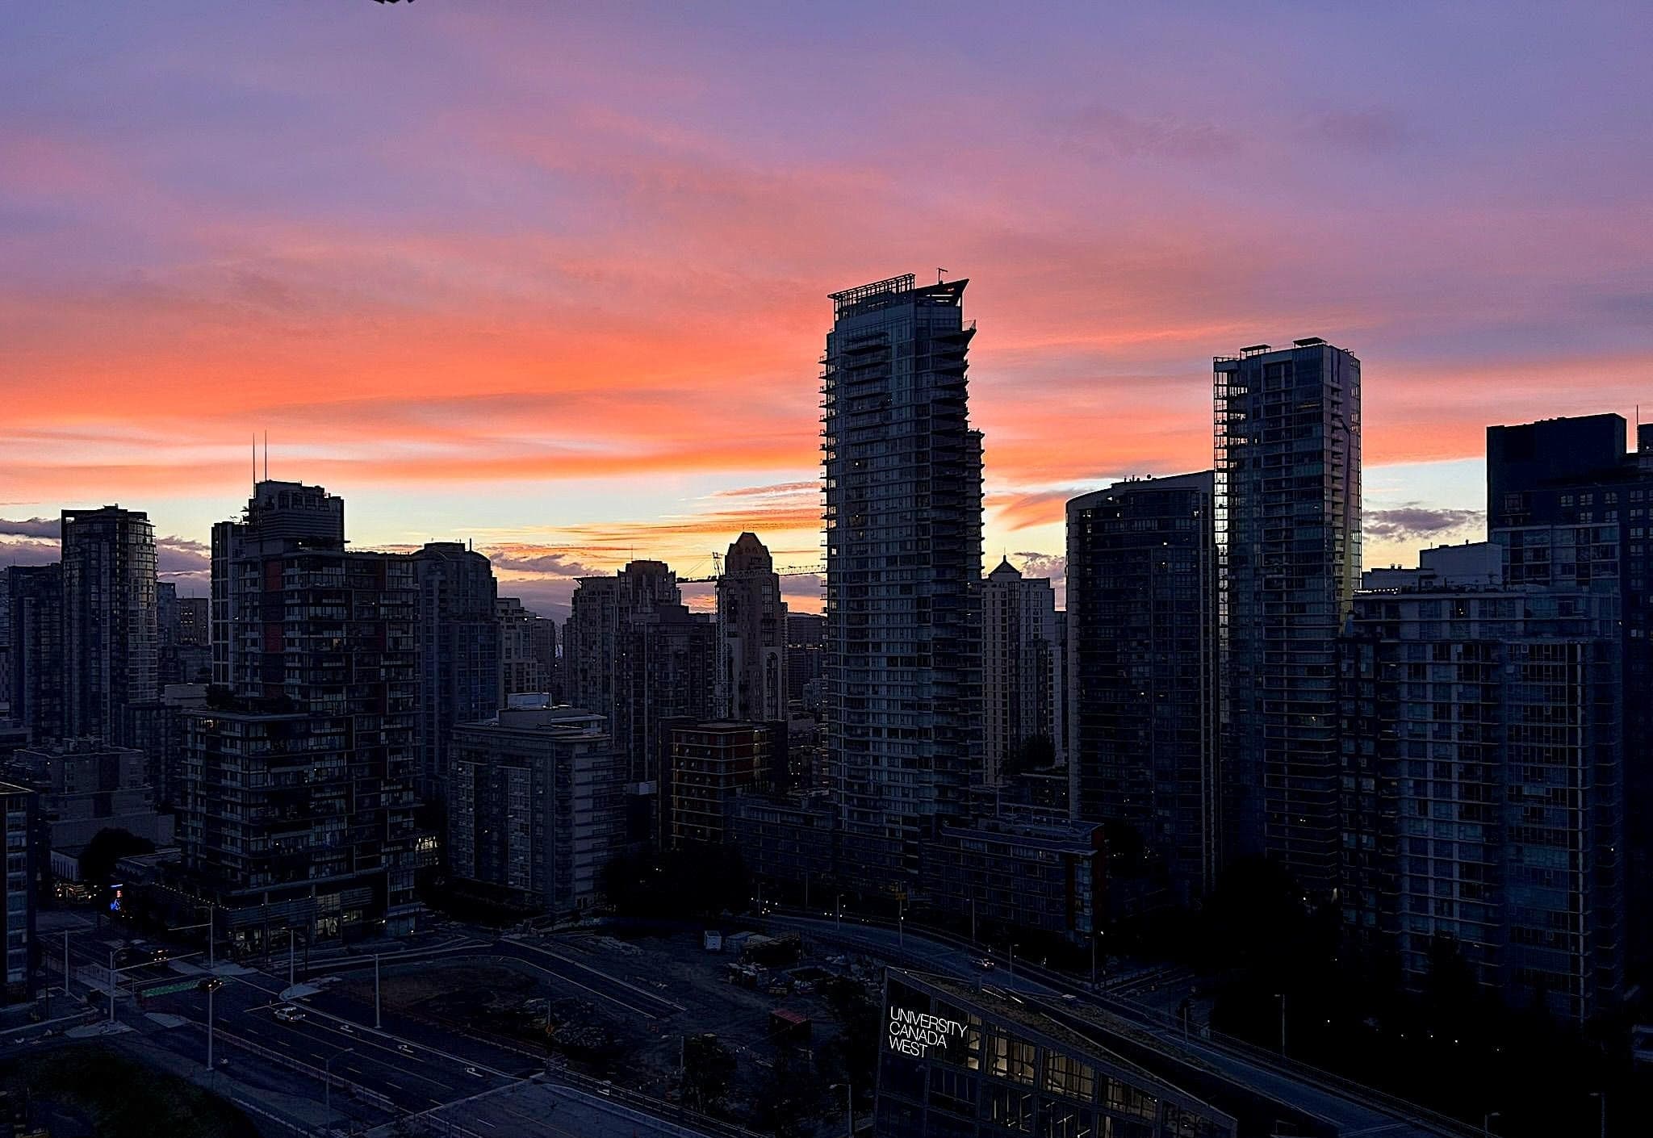
Value for the pocketbook AND the heart. The pocketbook: get more for less. Concrete construction, 3 bed, 3 bath, 4 outdoor spaces, designer specs & a $806 strata fee, all under $1.36M. The heart: everything at your door in enviable Yaletown. Bike path in front, Emery Barnes Park across, secure green views & an unbeatable location. Exposed concrete floors & stairs and heavy glass walls bring bold, industrial character. Main floor: living, dining, kitchen, powder room & private, quiet back patio. Upstairs: two bedrooms, one with a balcony, each with its own ensuite. The bright top floor opens to two private terraces – will it be your office, media room or golden 3rd bedroom. Choices Market, cafes, dog parks, restaurants, Canada Line & the seawall are minutes away. Urban. Sanctuary. 1 parking
MLS® #
R3175731
Status
Active
Type
Residential
Sub-type
Townhouse
Style
3 Storey
Ownership
Freehold Strata
Bedrooms
3
Full Baths
2
Half Baths
1
Fireplaces
2
Living Area
1,380 sqft
Main Floor
577 sqft
Stories
23
Year Built
1995
Age
31 years
Structure
Residential Attached
Parking Stalls
1
Parking Type
Underground, Lane Access
Strata Fee
$805.77/mo
Taxes
$4,541.32/yr
MLS® Area
Yaletown
City
Vancouver
Postal Code
V6B 3E6
Subdivision
Park Plaza
Heating
Baseboard · Electric
Appliances
Washer/Dryer · Dishwasher · Refrigerator · Stove · Microwave
Laundry
In Unit
Fireplace
Insert · Electric
Security
Prewired · Smoke Detector(s) · Fire Sprinkler System
Windows
Window Coverings
Interior Features
Elevator · Pantry
Exterior Features
Balcony
Pets
No Cats, Dogs OK, Number Limit (Two), Yes With Restrictions
Lot Features
Central Location, Recreation Nearby
Community
Shopping Nearby
Building Amenities
Bike Room · Exercise Centre · Sauna/Steam Room · Caretaker · Trash · Maintenance Grounds · Hot Water · Management · Recreation Facilities · Sewer · Water
Coordinates: 49.276208, -123.123337 · Map data © Google
Watch this home
Get an email when the price changes, it sells, or a new unit lists in this building. Sign in or create a free account.
Transit-Oriented Area — Tier 2
~210 m from Yaletown — Roundhouse SkyTrain station
Provincial law requires the city to allow at least 4.0 FAR and 12 storeys for residential here — well above typical single-family zoning. Potential land-assembly interest from developers.
~210 m straight-line to Yaletown — Roundhouse SkyTrain
Screening estimate from provincial regulations (TOA station points, B.C. Reg. 263/2023 & 265/2023; small-scale multi-unit housing rules). Distances are straight-line; actual TOA maps are set by municipal bylaw and some parcels (heritage, ALR, exempt areas) are excluded. Confirm with the municipality before relying on it.
Not in the Agricultural Land Reserve.
The listing’s flood plain disclosure is available to registered users. Create a free account or sign in.
ALR from the Agricultural Land Commission via DataBC (point check at the listing’s mapped location). Flood plain is the listing brokerage’s disclosure. Confirm both with the municipality and your lawyer.
Source: City of Vancouver Open Data
No permits found for this address in the open data registry.