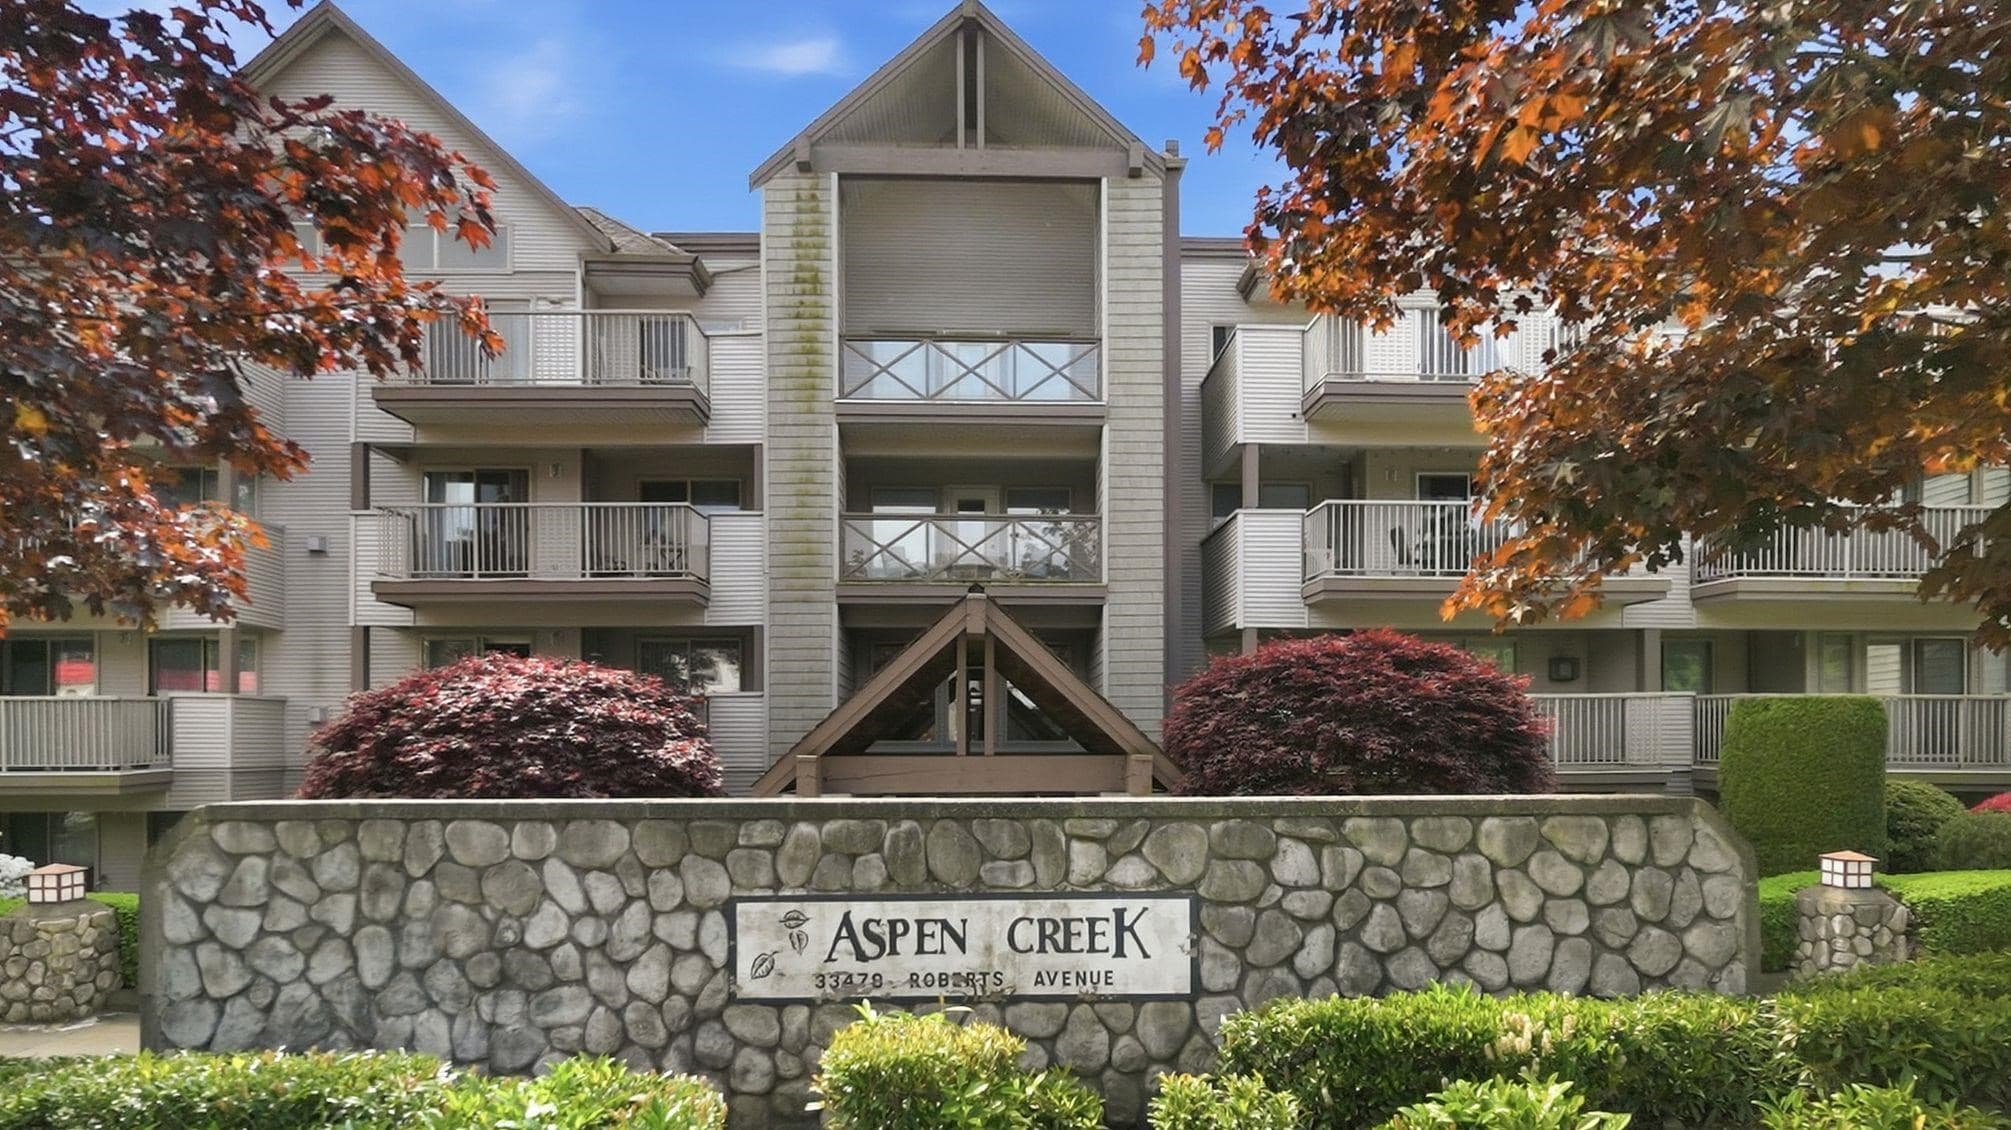


+21 more
$399,900
Listed by: Sutton Group-West Coast Realty (Abbotsford) · MLS®
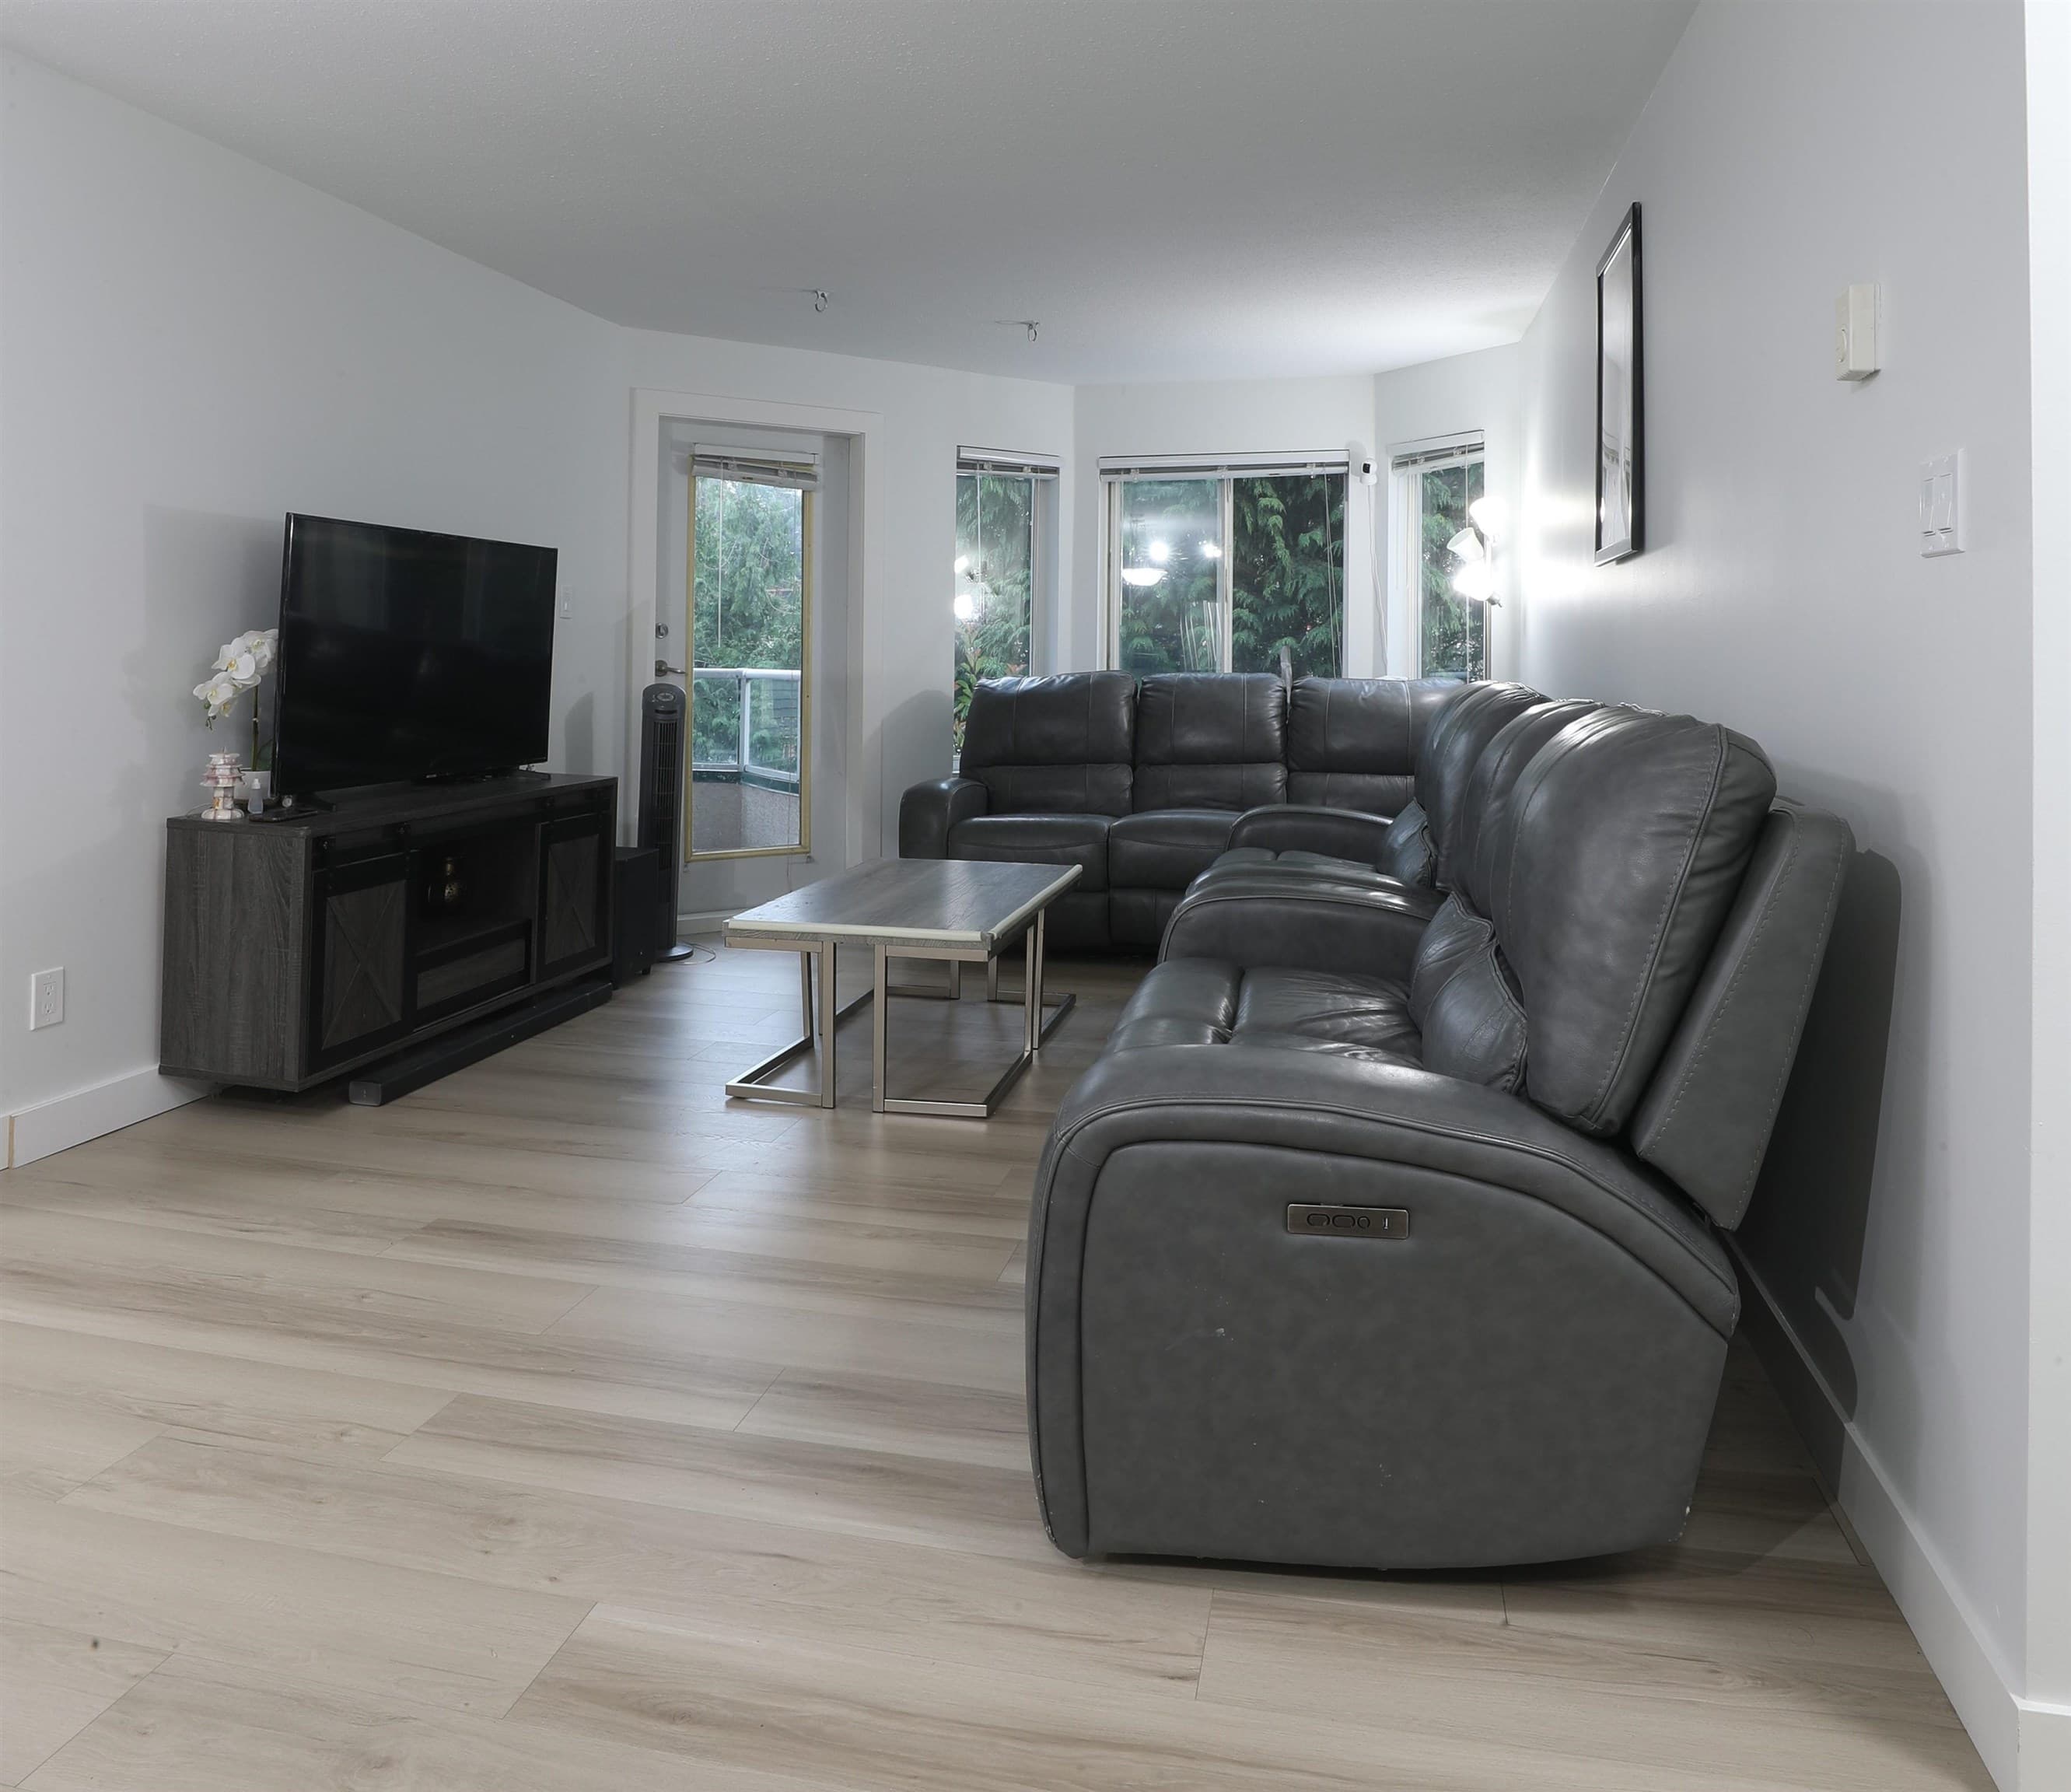
2 Bedroom, 2 bath northwest ground level corner unit recently refreshed. Large patio and privacy behind hedges and chain link fence. Owner has painted and replaced flooring. Building has clubhouse and fitness room and is within walking distance of shopping and local restaurants. 2 pets allowed, dogs or cats, or 1 of each, max 18" at the shoulder and under 25 lbs. 2 parking stalls and storage included in common area.
MLS® #
R3121410
Status
Active
Type
Residential
Sub-type
Apartment/Condo
Ownership
Freehold Strata
Bedrooms
2
Full Baths
2
Half Baths
0
Fireplaces
1
Living Area
1,059 sqft
Main Floor
1,059 sqft
Basement
Yes
Stories
4
Year Built
1995
Age
31 years
Structure
Multi Family, Residential Attached
Parking Stalls
2
Parking Type
Underground, Guest, Front Access, Asphalt, Garage Door Opener
Strata Fee
$447.82/mo
Taxes
$1,898.57/yr
MLS® Area
Central Abbotsford
City
Abbotsford
Postal Code
V2S 8E1
Subdivision
Aspen Grove
Heating
Electric · Natural Gas
Appliances
Washer · Dryer · Refrigerator · Stove · Microwave
Laundry
In Unit
Fireplace
Gas
Security
Fire Sprinkler System
Interior Features
Elevator · Storage
Exterior Features
Garden · Private Yard
Pets
Cats OK, Dogs OK, Number Limit (Two), Yes With Restrictions
Lot Features
Central Location, Private, Recreation Nearby
Community
Shopping Nearby
Building Amenities
Exercise Centre · Recreation Facilities · Trash · Maintenance Grounds · Gas · Hot Water · Management · Sewer · Snow Removal · Water
Coordinates: 49.048640, -122.296459 · Map data © Google
1 bd · 1 ba · 712 sqft
MLS® R3039726 · Vybe Realty
$349,000
Building permit history is currently available for City of Vancouver properties only.