$469,900
Listed by: Zolo Realty · MLS®
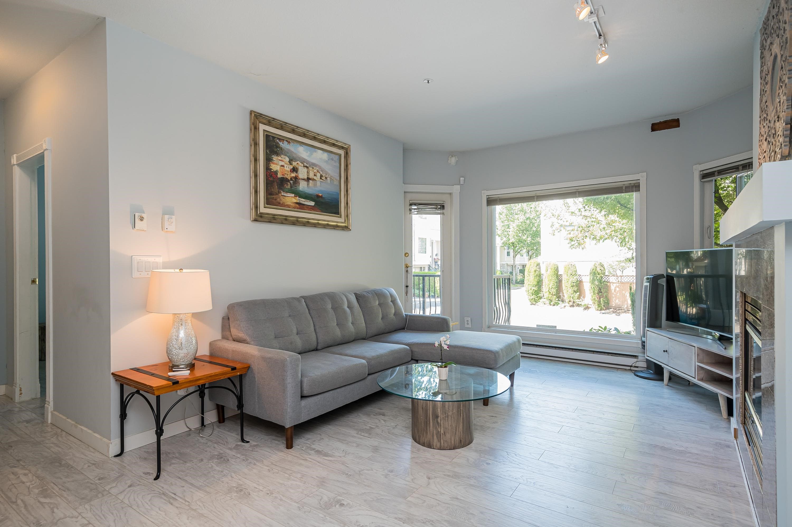
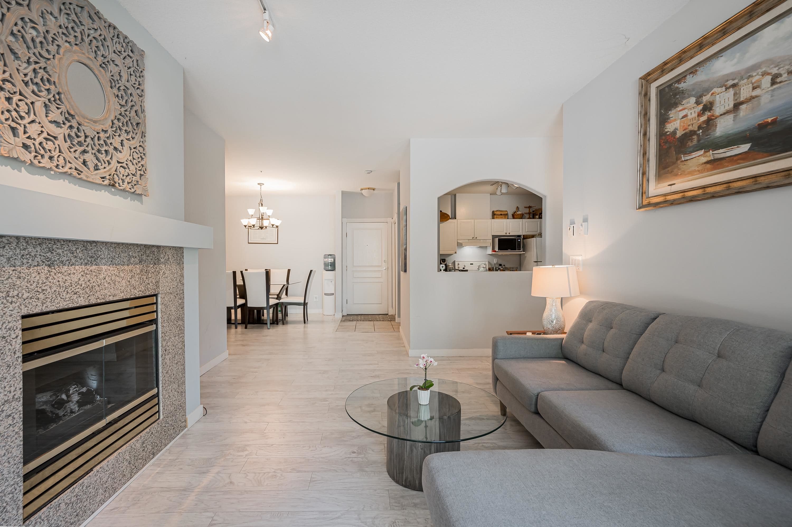
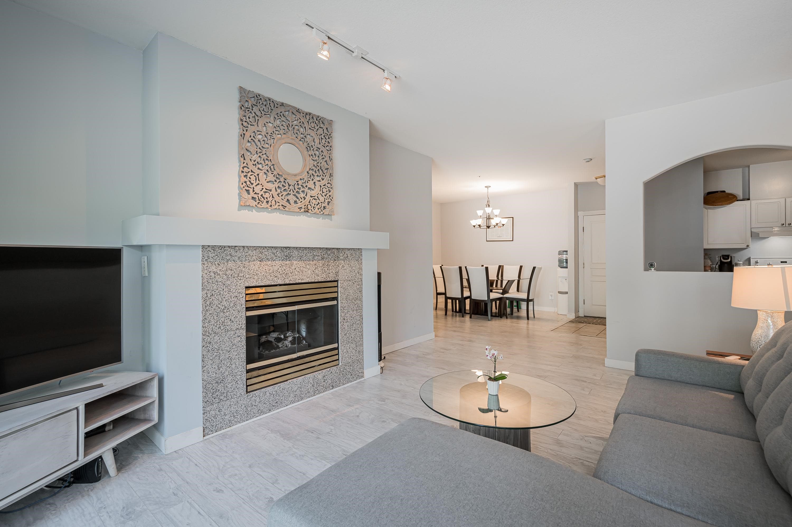
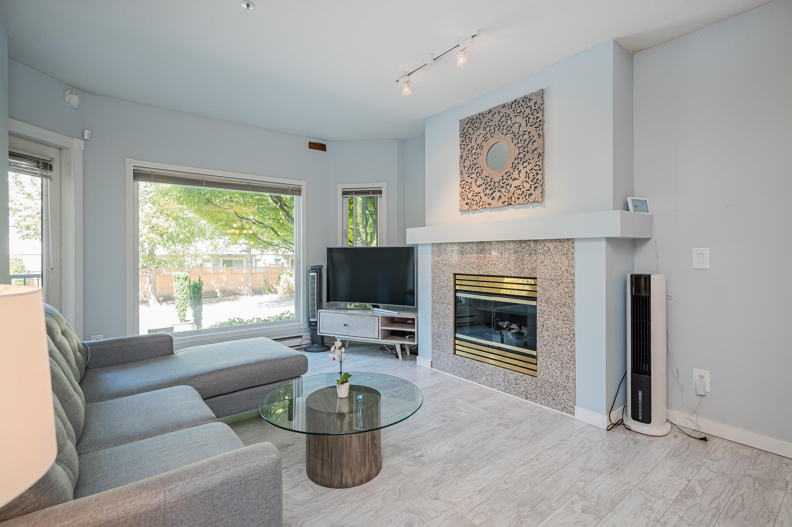
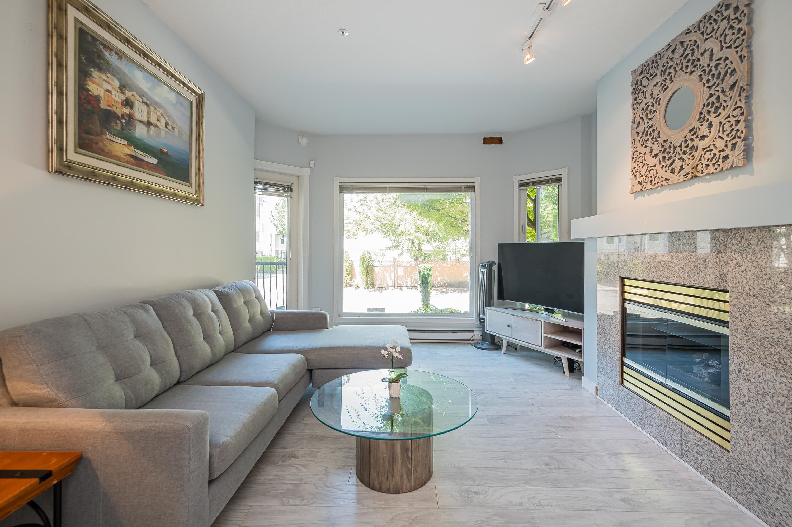
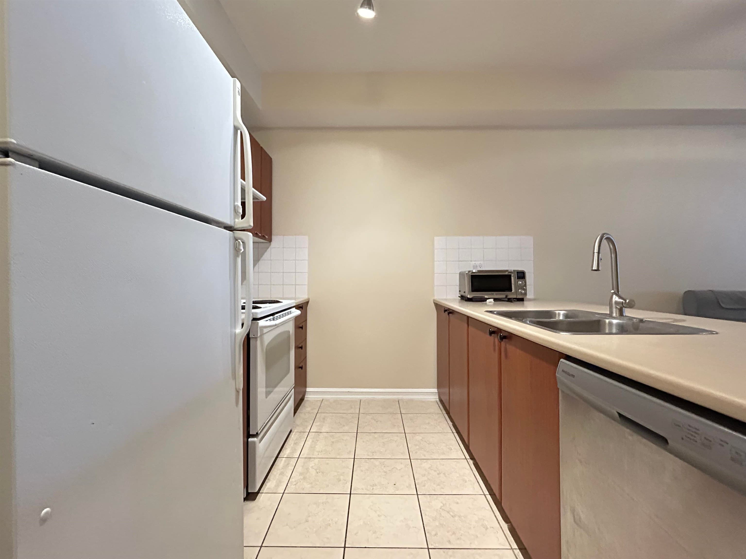
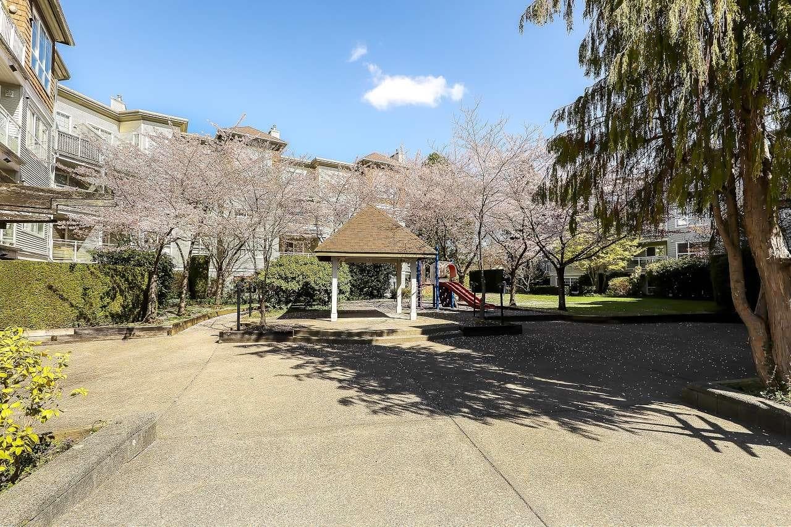
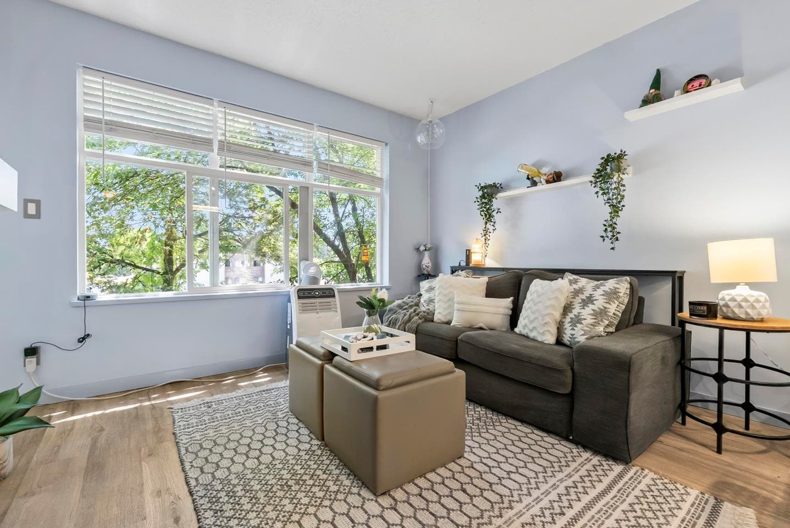
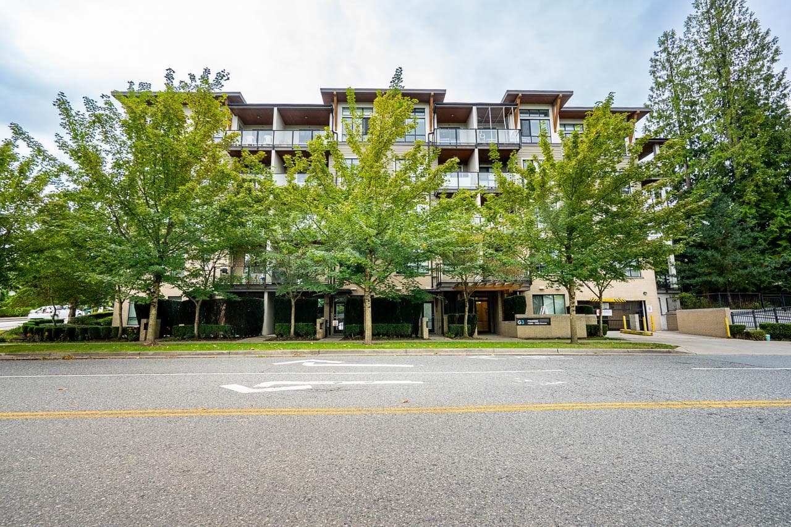
This spacious one-bedroom ground floor suite features 9’ ceilings & a thoughtfully designed open-concept floor plan. The home includes in-suite laundry, a cozy gas fireplace, one parking stall, & one storage locker. Gas & hot water are included in the strata fees. The pet-friendly building allows rentals & offers a large recreation room with ample visitor & street parking. Ideally located within walking distance to schools, daycare, Guildford Town Centre, Save-On-Foods, transit, & quick access to Hwy 1. The building was revitalized in 2010, the unit renovated in 2024 with new countertops and appliances, plumbing replaced two years ago. Hallways were also painted & recarpeted two years ago. Ideal for first-time buyers or investors.
MLS® #
R3108056
Status
Active
Type
Residential
Sub-type
Apartment/Condo
Style
Ground Level Unit
Ownership
Freehold Strata
Bedrooms
1
Full Baths
1
Half Baths
0
Fireplaces
1
Living Area
839 sqft
Main Floor
839 sqft
Stories
3
Year Built
1994
Age
32 years
Structure
Multi Family, Residential Attached
Parking Stalls
1
Parking Type
Additional Parking, Garage Under Building, Guest
Strata Fee
$392.92/mo
Taxes
$2,010.38/yr
MLS® Area
Guildford
City
Surrey
Postal Code
V3W 0W8
Heating
Electric · Natural Gas
Appliances
Washer · Dryer · Dishwasher · Refrigerator · Stove · Microwave
Laundry
In Unit
Fireplace
Gas
Windows
Window Coverings
Interior Features
Elevator · Pantry
Exterior Features
Garden · Balcony
Pets
Cats OK, Dogs OK, Number Limit (One), Yes
Lot Features
Central Location, Private, Recreation Nearby, Wooded
Accessibility
Wheelchair Access
Community
Gated, Shopping Nearby
Building Amenities
Bike Room · Clubhouse · Trash · Maintenance Grounds · Gas · Hot Water · Management · Sewer · Snow Removal
Coordinates: 49.190579, -122.789351 · Map data © Google
2 bd · 2 ba · 1,115 sqft
MLS® R3027788 · Nationwide Realty Corp.
$579,000
Building permit history is currently available for City of Vancouver properties only.