+32 more
$1,499,000
Listed by: RE/MAX Westcoast · MLS®
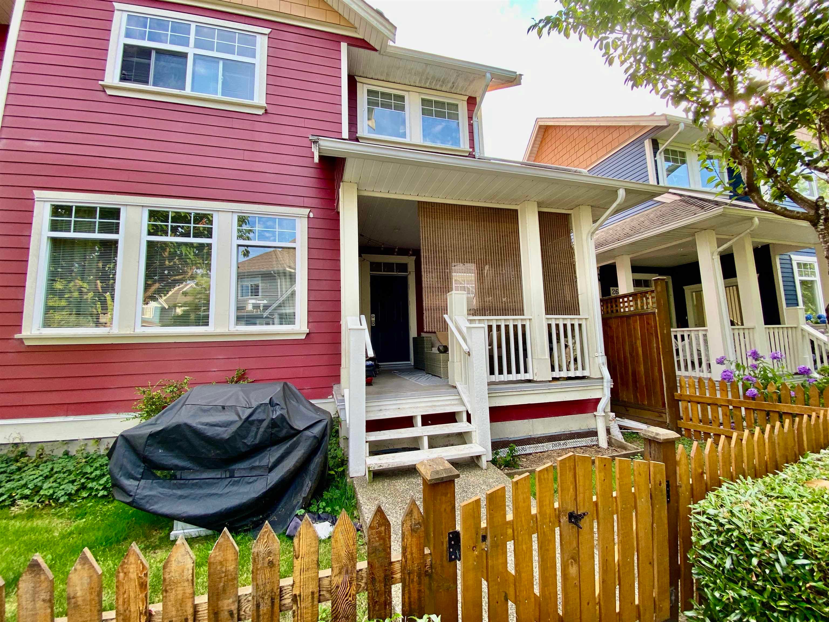
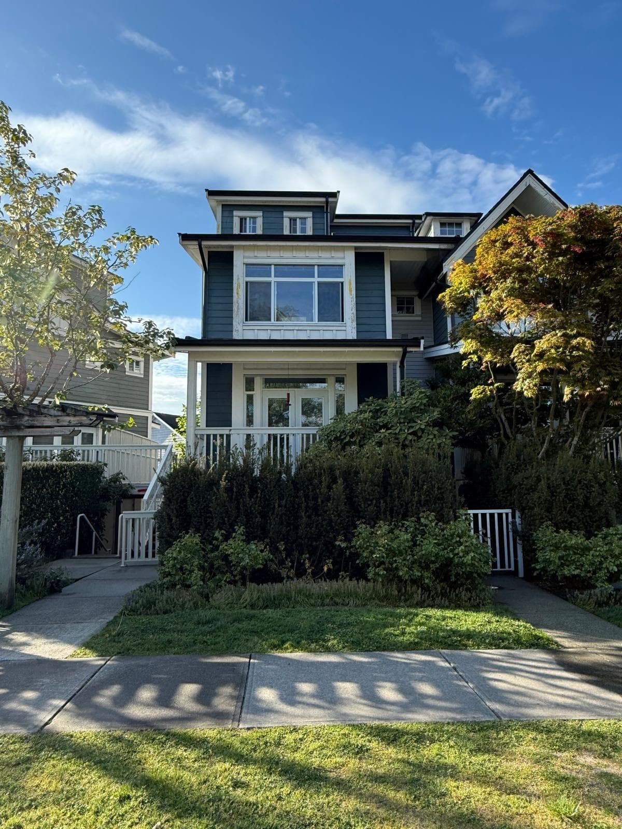
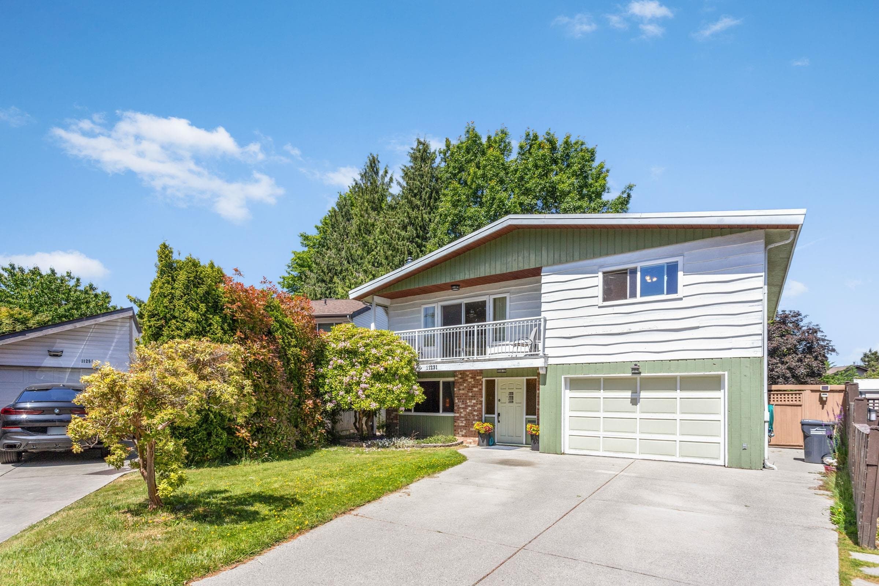
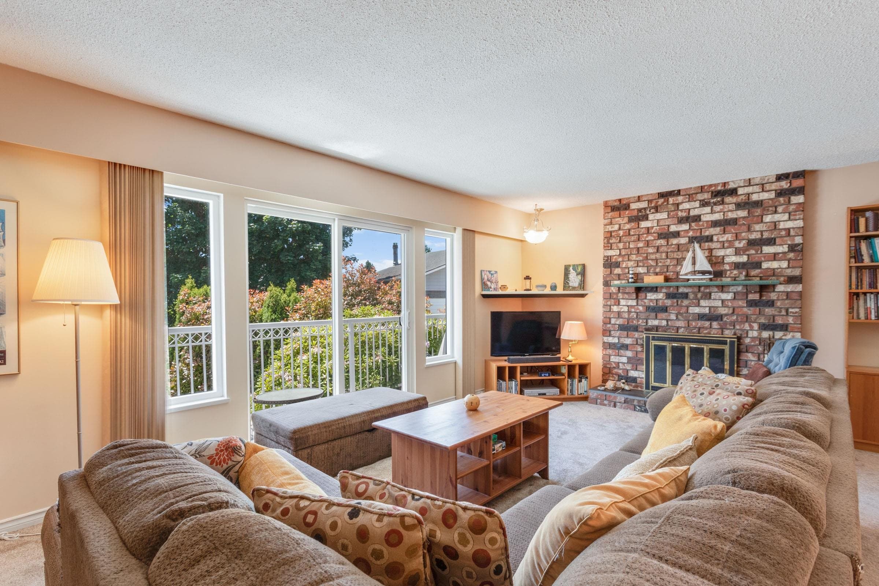
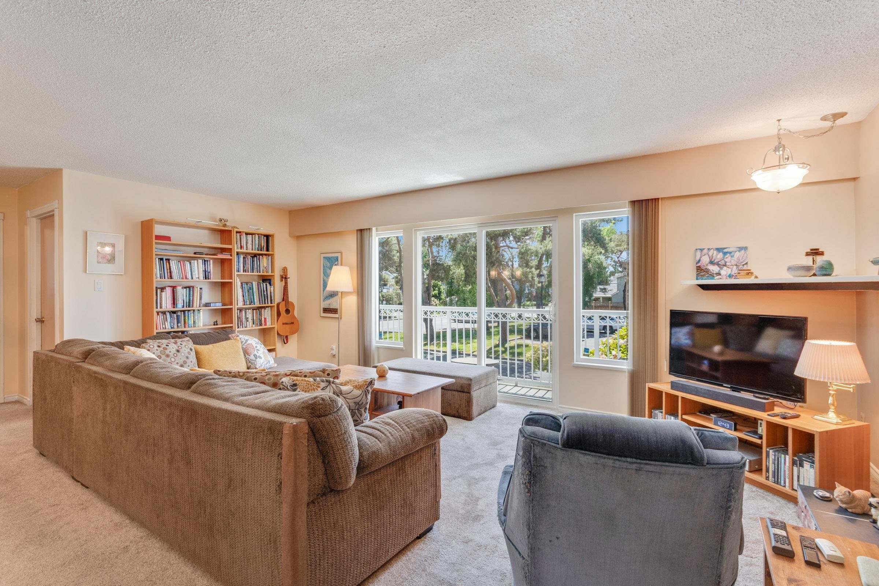
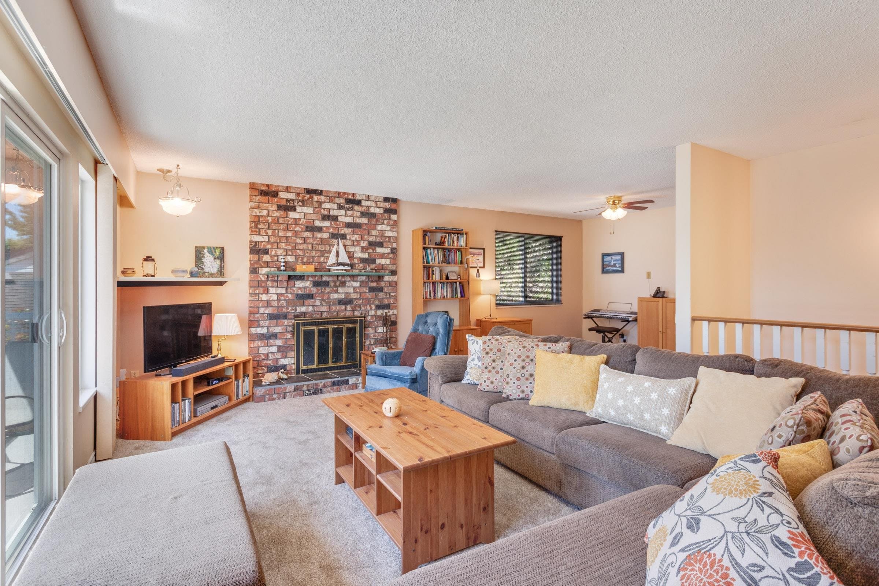
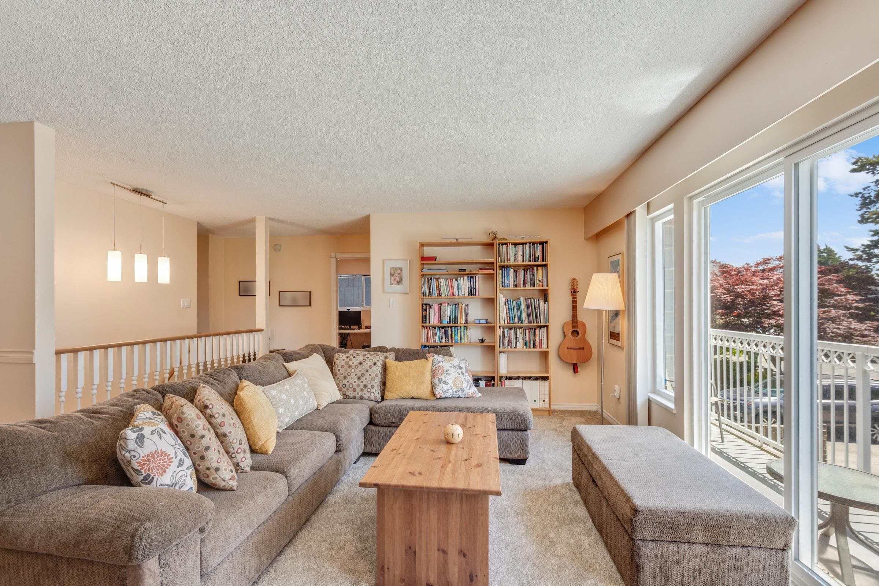
Bring mom, the in-laws or just about anyone else for your lower level. Excellent floor plan for two families. 2 kitchens. BIG space two level, outstanding location in quiet cul-de-sac. Large eat-in kitchen, big adjoining pantry, walk-in closet. Windows and furnace have been replaced BUT more renovations required so BRING US AN OFFER Backing on private greenway. Easy walk to McMath High School or Westwind Elementary. Steveston Village amenities, outstanding nature walks and bike pathways offer plentiful choices right outside your door. Looking forward to new Steveston Community Centre and Library to round out the choices for recreation. Bus transportation a breeze. Enjoy the hot tub in the large and private backyard. This is an IDEAL family home for today and tomorrow.
MLS® #
R3131393
Status
Active
Type
Residential
Sub-type
Single Family Residence
Ownership
Freehold NonStrata
Bedrooms
4
Full Baths
2
Half Baths
1
Fireplaces
2
Living Area
2,406 sqft
Main Floor
1,347 sqft
Basement
Yes
Lot Size
5,821 sqft
Lot Dimensions
31 x
Frontage
31
Year Built
1976
Age
50 years
Structure
Residential Detached
Parking Stalls
3
Garage Spaces
1
Parking Type
Garage Single, Front Access, Concrete
Taxes
$5,089.21/yr
MLS® Area
Steveston South
City
Richmond
Postal Code
V7E 4M3
Heating
Forced Air · Natural Gas
Fireplace
Gas · Wood Burning
Exterior Features
Balcony
Lot Features
Cul-De-Sac, Greenbelt, Private, Recreation Nearby
Community
Shopping Nearby
Coordinates: 49.131010, -123.175579 · Map data © Google
Building permit history is currently available for City of Vancouver properties only.