+24 more
$978,000
Listed by: Sutton Group Seafair Realty · MLS®
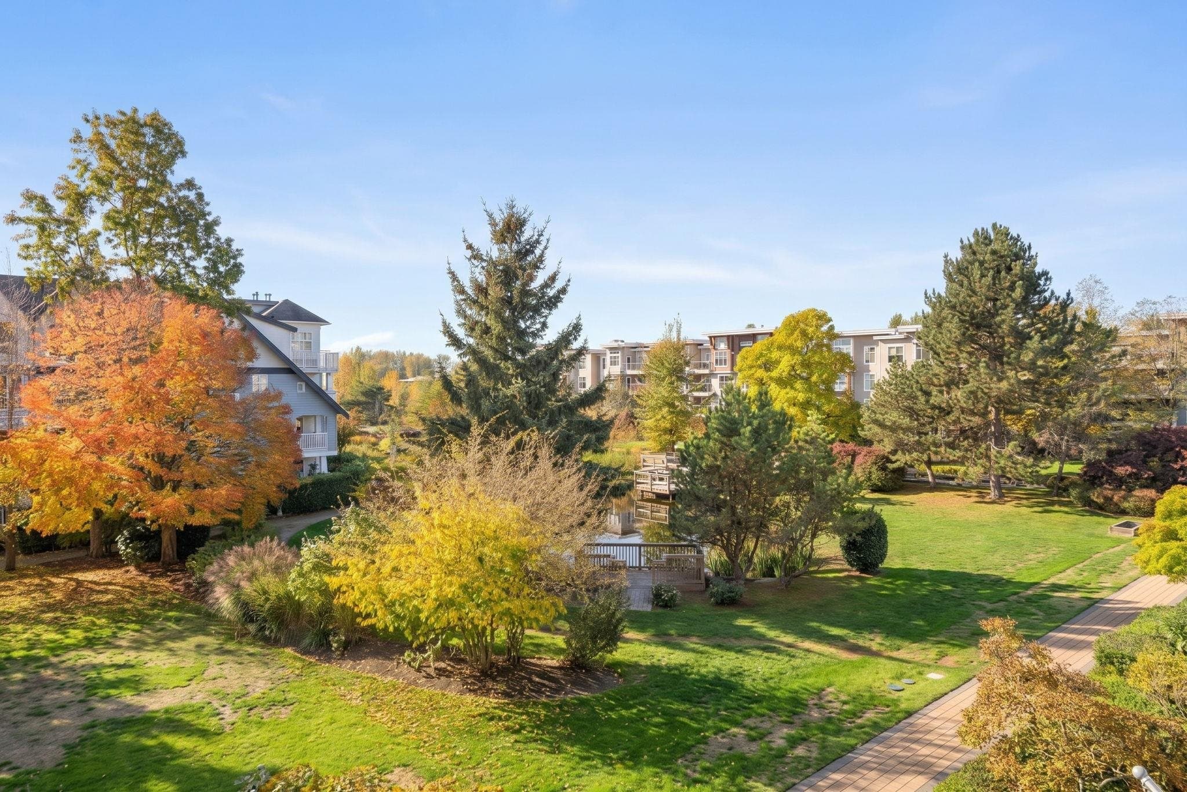
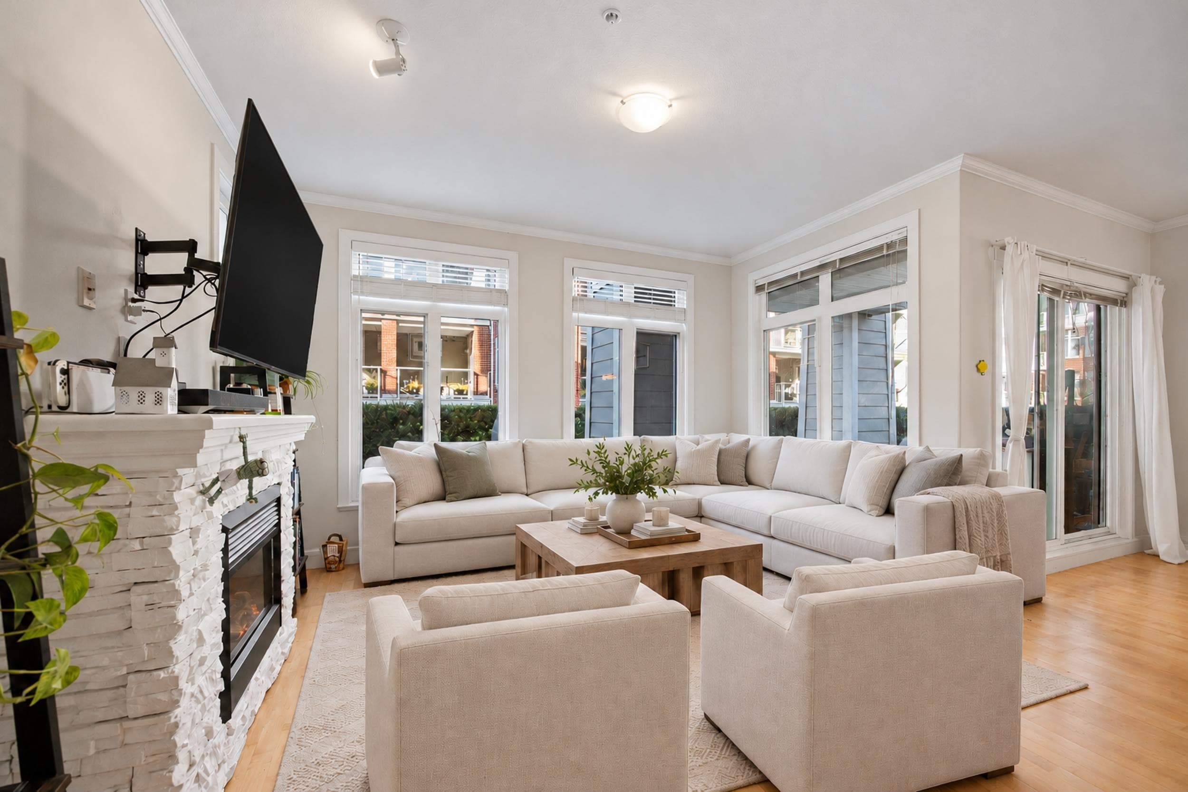
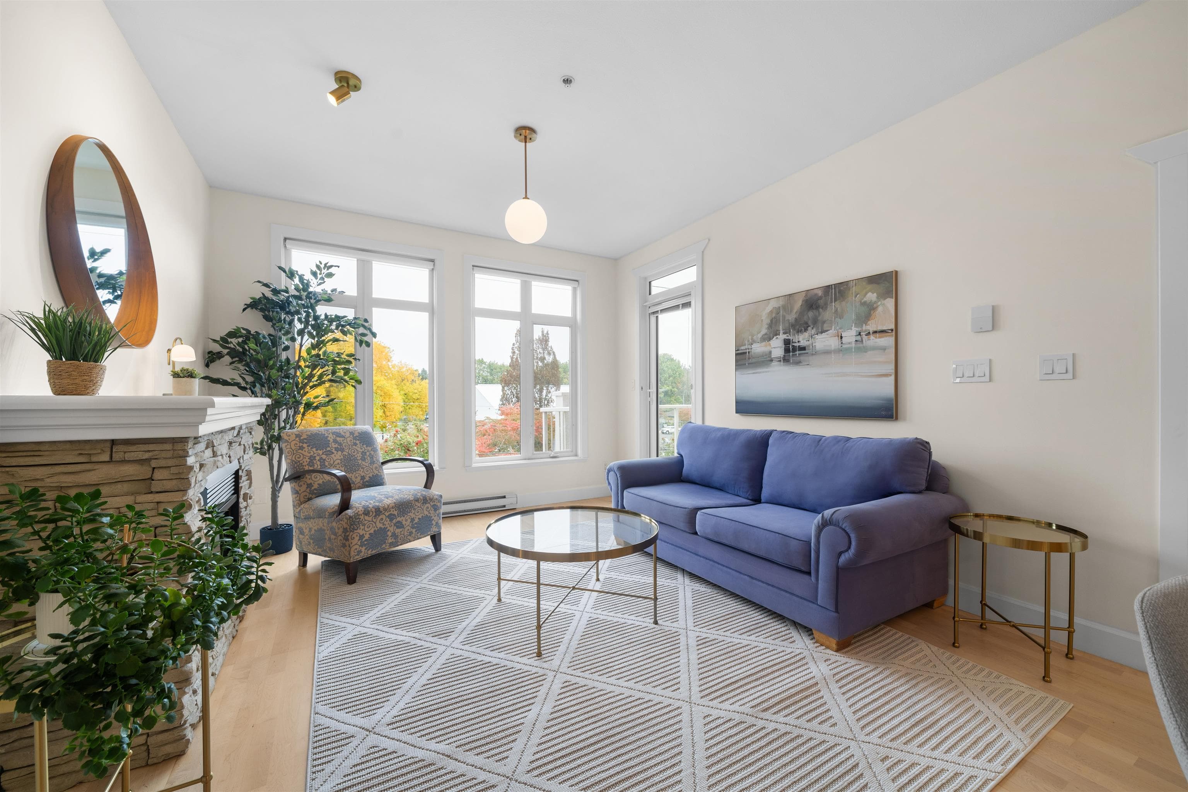
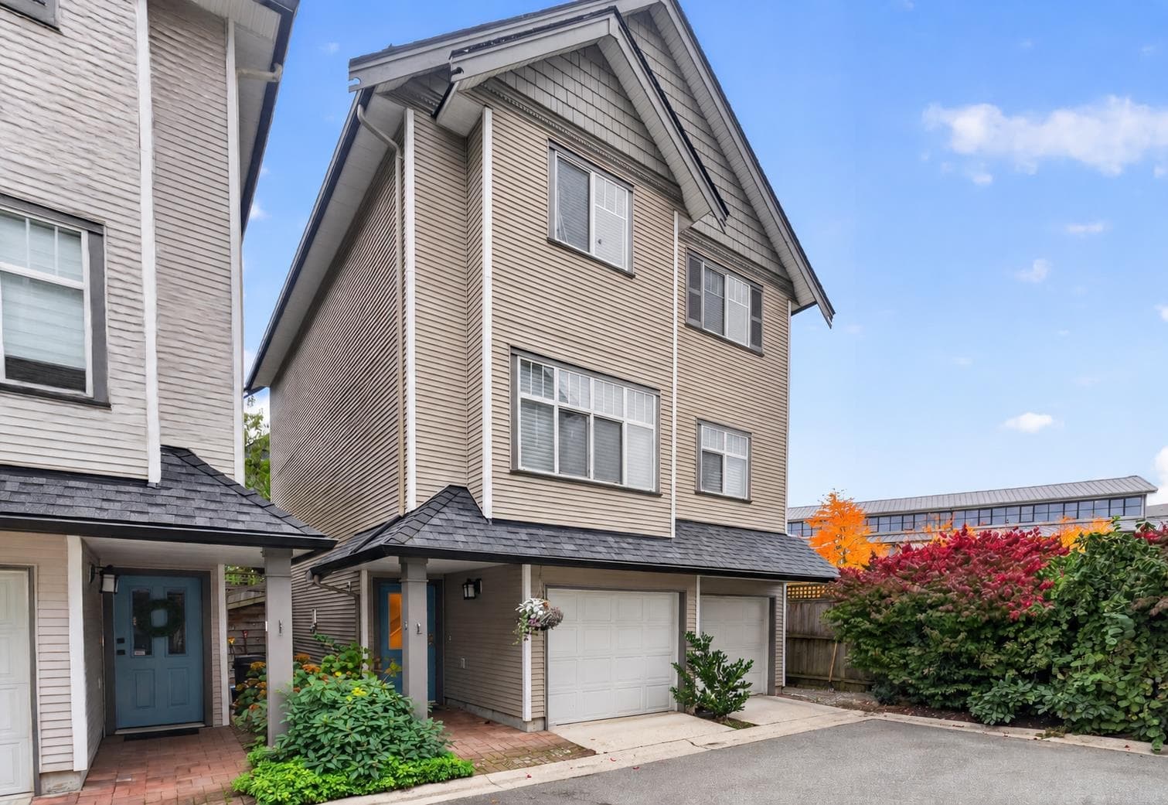
Welcome to WATERFRONT living at its finest in the heart of Steveston! This HUGE 1,438 sqft. CORNER residence offers a thoughtfully designed layout featuring 2 bed, 2 full baths, generous family room, & 2 balconies showcasing stunning south & west water VIEWS! Enjoy an ever-changing backdrop of passing boats, spectacular sunsets, & serene riverfront scenery. The spacious primary suite features NEW Paint, a walk-in closet & ensuite with a separate walk-in shower. Complete with 2 side-by-side secure parking close to elevator. EXCEPTIONAL home is perfectly situated just steps from the scenic boardwalk, walking trails, waterfront parks, & shops, restaurants, & charm of Steveston Village. A RARE opportunity to own a PREMIER corner home on the waterfront. Some photos Virtually Staged & Reno
MLS® #
R3145344
Status
Active
Type
Residential
Sub-type
Apartment/Condo
Ownership
Freehold Strata
Bedrooms
2
Full Baths
2
Half Baths
0
Fireplaces
1
Living Area
1,438 sqft
Main Floor
1,438 sqft
Year Built
1995
Age
31 years
Structure
Multi Family, Residential Attached
Parking Stalls
2
Parking Type
Garage Under Building
Strata Fee
$945.68/mo
Taxes
$3,685.57/yr
MLS® Area
Steveston South
City
Richmond
Postal Code
V7E 6L8
Subdivision
The Britannia
Heating
Hot Water · Radiant
Appliances
Washer/Dryer · Dishwasher · Refrigerator · Stove
Laundry
In Unit
Fireplace
Gas
Interior Features
Elevator
Exterior Features
Garden · Balcony
Pets
Cats OK, Dogs OK, Yes With Restrictions
View
River, Water & Garden VIEW!
Lot Features
Central Location, Recreation Nearby
Community
Shopping Nearby
Building Amenities
Recreation Facilities · Maintenance Grounds · Gas · Heat · Hot Water · Management
Coordinates: 49.121673, -123.171315 · Map data © Google
Watch this home
Get an email when the price changes, it sells, or a new unit lists in this building. Sign in or create a free account.
Building permit history is currently available for City of Vancouver properties only.