$419,000
Listed by: RE/MAX Crest Realty · MLS®
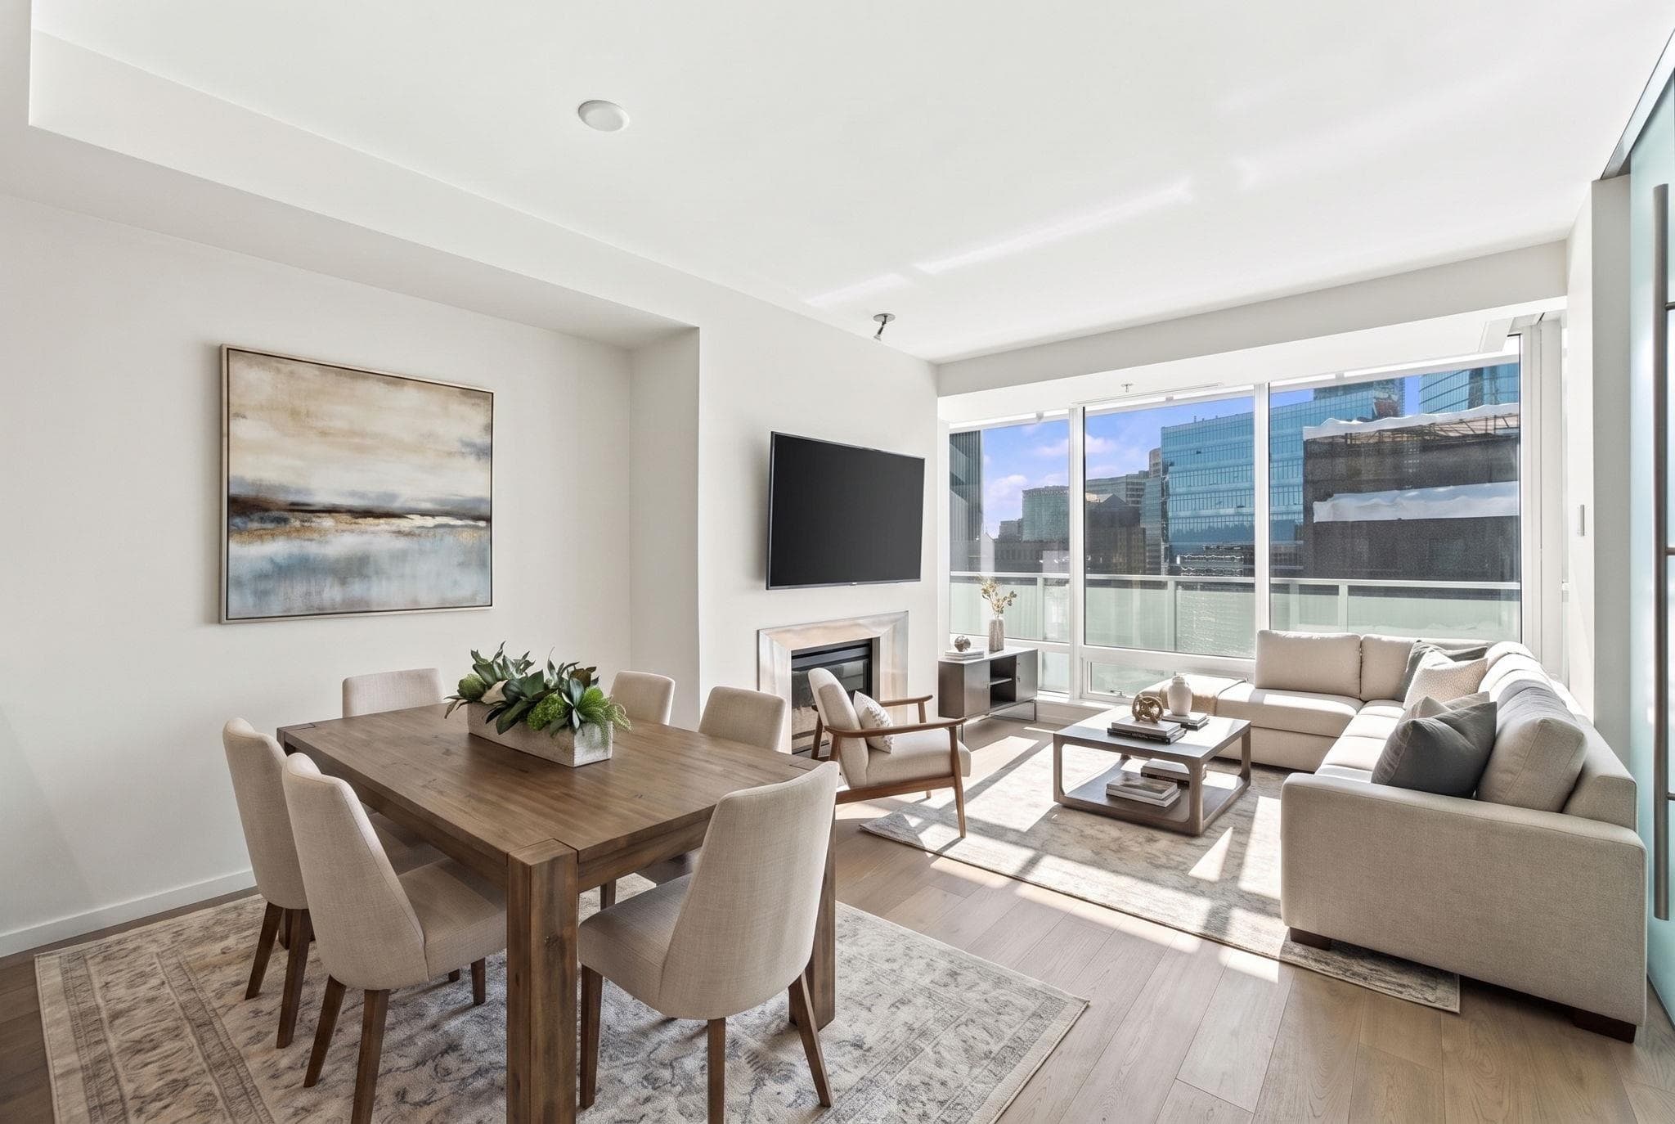
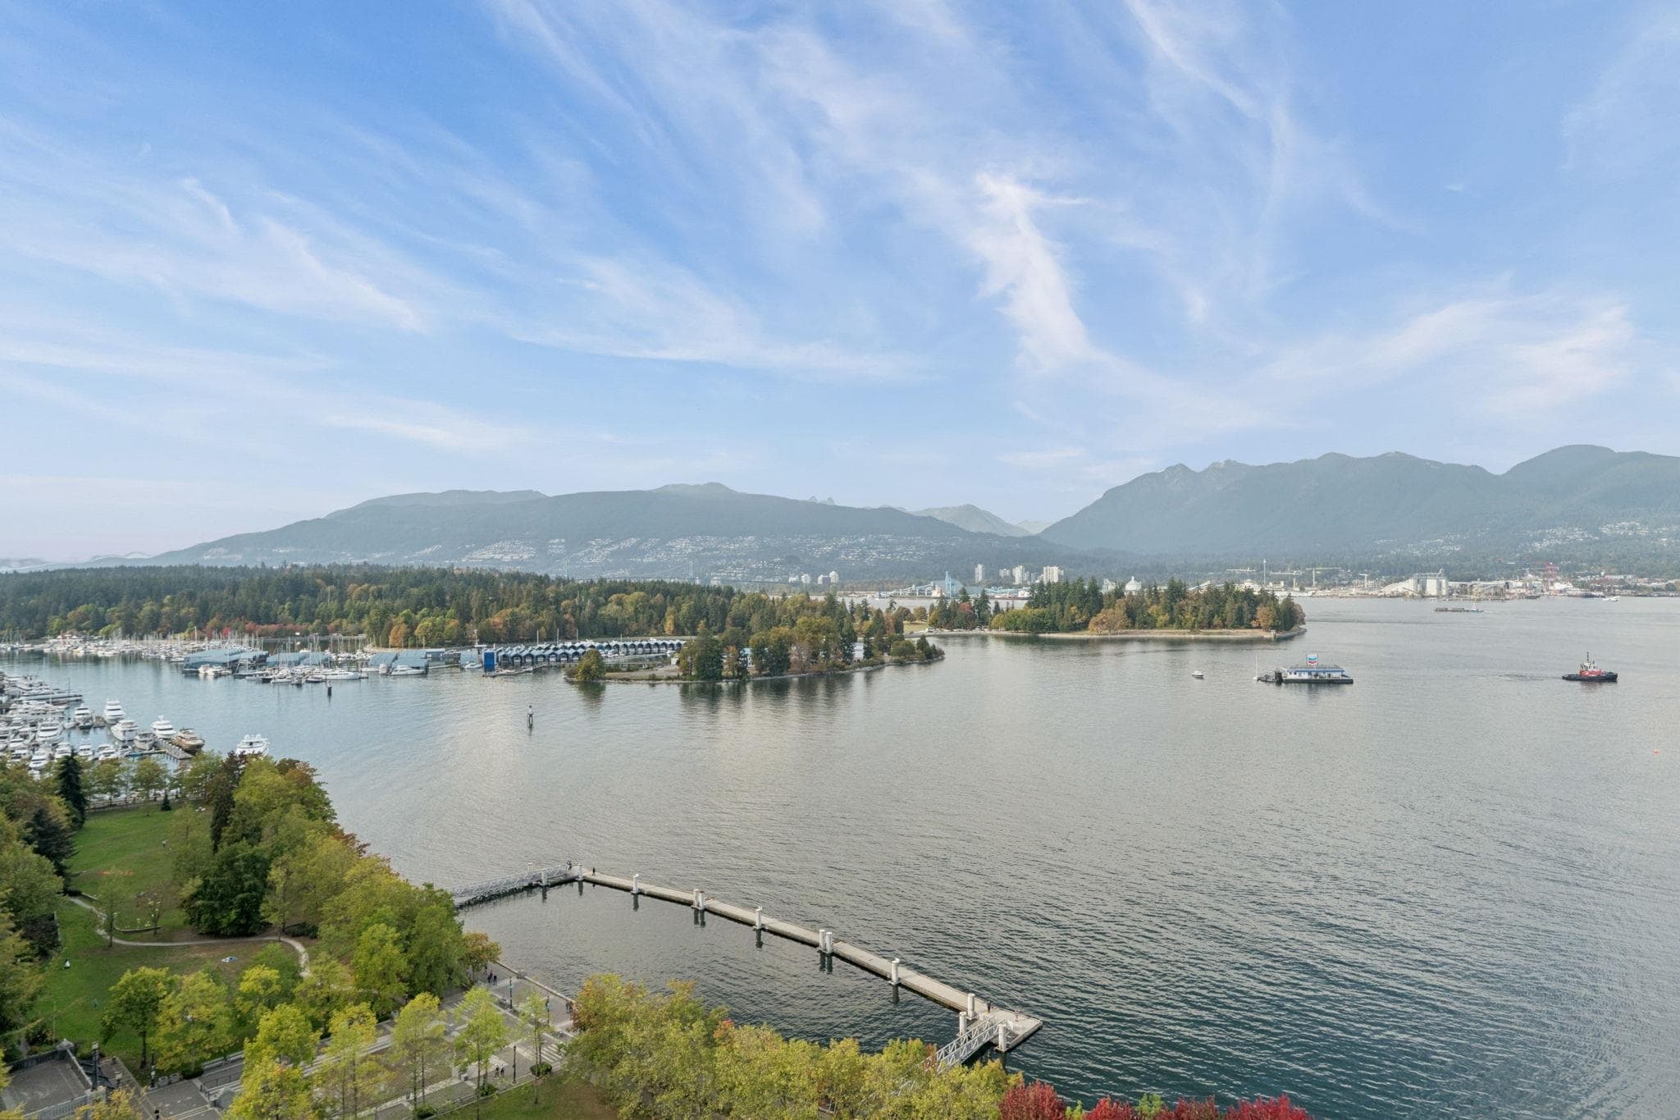
An architectural landmark in the heart of Coal Harbour at Qube. This beautifully well-kept designed studio suite offers stunning South exposure city views on the upper floor and an efficient open-concept layout with soaring 9'6 ceilings & full sized appliances. Originally constructed as the headquarters for Westcoast Transmission Co., the iconic Qube is renowned for its innovative office-to-residential conversion and striking architectural design. Steps to Robson Street, the Financial District, Stanley Park, Coal Harbour Marina & Seawall. Includes 1 parking & 1 locker. Rentals allowed (30-day min.) plus 1 dog or 2 cats permitted. Ideal for first-time buyers or investors. A contemporary gem in Coal Harbour!
Watch this home
Get an email when the price changes, it sells, or a new unit lists in this building. Sign in or create a free account.
Strata fee / sqft (median)
$0.87/mo
2% above area median
Year built
2006
Listings on record
3
3 active now
Rules
Pets: Cats OK, Dogs OK, Number Limit (Two), Yes With Restrictions, Yes
Sale prices, sale-to-list ratio and time to sell for this building are available to registered users. Create a free account
Based on MLS® listings at this address and active strata listings in the area. Keyword flags come from public listing remarks and aren’t a substitute for strata minutes, the depreciation report or a Form B.
MLS® #
R3171293
Status
Active
Type
Residential
Sub-type
Apartment/Condo
Ownership
Freehold Strata
Bedrooms
1
Full Baths
1
Half Baths
0
Living Area
441 sqft
Main Floor
441 sqft
Stories
15
Year Built
2006
Age
20 years
Structure
Multi Family, Residential Attached
Parking Stalls
1
Parking Type
Underground, Front Access, Concrete
Strata Fee
$383.54/mo
Taxes
$1,460.95/yr
MLS® Area
Coal Harbour
City
Vancouver
Postal Code
V6E 4V3
Subdivision
The Qube
Heating
Baseboard · Electric
Appliances
Washer/Dryer · Dishwasher · Refrigerator · Stove
Laundry
In Unit
Security
Smoke Detector(s) · Fire Sprinkler System
Windows
Window Coverings
Interior Features
Storage
Exterior Features
No Outdoor Area
Pets
Cats OK, Dogs OK, Number Limit (Two), Yes With Restrictions
View
CITY
Lot Features
Central Location, Recreation Nearby
Community
Shopping Nearby
Building Amenities
Bike Room · Concierge · Trash · Maintenance Grounds · Hot Water · Management · Sewer · Snow Removal · Water
Coordinates: 49.288952, -123.127785 · Map data © Google
Transit-Oriented Area — Tier 3
~720 m from Burrard SkyTrain station
Provincial law requires the city to allow at least 3.0 FAR and 8 storeys for residential here — well above typical single-family zoning. Potential land-assembly interest from developers.
~720 m straight-line to Burrard SkyTrain
Screening estimate from provincial regulations (TOA station points, B.C. Reg. 263/2023 & 265/2023; small-scale multi-unit housing rules). Distances are straight-line; actual TOA maps are set by municipal bylaw and some parcels (heritage, ALR, exempt areas) are excluded. Confirm with the municipality before relying on it.

$1,299,000
Coal Harbour
MLS® R3170470 · Listed by VIRANI REAL ESTATE ADVISORS
Source: City of Vancouver Open Data
High Density Housing / Commercial - Addition / Alteration - Interior alterations only to provide elevator modernization to elevators 1, 2, 3 & 4 in this existing Vancouver Heritage Register A category multi-family residential building with 15-storey over 3 levels of underground parking being accessed from Broughton Street. Main Recall level – Ground Floor; Alternate Recall level – level 4 Schedule A, Wei Kang Chang, P.Eng. (604.630.2276) Schedule B (Architectural – Elevating Device), Wei Kang Chang, P.Eng. (604.630.2276) Schedule B (Architectural), James Emery, AIBC (604.736.5581) and Schedule B, (Electrical) Hyungryul (David) Joo, P.Eng. (604.298.4858) provided for this project. Building Review Branch Notes: 1. Reviewed during the 2020 pandemic crisis 2. This permit has been issued under the requirements of the VBBL #12511 (2019) 3. EP-2021-05602
Multiple Dwelling
$1,253,803
Dec 7, 2021
BP-2021-03957
Field Review - Addition / Alteration - (#901) Interior alterations to this existing dwelling unit (#901) on the ninth floor of this existing Vancouver Heritage "A" multiple dwelling building on this site. Scope of work includes remove a portion of a non-loadbearing wall, enlarge all interior door openings for taller doors and to replace bathroom fixtures and tiles. OK for field review per N. Bahr, March 9, 2017 Schedule B (Structural) may be required by District Building Inspector to be determined on site. Selected energy upgrade: (L2) - Lighting - Install Lighting dimmer, timers, and/or motion detectors on interior lights
Multiple Dwelling
$20,000
Mar 29, 2017
BP-2017-01271