+20 more
$1,199,900
Listed by: RE/MAX City Realty · MLS®
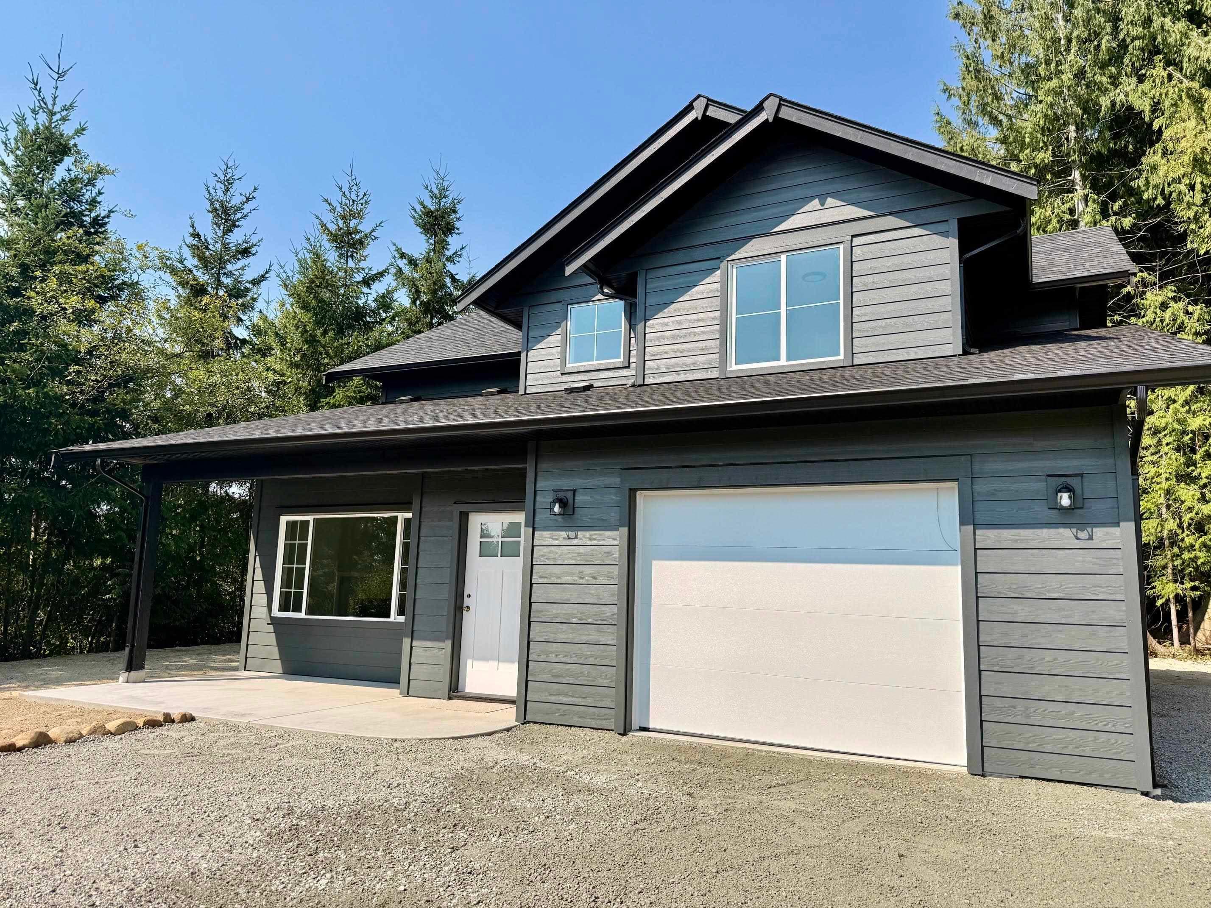
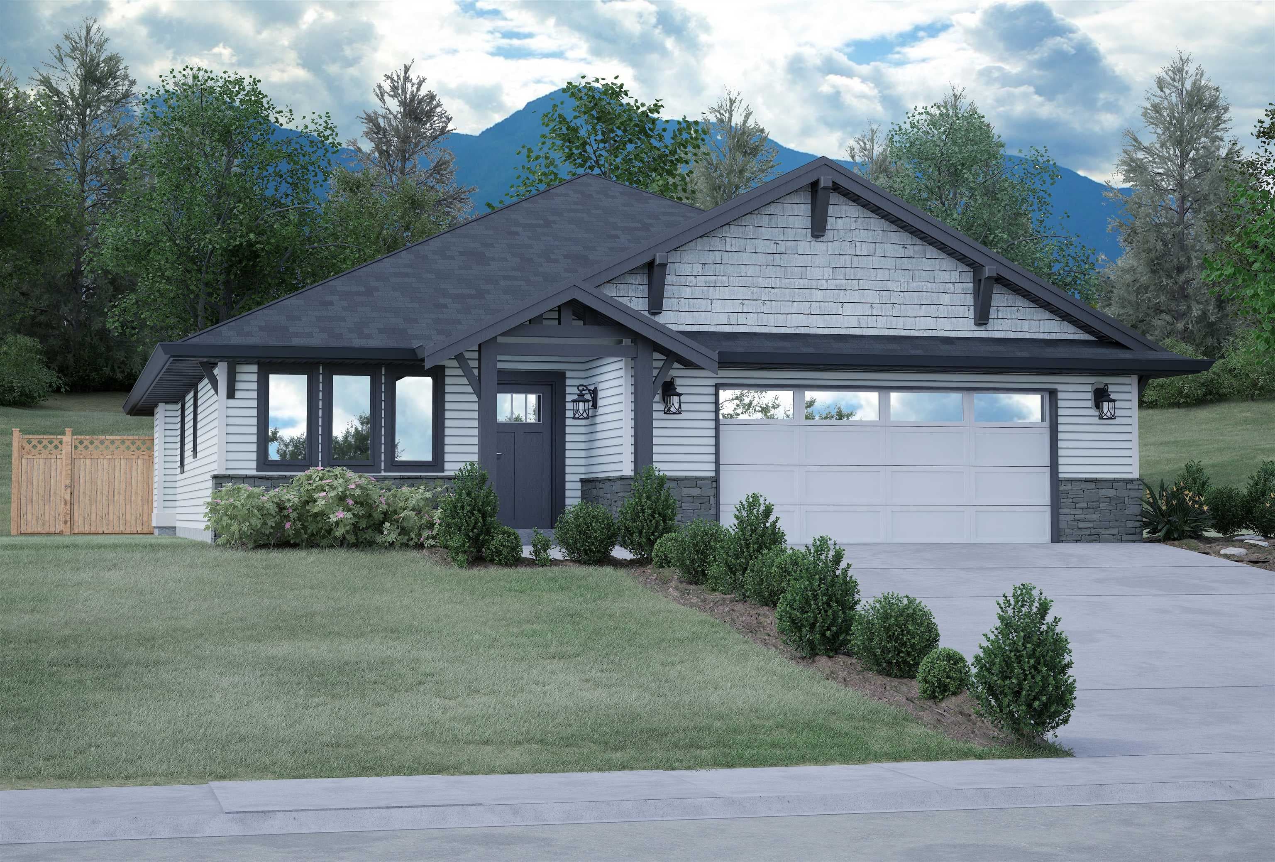
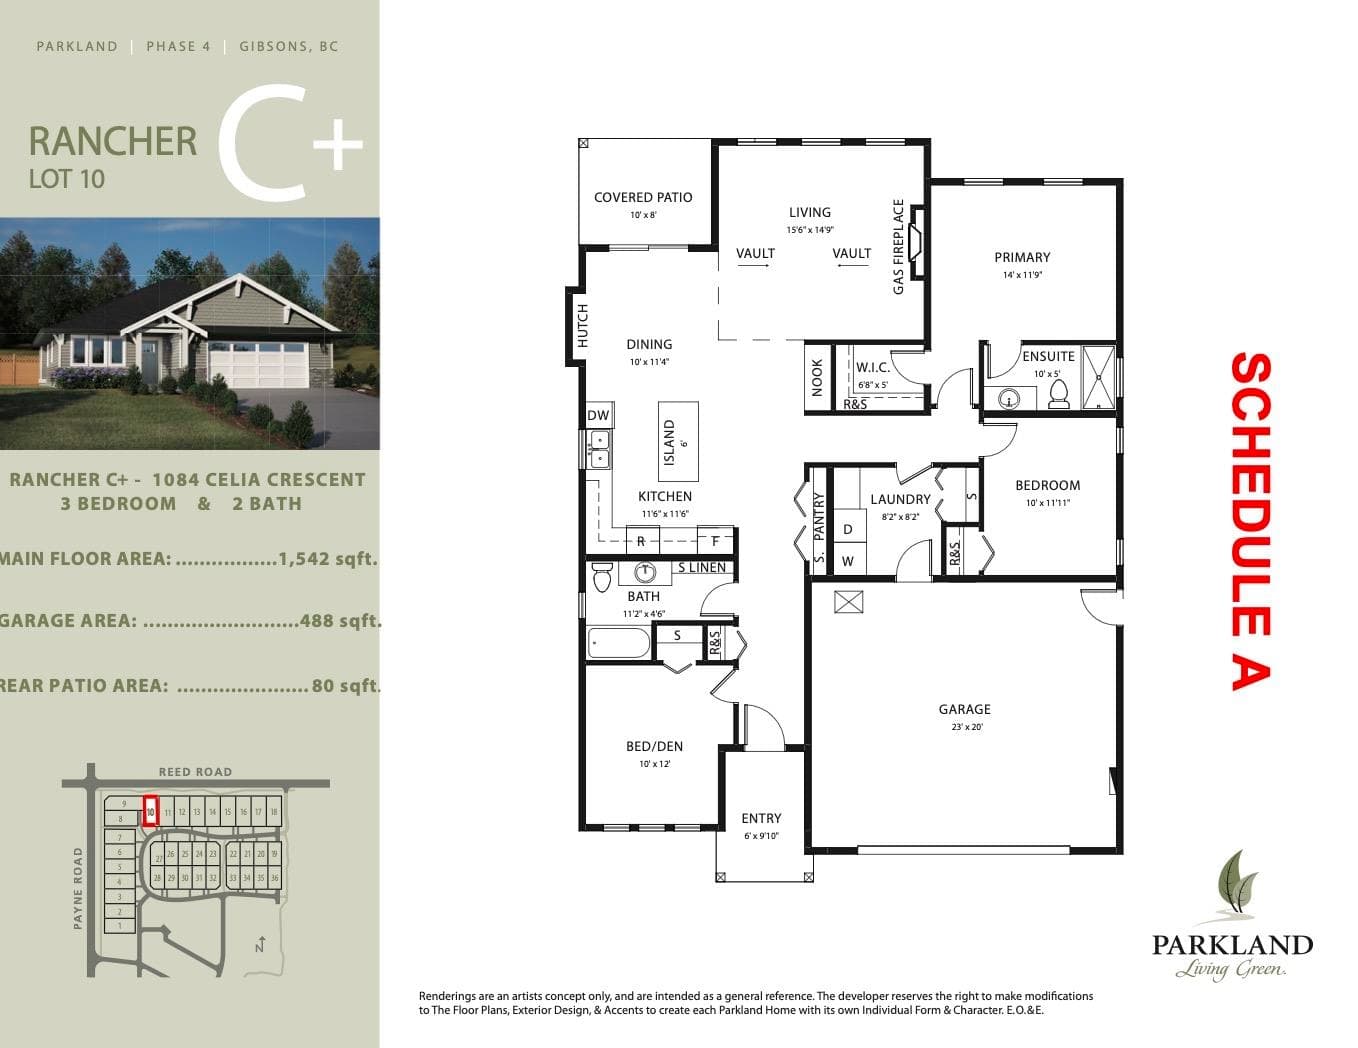
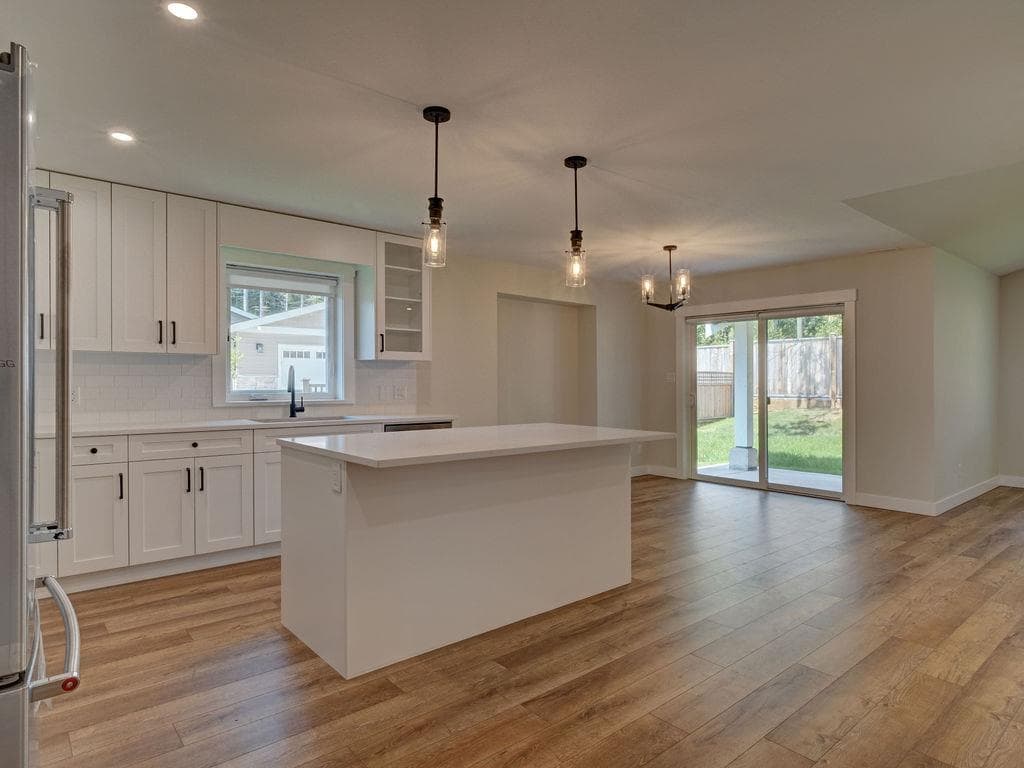
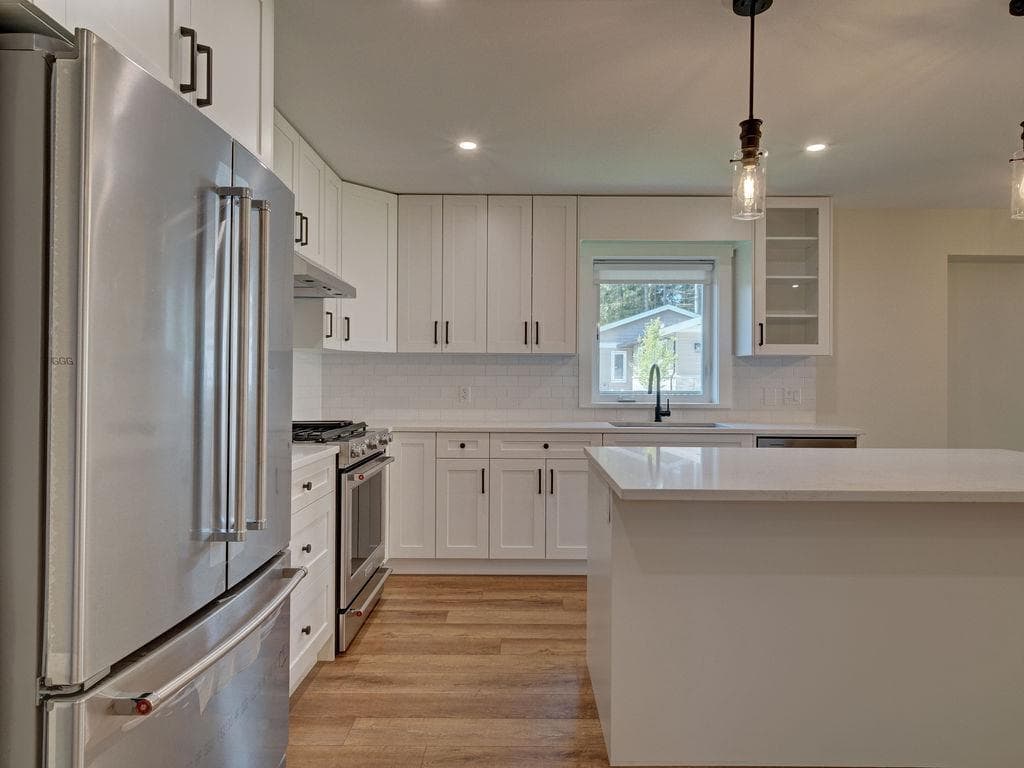
Brand New Home in Parkland Phase 4. This 3 bdrm 2 full bath 1542 sq. ft. Rancher has been designed for a convenient lifestyle. The 66' x 137' lot comes with a fully fenced rear yard. The Island Kitchen has a pantry area & comes with a stainless steel fridge, stove & dishwasher. The Living room has vaulted ceilings, and a cozy natural gas fireplace. 10' x 8' covered patio off the dining room. The large Master Bedroom has a walk-in closet, and ensuite bath with 5 foot shower & tile surround. There are two additional bedrooms & a full 4 piece bathroom. Easy care vinyl siding and cultured stone accents. A concrete driveway to a large 23' X 20' double garage. GST is included in price.
MLS® #
R3062654
Status
Active
Type
Residential
Sub-type
Single Family Residence
Style
Rancher/Bungalow
Ownership
Freehold NonStrata
Bedrooms
3
Full Baths
2
Half Baths
0
Fireplaces
1
Living Area
1,542 sqft
Main Floor
1,542 sqft
Lot Size
8,611 sqft
Lot Dimensions
66 x 137
Frontage
66
Year Built
2026
Structure
Residential Detached
Parking Stalls
4
Garage Spaces
2
Parking Type
Garage Double, Front Access, Concrete, Garage Door Opener
MLS® Area
Gibsons & Area
City
Gibsons
Postal Code
V0N 1V7
Subdivision
Parkland Gibsons
Heating
Baseboard · Electric · Natural Gas
Appliances
Washer/Dryer · Dishwasher · Refrigerator · Stove
Fireplace
Gas
Windows
Insulated Windows
Interior Features
Vaulted Ceiling(s)
Lot Features
Central Location, Near Golf Course, Marina Nearby, Recreation Nearby
Community
Shopping Nearby
Coordinates: 49.413349, -123.527353 · Map data © Google
Building permit history is currently available for City of Vancouver properties only.