+24 more
$1,049,999
Listed by: Sutton Group-West Coast Realty · MLS®
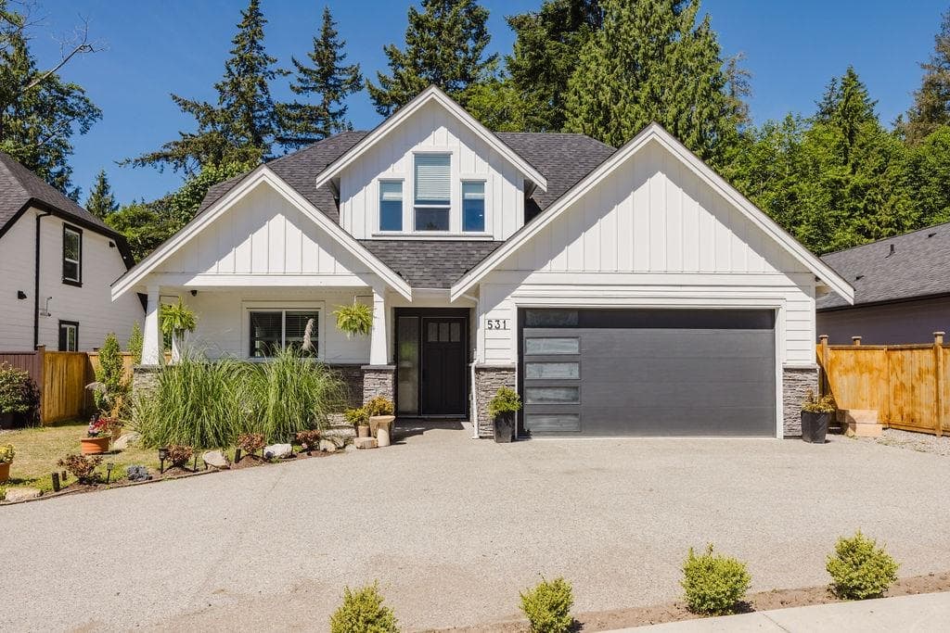
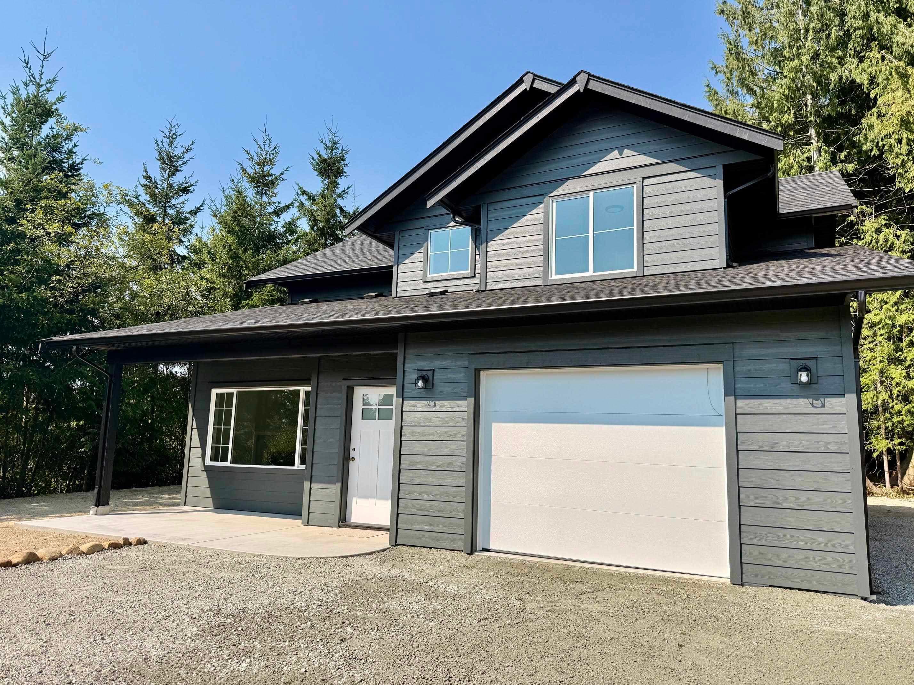
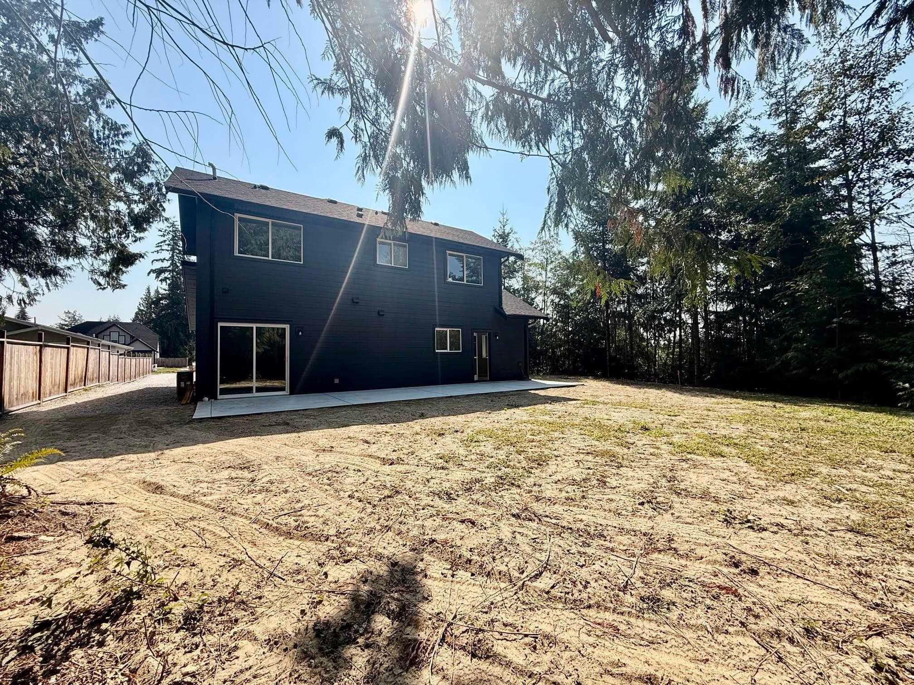
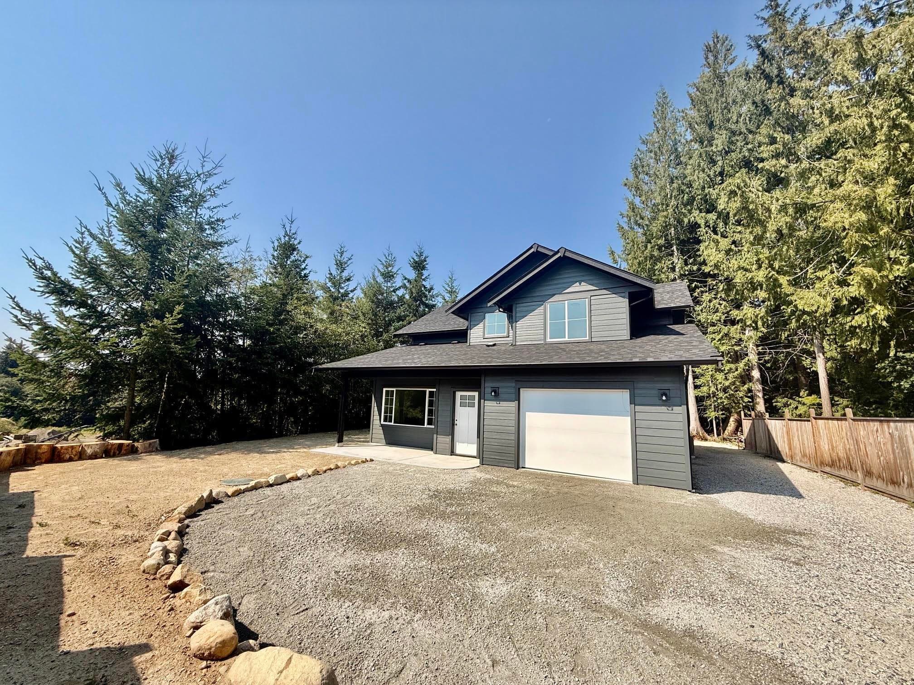
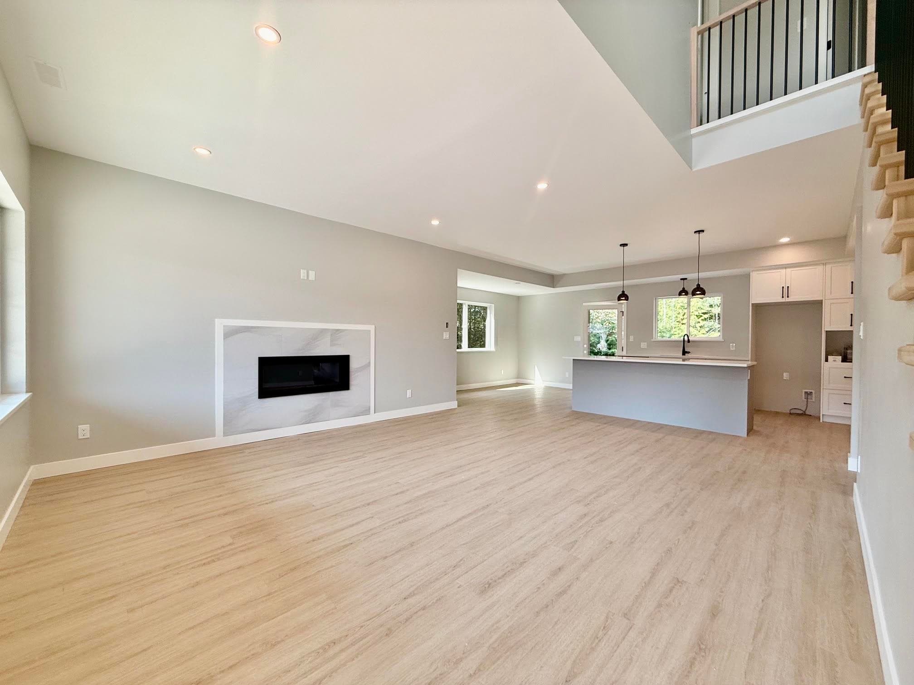
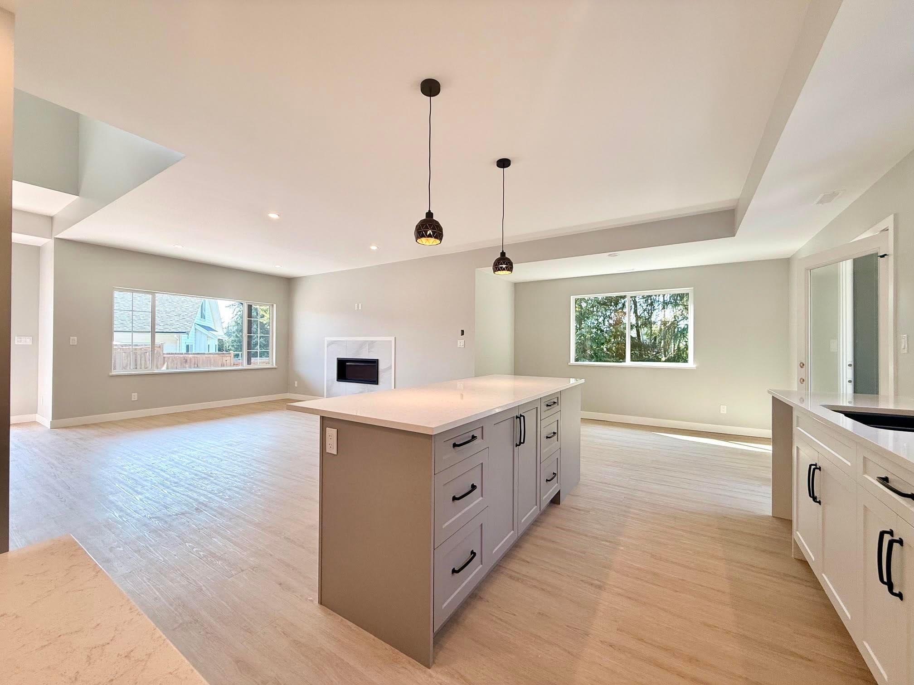
Tucked away in a peaceful, private setting, this brand-new 3-bedroom + den home by Ridgepoint Contracting offers approximately 1,700 sq. ft. of thoughtfully designed living space. The inviting main floor features 9-foot ceilings, a gas fireplace, generous kitchen storage with a walk-in pantry, and easy access to the forest-backed yard—ideal for entertaining, children and pets. Upstairs are three comfortable bedrooms, while the main-floor den is perfect for a home office, guest space or playroom. Additional highlights include 2.5 bathrooms, a high-efficiency furnace, air conditioning and 16’ × 24’ garage. Located in a desirable Gibsons neighbourhood and protected by a 2-5-10 New Home Warranty, this quality-built home is completely move-in ready. GST is inc! 15K appliance allowance.
MLS® #
R3153515
Status
Active
Type
Residential
Sub-type
Single Family Residence
Ownership
Bare Land Strata
Bedrooms
3
Full Baths
2
Half Baths
1
Fireplaces
1
Living Area
1,965 sqft
Main Floor
1,240 sqft
Lot Size
11,237.52 sqft
Lot Dimensions
65 x
Frontage
65
Year Built
2026
Structure
Residential Detached
Parking Stalls
4
Garage Spaces
1
Parking Type
Garage Single, Front Access, Concrete, Gravel
Strata Fee
$100/mo
Taxes
$4,353/yr
MLS® Area
Gibsons & Area
City
Gibsons
Postal Code
V0N 1V5
Heating
Forced Air · Heat Pump
Cooling / A/C
Air Conditioning
Fireplace
Gas
Interior Features
Pantry
Lot Features
Central Location, Cul-De-Sac, Recreation Nearby
Building Amenities
Other · Sewer
Coordinates: 49.401626, -123.543723 · Map data © Google
Building permit history is currently available for City of Vancouver properties only.