+14 more
$749,000
Listed by: Royal LePage - Wolstencroft · MLS®
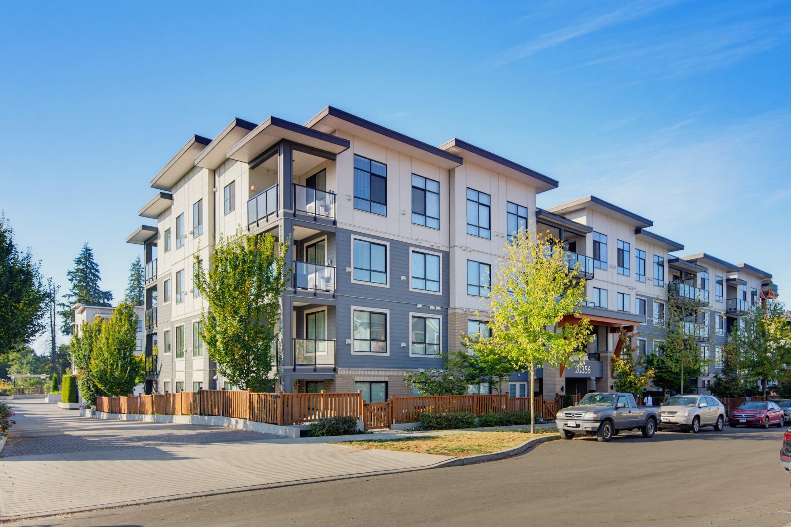
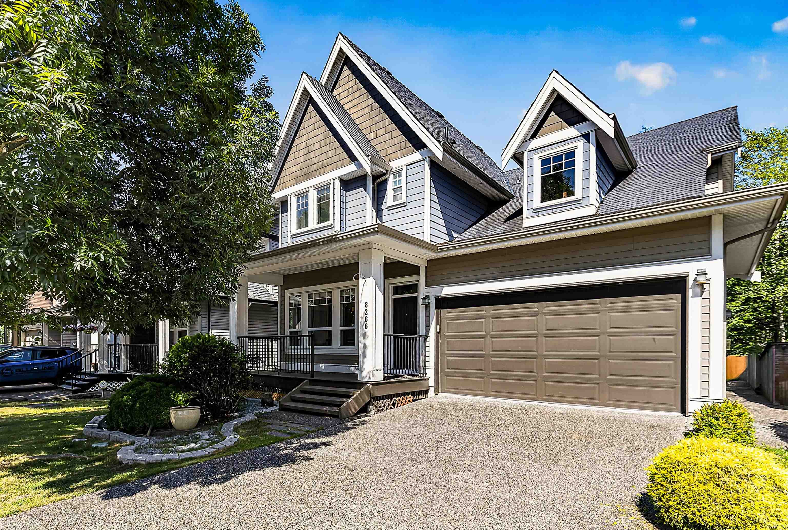
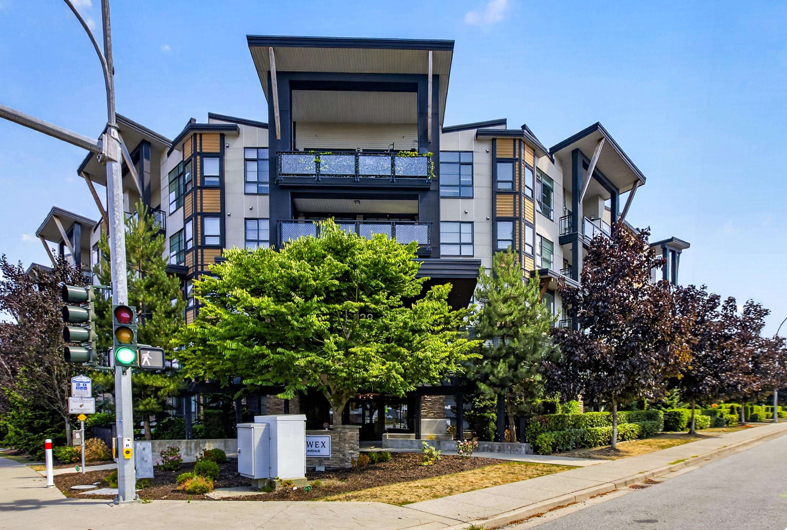
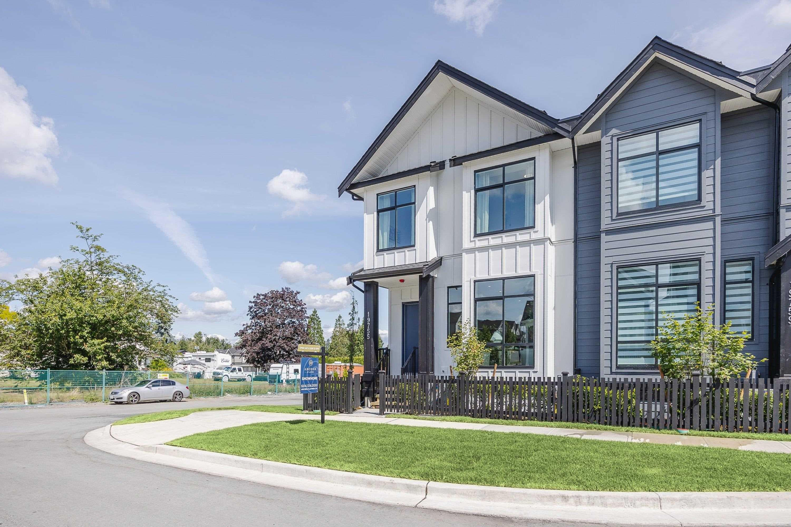
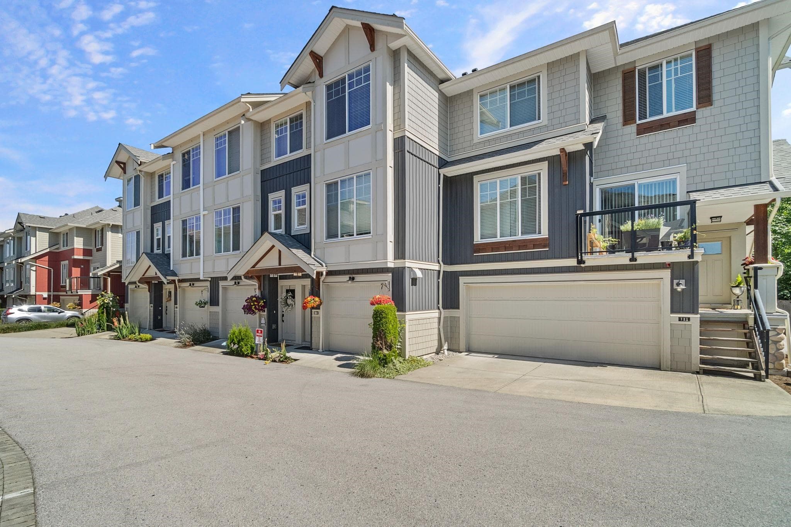
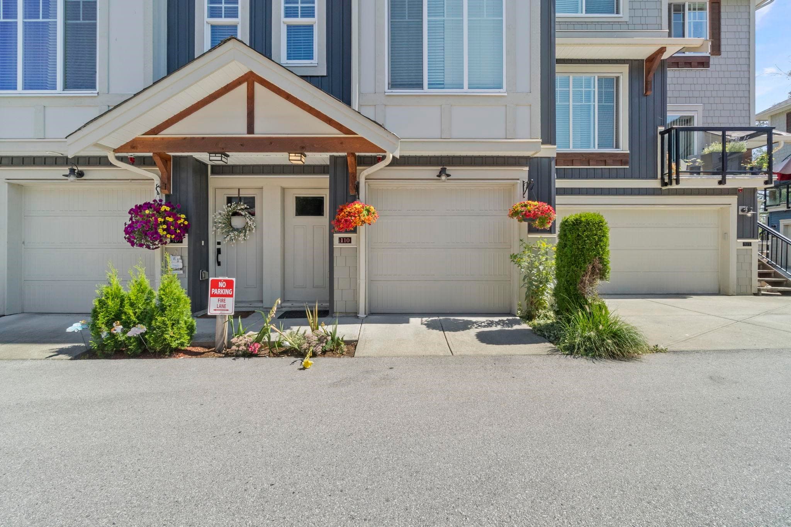
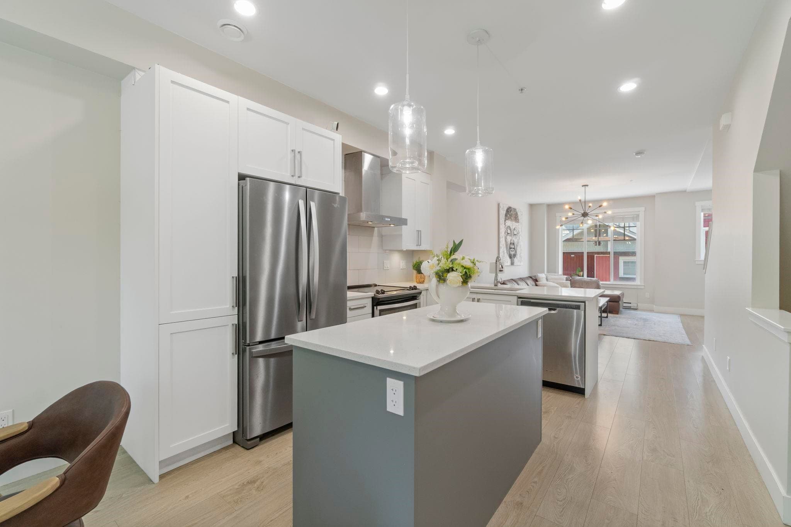
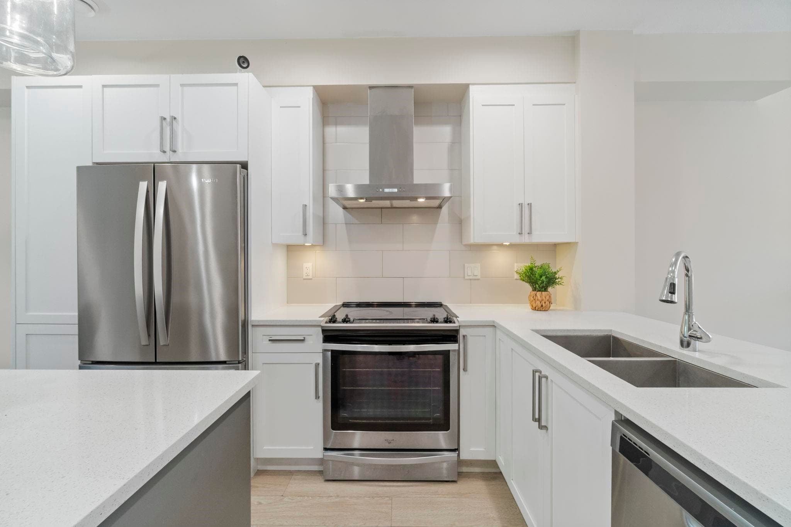
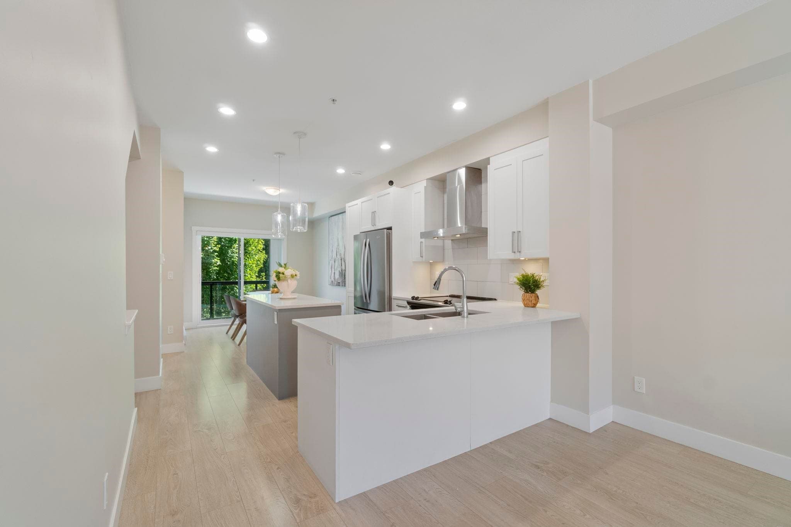
Welcome to Gabriola Park-Parkside Townhomes by Royale Properties, beautiful 4 bdrm, 2.5 bath townhome! The main flr fts an open-concept L/O w/9’ ceilings, where the kitchen is the heart of the home. Designed w/style, S/S appliance package including a Venmar chimney hood fan. The kitchen smartly separates the living & dining spaces, creating both function & style. A spacious Living/ Family rm. A powder rm on the main flr adds convenience, while the covered balcony off the dining rm is perfect for year-round use. Another highlight of this home is its prime location backing onto a lush greenbelt—offering peace, privacy, & a touch of nature. Centrally located in Yorkson w/high rated schools, Eateries, shops, parks, transit & so much more! Offers to be presented by September 28, 2026 at 5PM.
MLS® #
R3168387
Status
Active
Type
Residential
Sub-type
Townhouse
Style
3 Storey
Ownership
Freehold Strata
Bedrooms
3
Full Baths
2
Half Baths
1
Fireplaces
1
Living Area
1,607 sqft
Main Floor
643 sqft
Frontage
0
Year Built
2019
Age
7 years
Structure
Residential Attached
Parking Stalls
2
Garage Spaces
2
Parking Type
Tandem, Front Access
Strata Fee
$208.77/mo
Taxes
$3,009.24/yr
MLS® Area
Willoughby Heights
City
Langley
Postal Code
V2Y 0V1
Subdivision
Gabriola
Heating
Baseboard · Electric
Appliances
Washer/Dryer · Dishwasher · Refrigerator · Stove · Microwave
Fireplace
Electric
Interior Features
Pantry
Exterior Features
Playground · Balcony · Private Yard
Pets
Yes With Restrictions
Lot Features
Central Location, Greenbelt, Recreation Nearby
Community
Shopping Nearby
Building Amenities
Clubhouse · Trash · Maintenance Grounds · Management · Snow Removal
Coordinates: 49.148358, -122.654886 · Map data © Google
3 bd · 3 ba · 1,417 sqft
MLS® R3143302 · Grand Central Realty
$795,000
Building permit history is currently available for City of Vancouver properties only.