+35 more
$1,758,000
Listed by: Rennie & Associates Realty Ltd. · MLS®
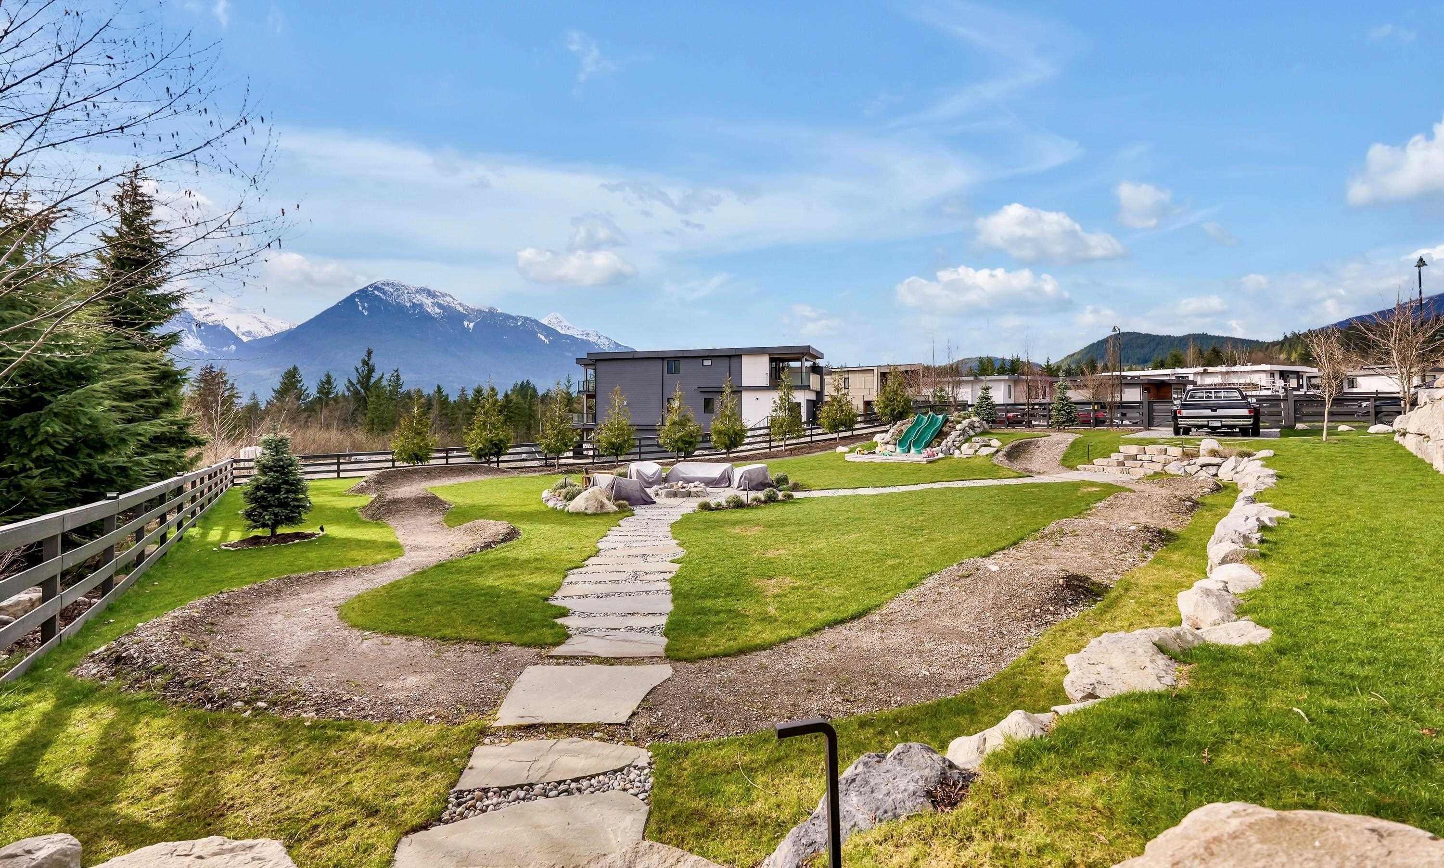
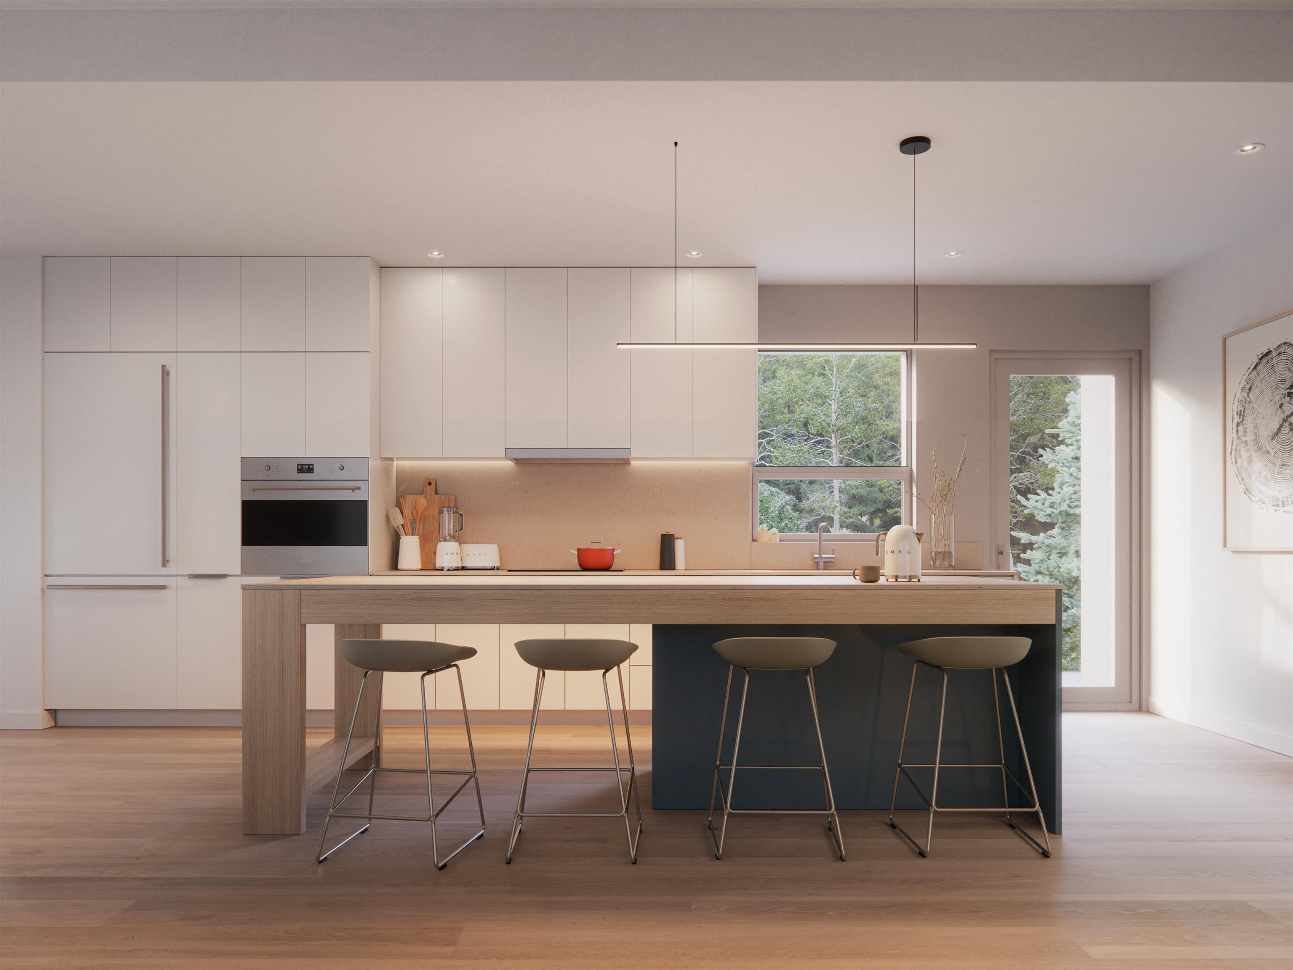
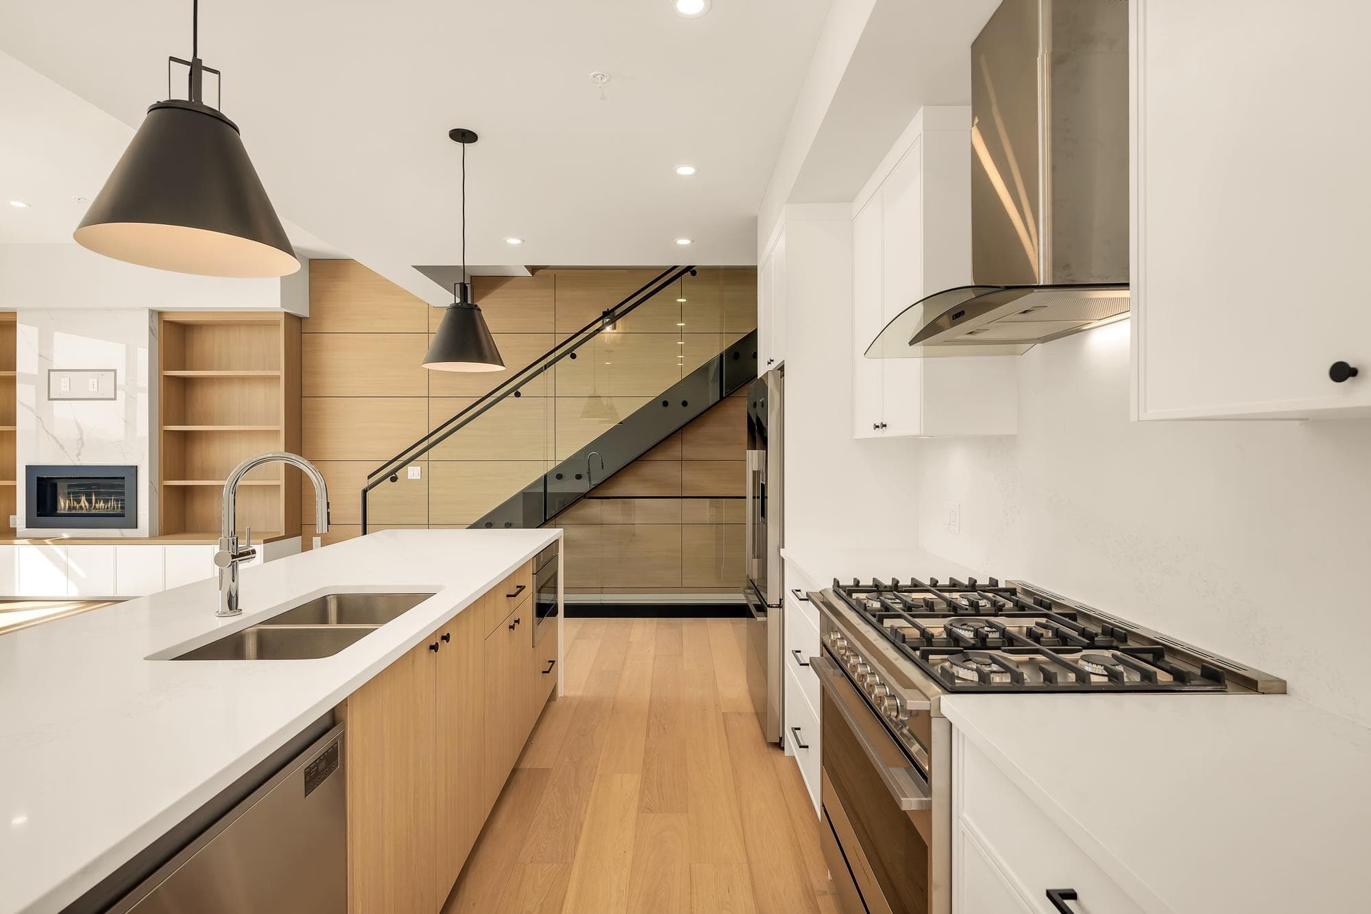
Introducing the highly anticipated Legacy Ridge Townhome development. This Spacious 2.600 sq ft property boasts 3 bedrooms, 2.5 bathrooms, a rec-space with ample storage, and most importantly, a 2 car garage for all your Squamish toys and 2 car driveway parking! Thoughtfully designed to engage with nature, each home welcomes sizable tilt and turn windows and comfortable patio space, embracing the panoramic mountain views only available here at Legacy. Finer details include individual heating/cooling systems, premium appliances, custom millwork, and high end finishes throughout.
MLS® #
R3150314
Status
Active
Type
Residential
Sub-type
Townhouse
Style
Reverse 2 Storey w/Bsmt.
Ownership
Freehold Strata
Bedrooms
3
Full Baths
2
Half Baths
1
Fireplaces
1
Living Area
2,600 sqft
Main Floor
832 sqft
Basement
Yes
Stories
3
Year Built
2024
Age
2 years
Structure
Residential Attached
Parking Stalls
4
Garage Spaces
2
Parking Type
Garage Double
Strata Fee
$660.38/mo
MLS® Area
University Highlands
City
Squamish
Postal Code
V8B 1E4
Subdivision
Legacy Ridge Residences
Heating
Electric · Forced Air · Heat Pump
Cooling / A/C
Central Air · Air Conditioning
Fireplace
Gas
Exterior Features
Balcony
Pets
Cats OK, Dogs OK, Number Limit (Two), Yes With Restrictions
View
Mountains
Lot Features
Near Golf Course, Recreation Nearby
Building Amenities
Trash · Maintenance Grounds · Hot Water · Management
Coordinates: 49.739447, -123.091673 · Map data © Google
Watch this home
Get an email when the price changes, it sells, or a new unit lists in this building. Sign in or create a free account.
Strata fee / sqft (median)
$0.38/mo
Year built
2025
Listings on record
3
3 active now
Rules
Pets: Cats OK, Dogs OK, Number Limit (Two), Yes With Restrictions
Sale prices, sale-to-list ratio and time to sell for this building are available to registered users. Create a free account or sign in.
Based on MLS® listings at this address and active strata listings in the area. Keyword flags come from public listing remarks and aren’t a substitute for strata minutes, the depreciation report or a Form B.
Not in the Agricultural Land Reserve.
The listing’s flood plain disclosure is available to registered users. Create a free account or sign in.
ALR from the Agricultural Land Commission via DataBC (point check at the listing’s mapped location). Flood plain is the listing brokerage’s disclosure. Confirm both with the municipality and your lawyer.
$2,399,000
University Highlands
MLS® R3169716 · Listed by Rennie & Associates Realty
Building permit history is currently available for City of Vancouver properties only.