+33 more
$2,399,000
Listed by: Rennie & Associates Realty · MLS®
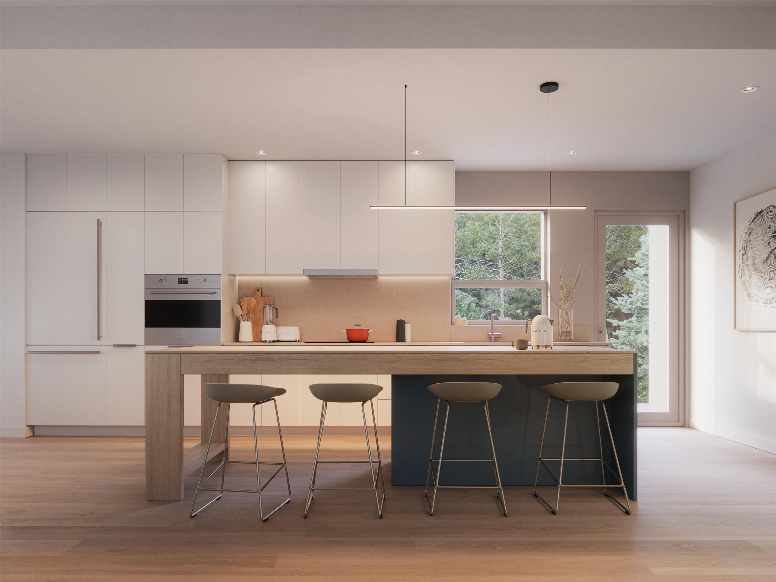
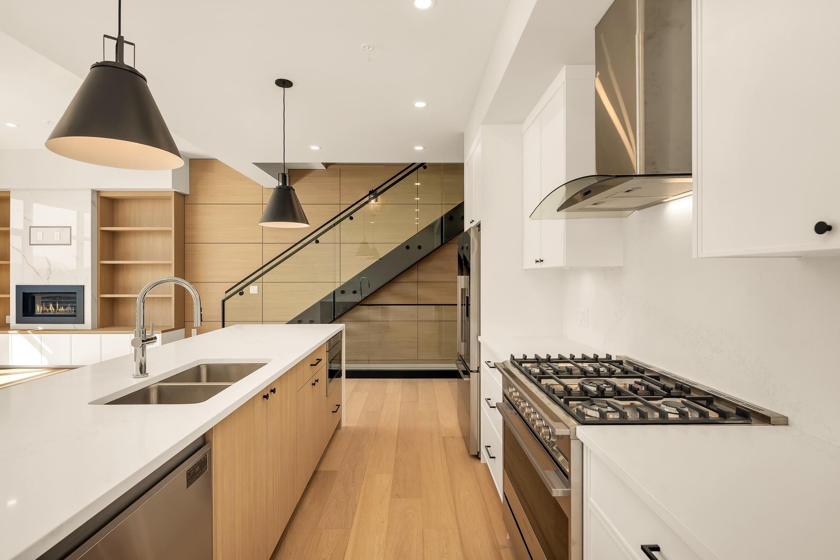
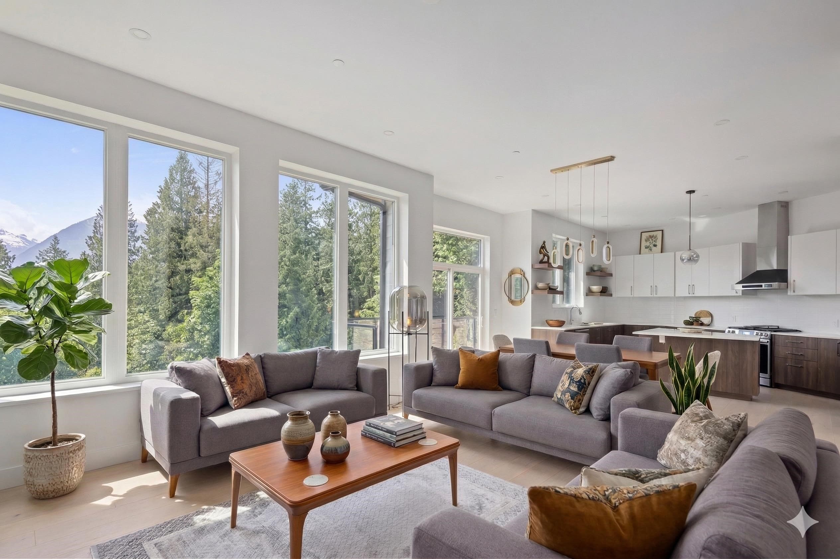
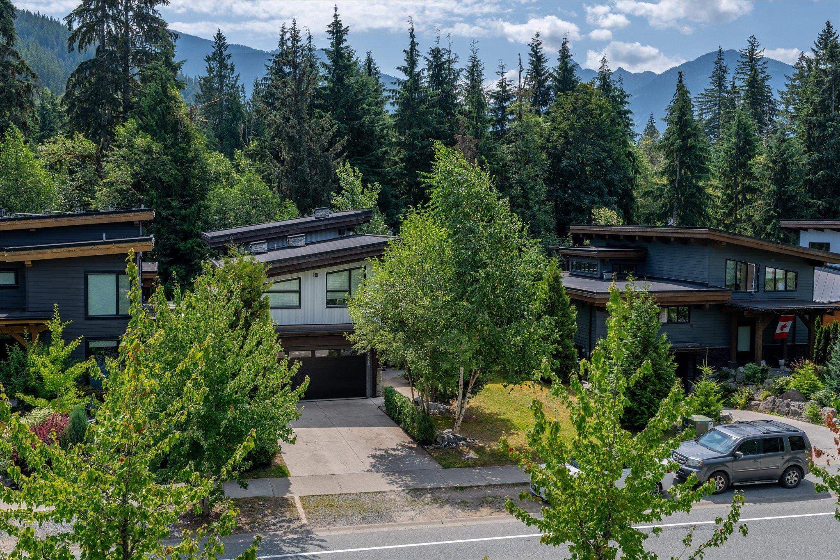
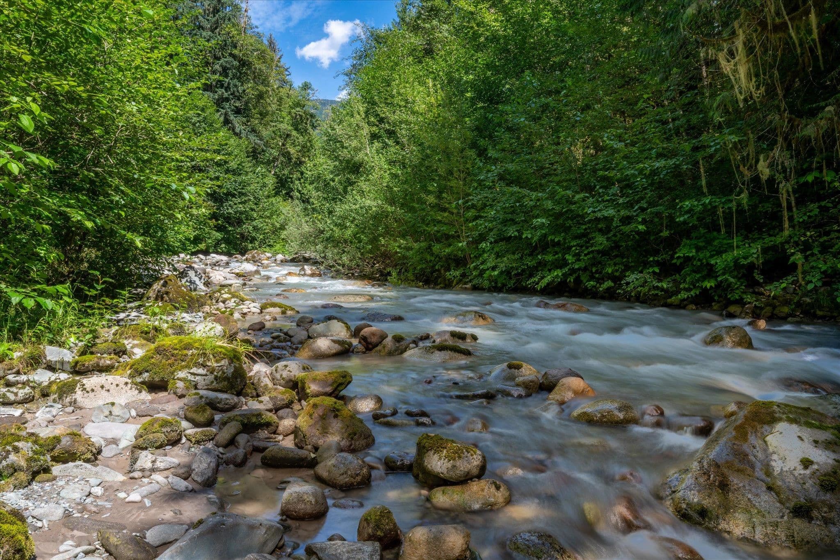
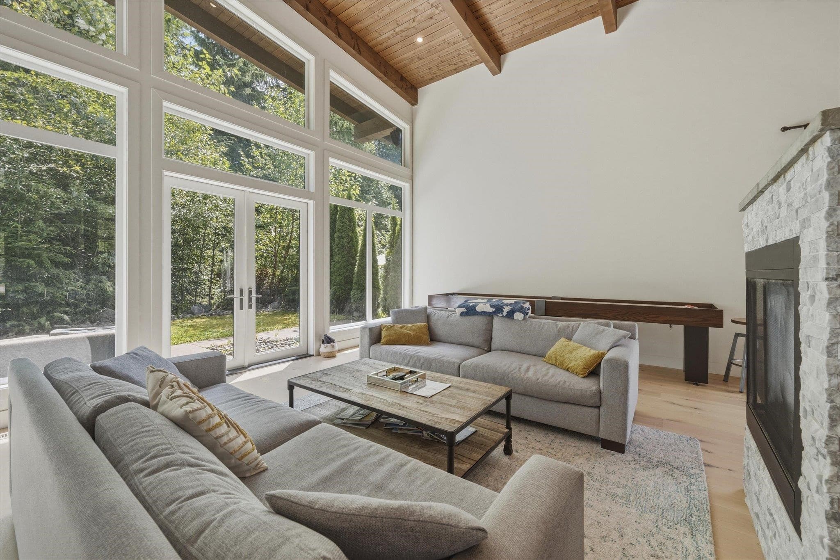
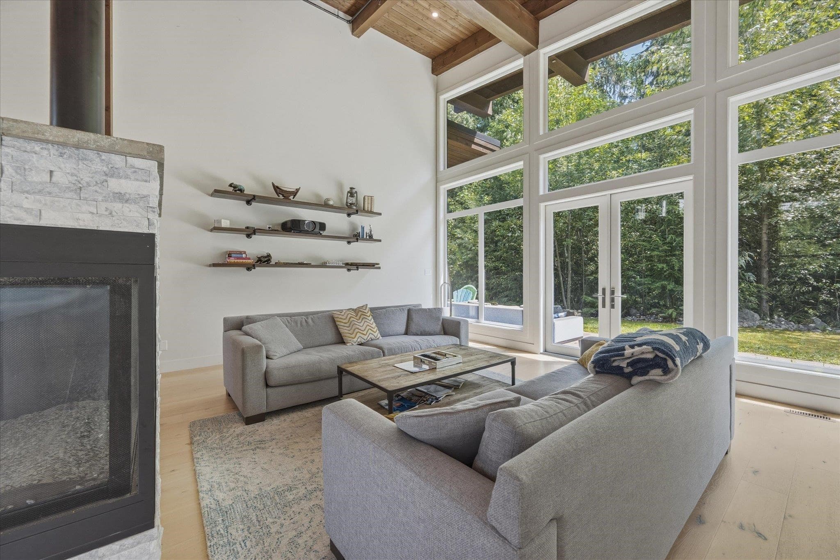
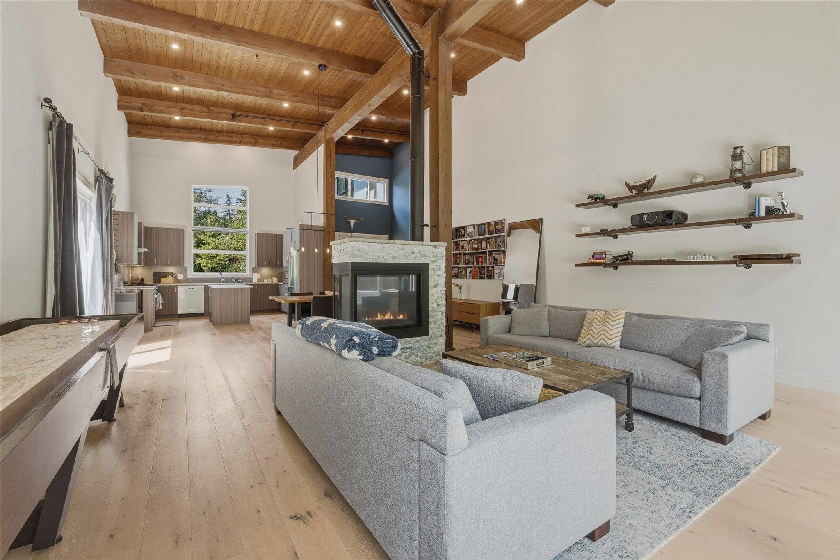
Timber frame, a forest lot and a trail to the creek. You feel the craft the second you walk in: exposed beams, vaulted ceilings and big windows pulling in the trees. A forested path winds from the backyard down to Ring Creek, where kids spend whole summers rock hopping and coming home soaked. Families up here ride, hike and live outside, with some of BC's best trails close by. Inside, a shared fireplace warms living and dining, and the granite kitchen has room for the crew to hover. On the main floor, the primary looks into the forest and you fall asleep to the creek, with a den for work and two more bedrooms upstairs. The double garage holds your whole quiver of bikes and adventure toys, with a one bedroom suite above for a tenant or the grandparents.
MLS® #
R3169716
Status
Active
Type
Residential
Sub-type
Single Family Residence
Ownership
Freehold NonStrata
Bedrooms
4
Full Baths
3
Half Baths
1
Fireplaces
1
Living Area
3,040 sqft
Main Floor
1,920 sqft
Basement
Yes
Lot Size
17,994 sqft
Lot Dimensions
18.62 x
Frontage
61.09
Year Built
2017
Age
9 years
Structure
Residential Detached
Parking Stalls
4
Garage Spaces
2
Parking Type
Additional Parking, Garage Double, Front Access, Garage Door Opener
Taxes
$8,585.56/yr
MLS® Area
University Highlands
City
Squamish
Postal Code
V8B 0S6
Heating
Mixed
Appliances
Washer/Dryer · Dishwasher · Refrigerator · Stove
Fireplace
Free Standing · Gas
Security
Fire Sprinkler System
View
mountain
Coordinates: 49.737264, -123.093923 · Map data © Google
MLS® R3169445 · Listed by Sutton Group - 1st West Realty
Building permit history is currently available for City of Vancouver properties only.