+33 more
$4,998,000
Listed by: Sutton Group-West Coast Realty · MLS®
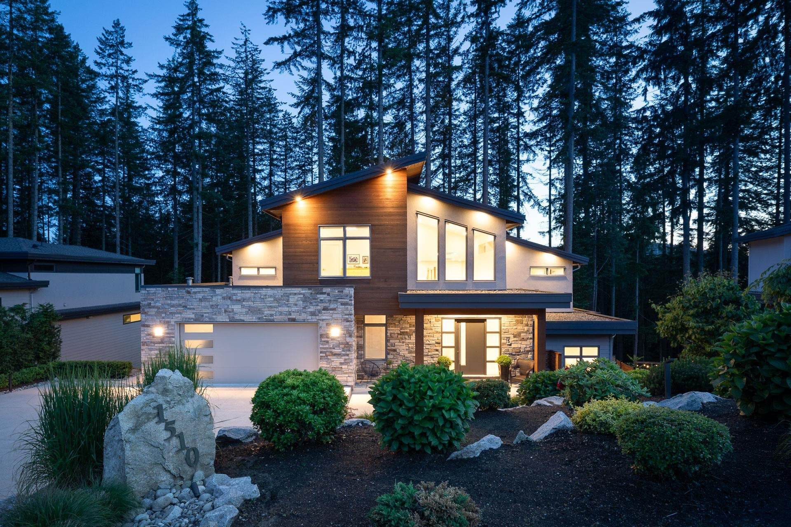
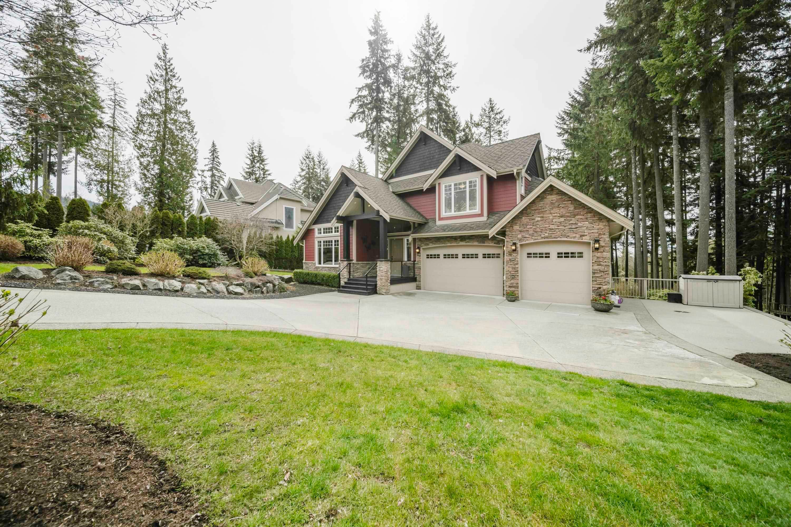
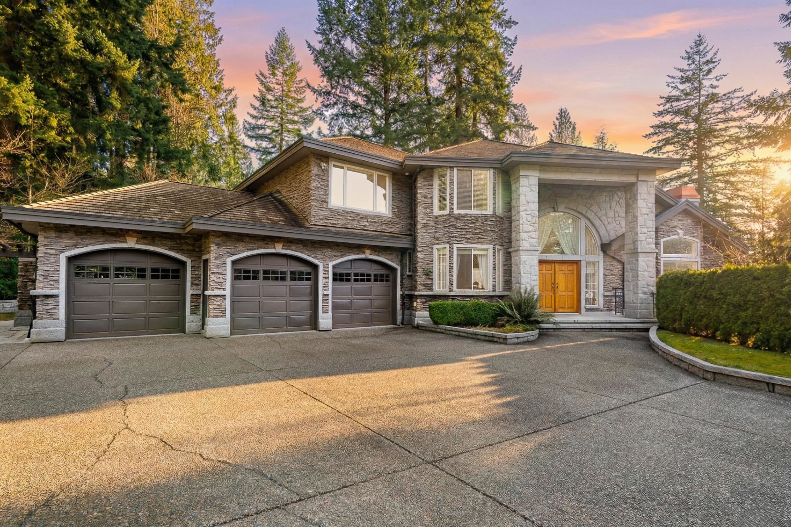
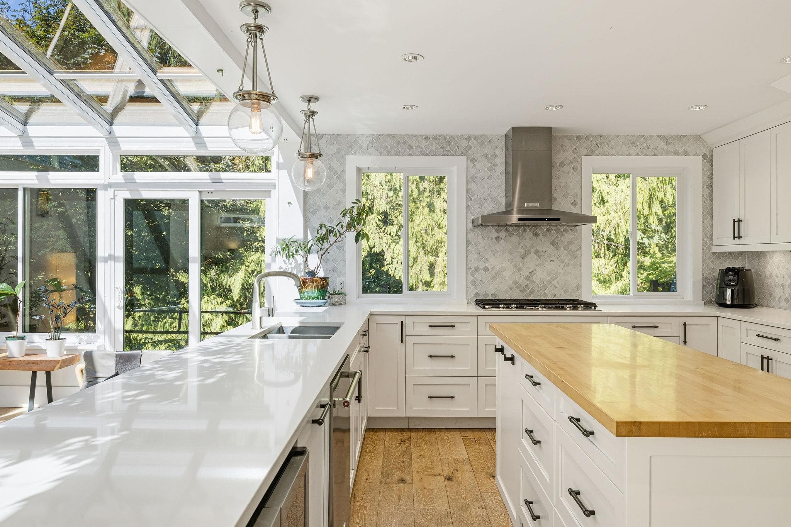
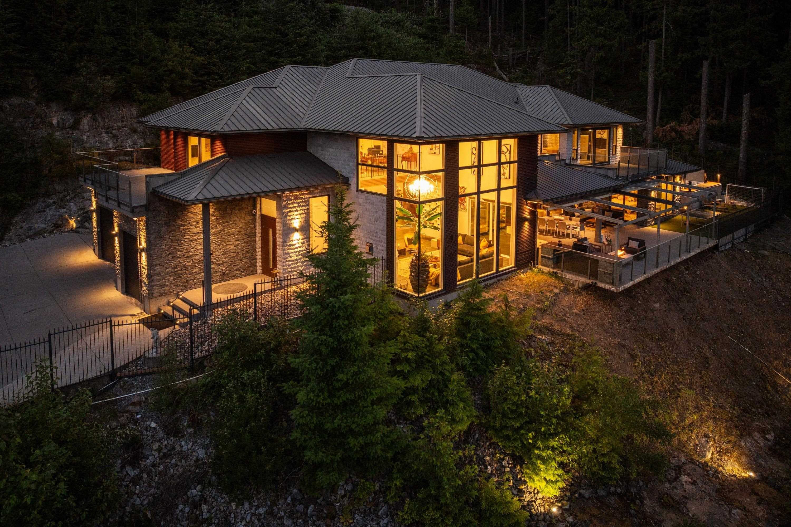
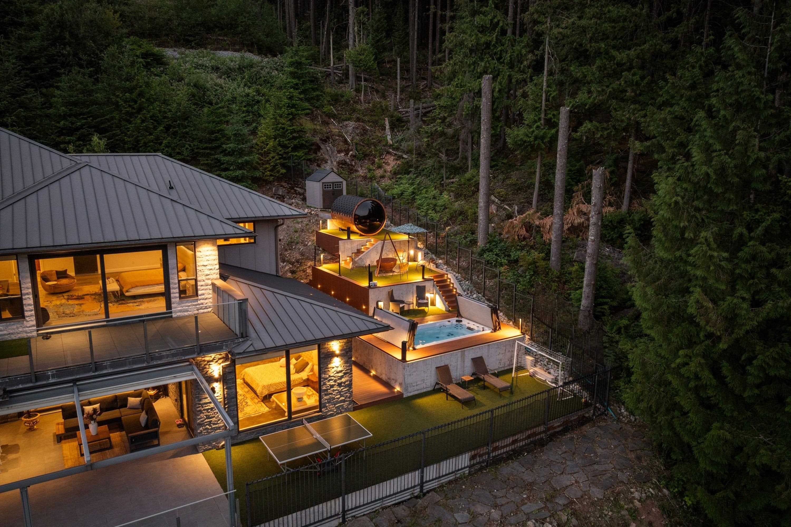
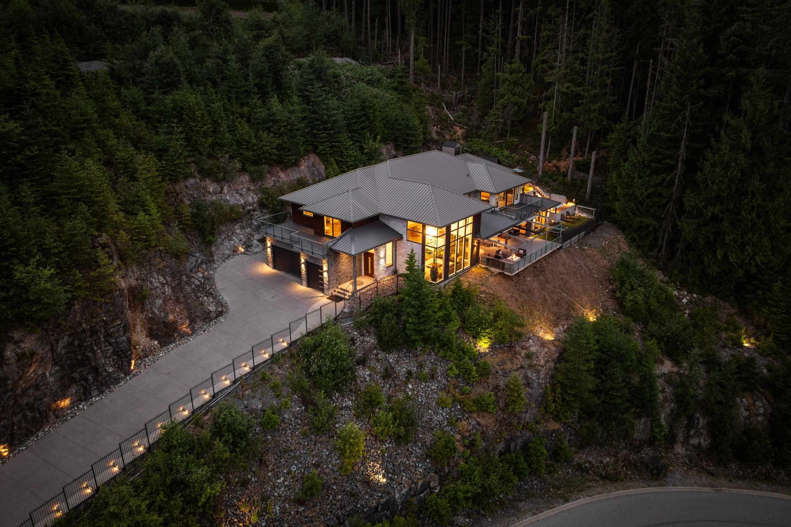
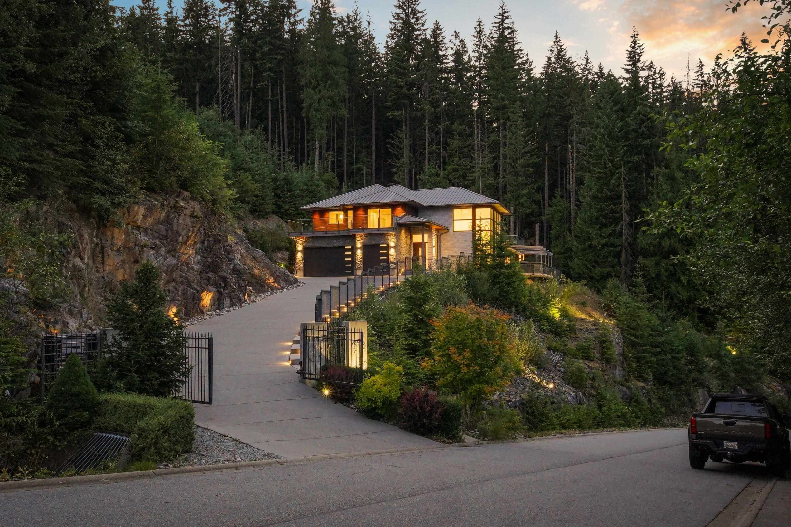
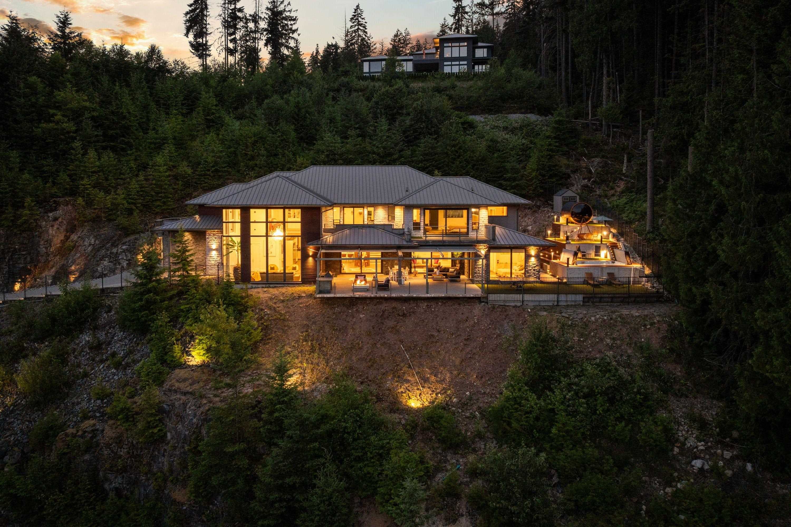
Breathtaking panoramic views & spectacular contemporary architecture define this exceptional 1.27-acre gated estate. Open-concept plan w/ grand great room, expansive Westeck windows, gourmet chef’s kitchen w/ natural stone countertops, premium Wolf & Sub-Zero appls., wine bar & fully equipped secondary kitchen. Luxury finishes incl. radiant in-floor heat, custom brass railings, exquisite millwork, imported Spanish hardwood floors & home theatre. Lavish primary suite w/ spa-inspired ensuite & walk-in wardrobe. Over 2,000 sq. ft. resort-style outdoor space w/ electric patio cover, outdoor kitchen/BBQ, fire pit, heaters, family-size spa, sauna & kids soccer pitch. Lifetime metal roof, video security, EV-ready, A/C, HVAC & radiant heat throughout.
MLS® #
R3141540
Status
Active
Type
Residential
Sub-type
Single Family Residence
Ownership
Freehold NonStrata
Bedrooms
5
Full Baths
5
Half Baths
1
Fireplaces
1
Living Area
6,706 sqft
Main Floor
3,507 sqft
Lot Size
55,451.88 sqft
Lot Dimensions
0 x 0
Frontage
0
Year Built
2016
Age
10 years
Structure
Residential Detached
Parking Stalls
7
Garage Spaces
3
Parking Type
Garage Triple, Front Access
Taxes
$15,915.87/yr
MLS® Area
Anmore
City
Anmore
Postal Code
V3H 5G6
Heating
Radiant
Cooling / A/C
Central Air
Appliances
Washer/Dryer · Dishwasher · Refrigerator · Stove
Fireplace
Gas
Security
Security System
Interior Features
Central Vacuum
Exterior Features
Balcony · Private Yard
View
MOUNTAIN
Lot Features
Greenbelt, Private, Recreation Nearby, Wooded
Coordinates: 49.322362, -122.864640 · Map data © Google
Building permit history is currently available for City of Vancouver properties only.