$2,899,000
Listed by: Real Broker · MLS®
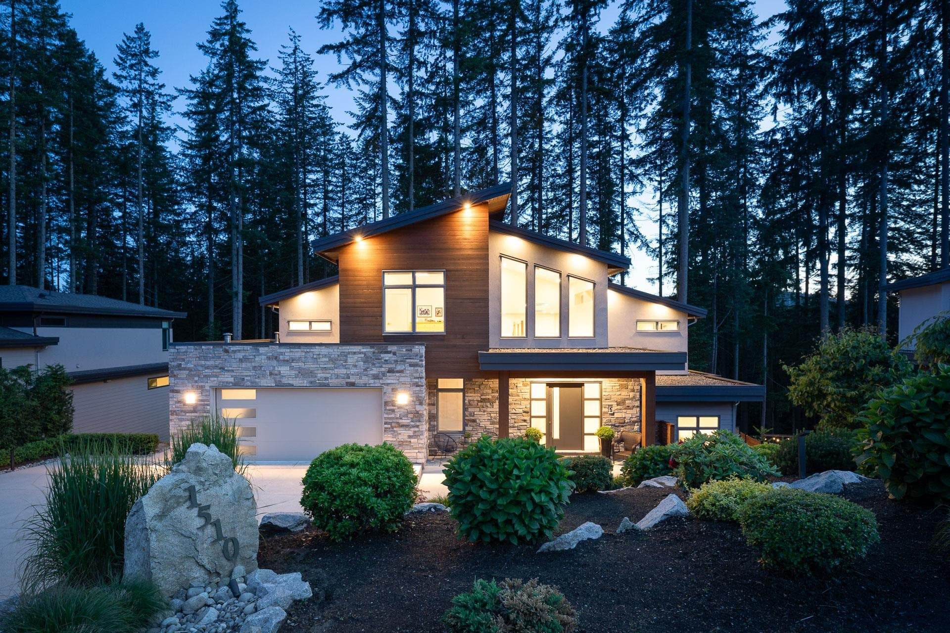
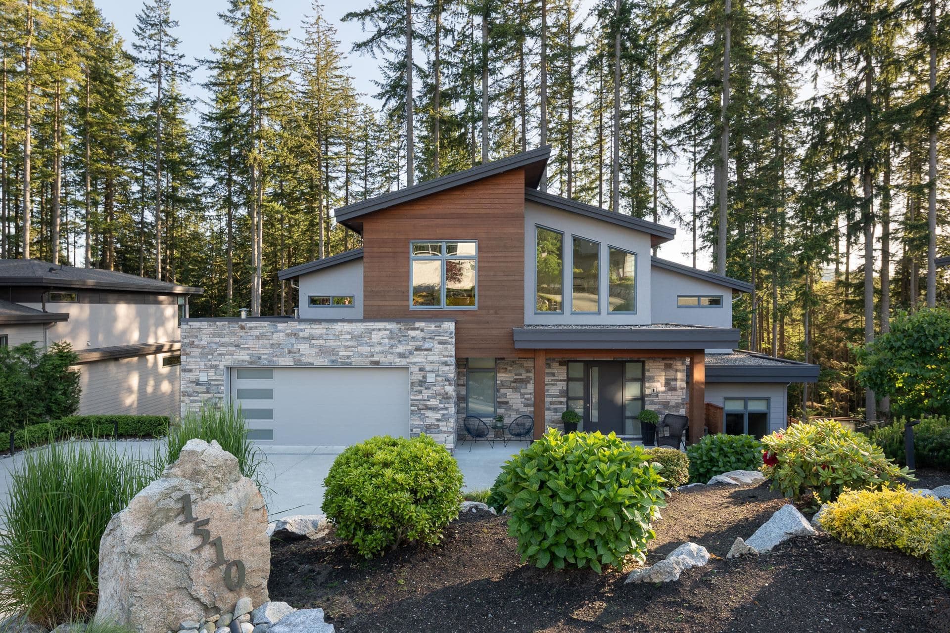
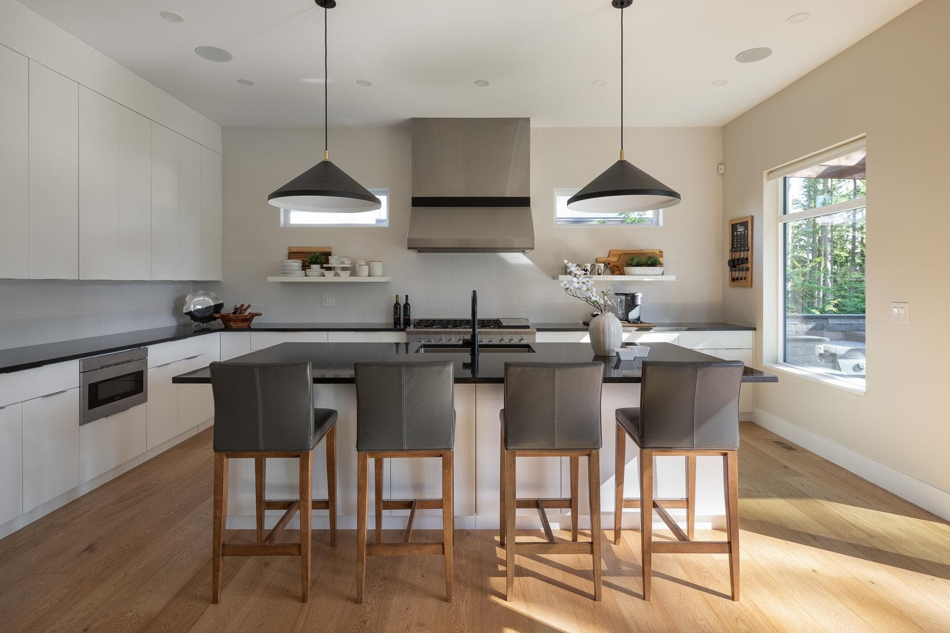
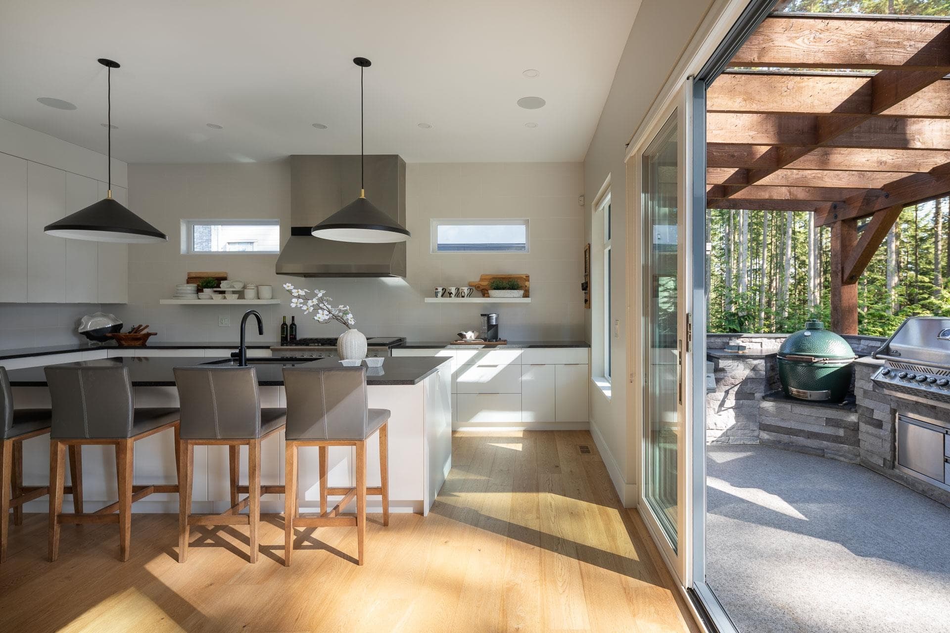
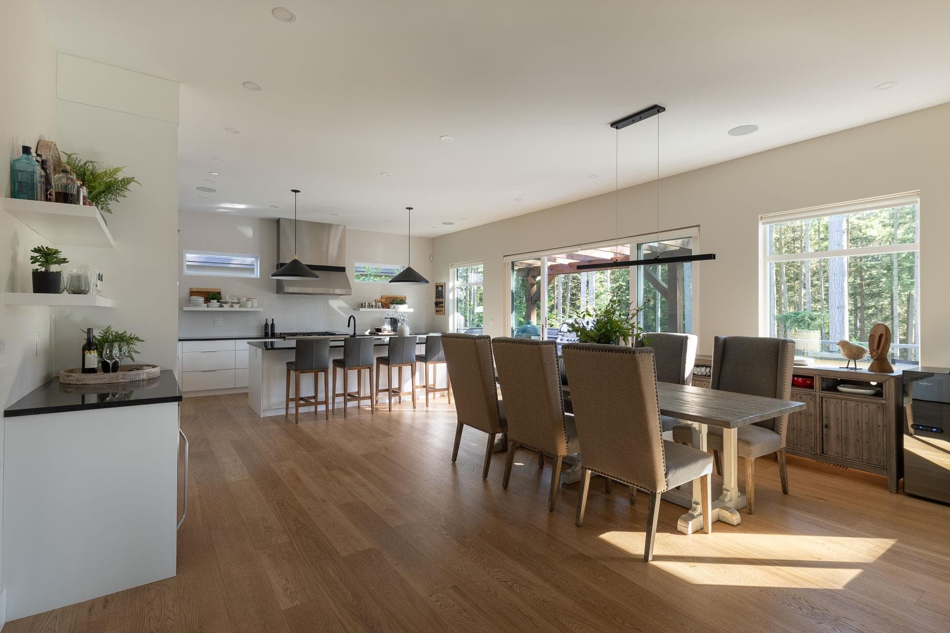
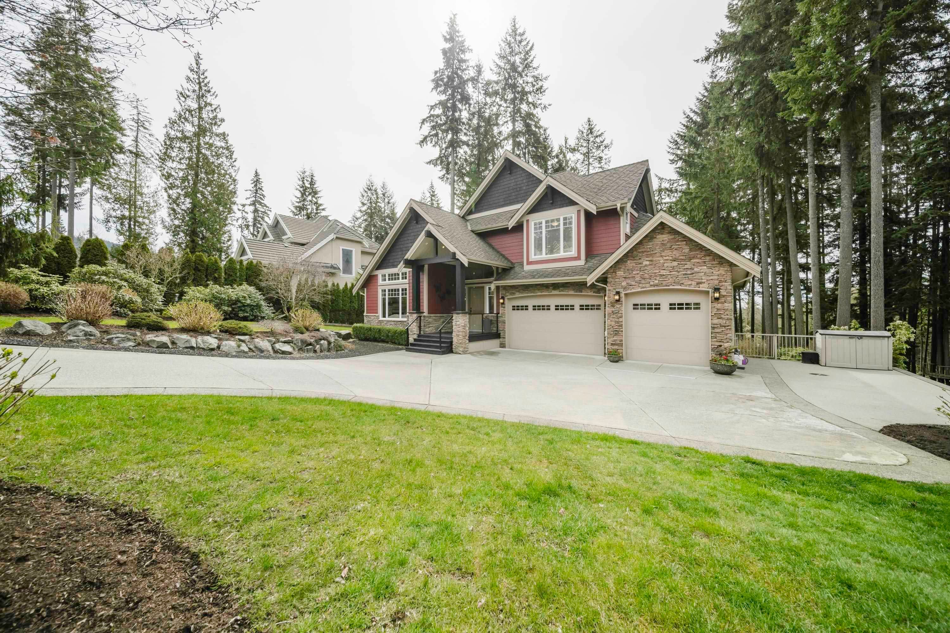
LUXURY & TRANQUILITY IN A PRIVATE FOREST SETTING! This exceptional contemporary home offers over 5,100 sq.ft. of bright, open living on a quiet cul-de-sac surrounded by nature. The chef-inspired kitchen features quartz countertops, Fisher & Paykel appliances, walk-in pantry, and built-in wine cabinet with beverage fridge. Enjoy seamless indoor-outdoor living on the spacious deck with BBQ and smoker, perfect for entertaining and sunset views. Features include a spectacular media room with approx. 10’ x 6’ projector screen, engineered hardwood, oversized windows, A/C, and high-end finishes throughout. Modern luxury, privacy, and West Coast living at its finest!
MLS® #
R3160855
Status
Active
Type
Residential
Sub-type
Single Family Residence
Style
3 Level Split
Ownership
Freehold NonStrata
Bedrooms
4
Full Baths
5
Half Baths
1
Fireplaces
1
Living Area
5,179 sqft
Main Floor
1,522 sqft
Basement
Yes
Lot Size
17,424 sqft
Lot Dimensions
84.82 x 181.71
Frontage
84.82
Year Built
2020
Age
6 years
Structure
Residential Detached
Parking Stalls
7
Garage Spaces
2
Parking Type
Garage Double, Front Access, Concrete
Taxes
$11,579.61/yr
MLS® Area
Anmore
City
Anmore
Postal Code
V3H 0A3
Heating
Forced Air · Natural Gas
Fireplace
Gas
Exterior Features
Balcony · Private Yard
View
Forest - Park Setting
Lot Features
Marina Nearby, Private, Recreation Nearby, Wooded
Community
Shopping Nearby
Coordinates: 49.313554, -122.874292 · Map data © Google
MLS® R3014272 · Real Broker
$3,099,000
Building permit history is currently available for City of Vancouver properties only.