+18 more
$3,699,000
Listed by: RE/MAX Select Properties · MLS®
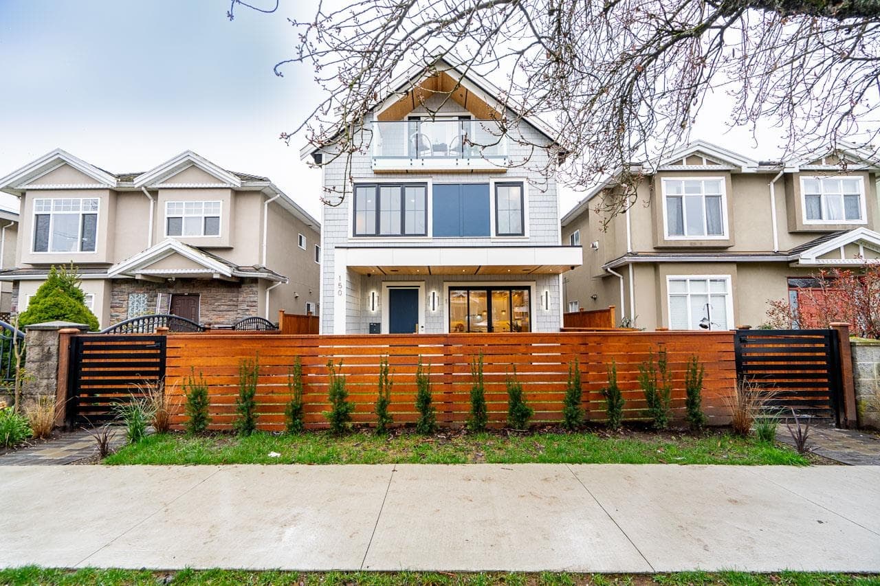
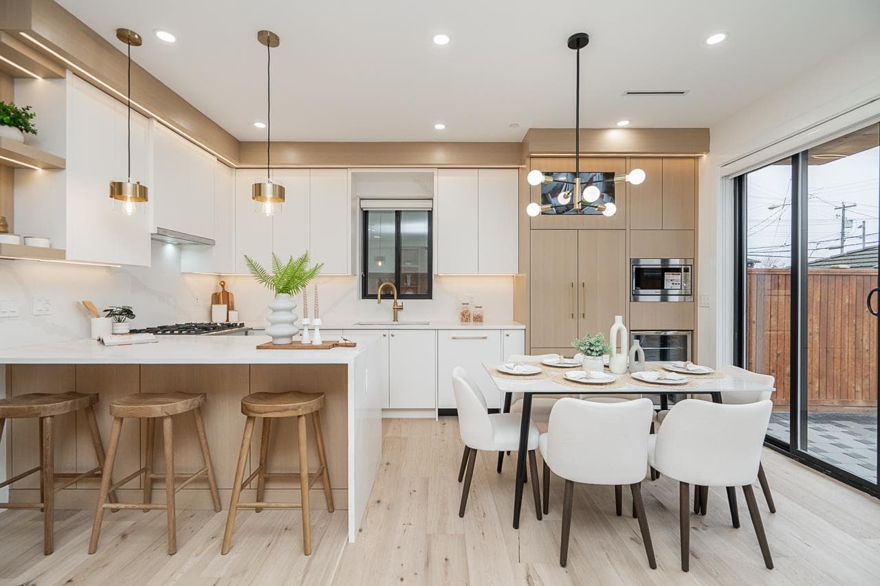
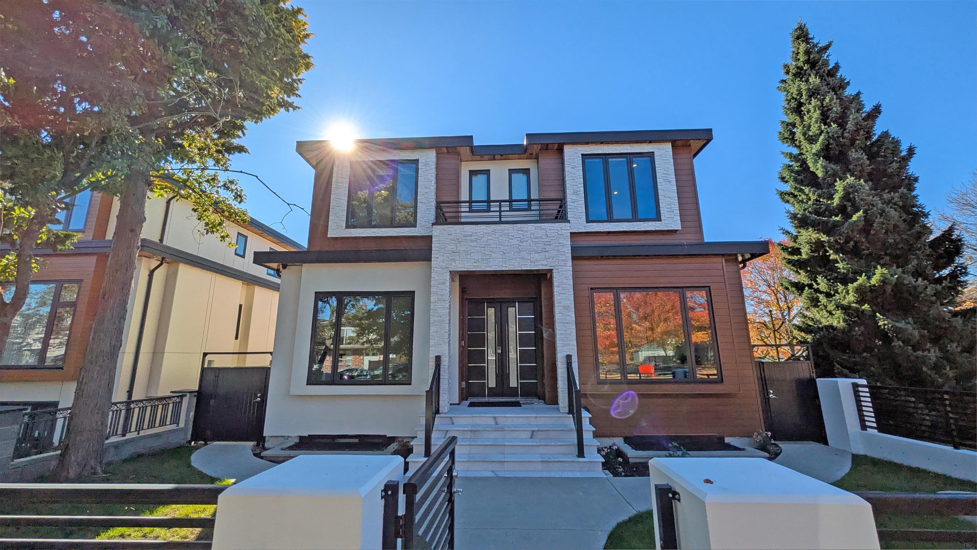
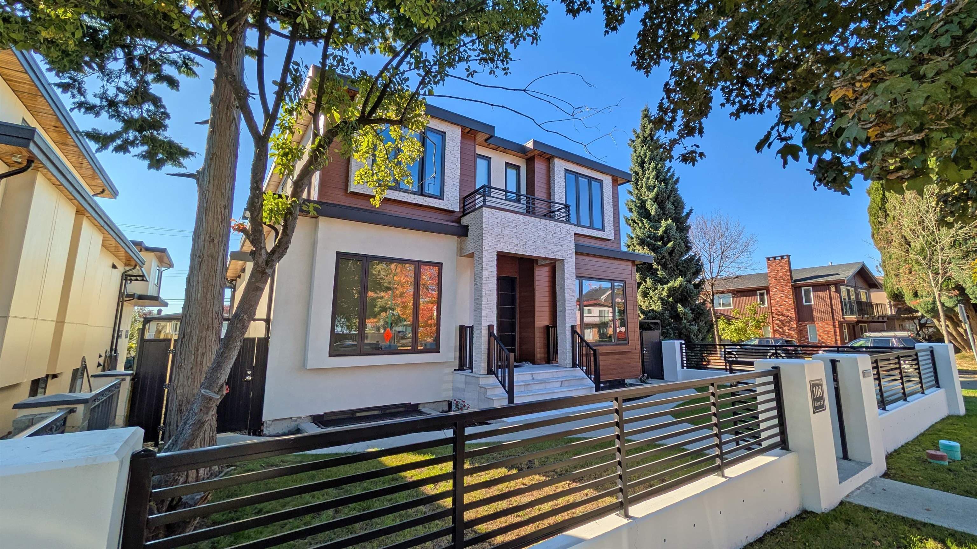
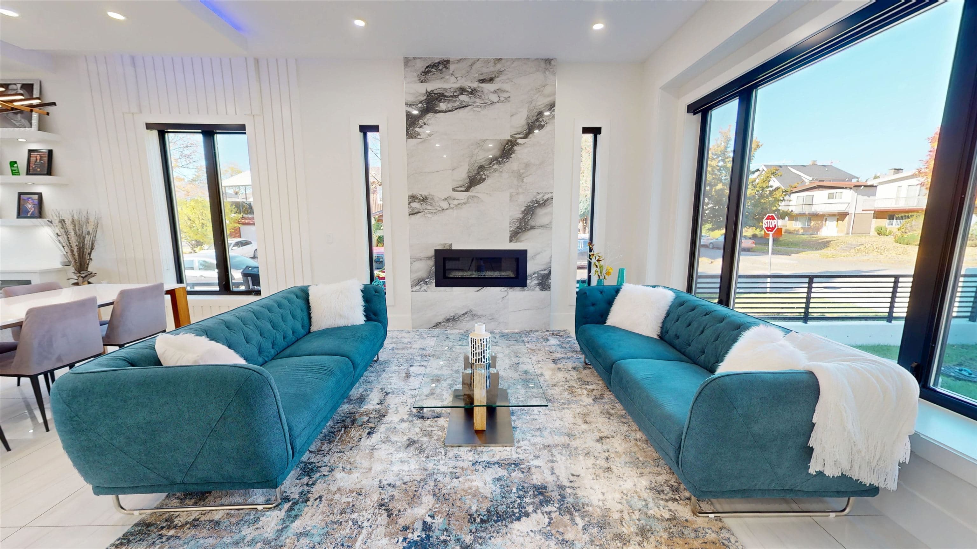
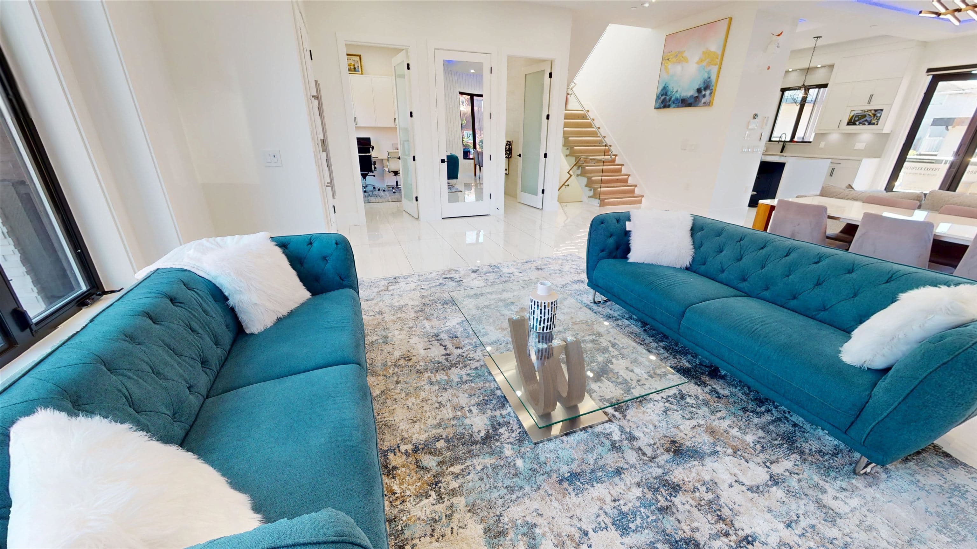
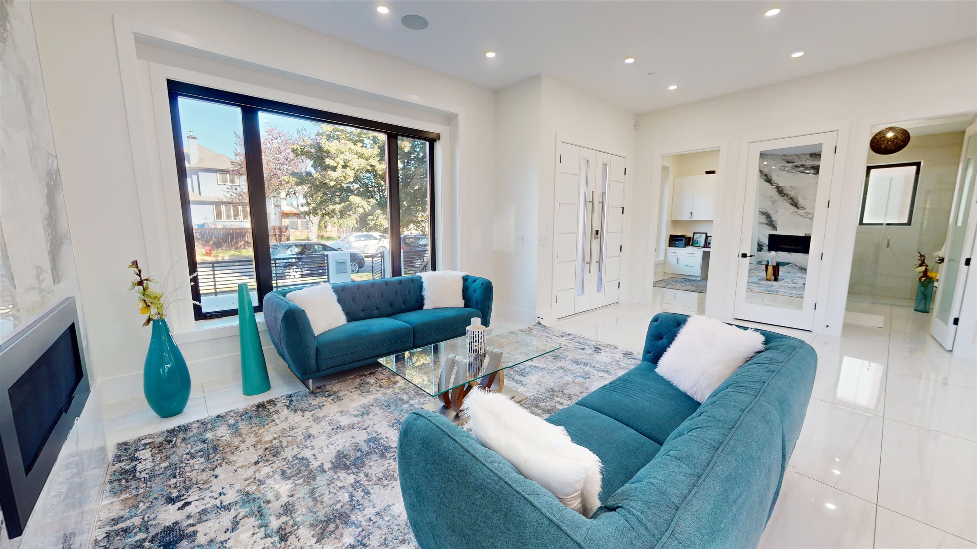
Stunning Langara/Oakridge builders own home over 5100 SQFT including Coachhouse. This is a rare oporunity to own a high quality home of distinction on a sunny south and west corner lot. 4 bdrms up all with ensuites. Main floor feats 10' ceilings open plan with folding foors to large 25' 14' covered deck. Chefs kitchen with top of the line Wolf + Sub Zero appliances included in spice kitchen also. 3 pce bath and office on main. Media room with wet bar and full bath down as well as priate office with full bath for owner. Legal 2 bdrm suite down plus 2 bdrm coachhouse with single garage plus extra off street parking. $6,050 total revenue. This home is not to be missed. Book your private appointment today!
MLS® #
R3152411
Status
Active
Type
Residential
Sub-type
Single Family Residence
Style
Laneway House
Ownership
Freehold NonStrata
Bedrooms
9
Full Baths
11
Half Baths
0
Fireplaces
1
Living Area
4,418 sqft
Main Floor
1,400 sqft
Basement
Yes
Lot Size
5,850.24 sqft
Lot Dimensions
48 x 121.88
Frontage
48
Year Built
2020
Age
6 years
Structure
Residential Detached
Parking Stalls
3
Garage Spaces
1
Parking Type
Garage Single, Lane Access, Side Access
Taxes
$14,514.9/yr
MLS® Area
South Vancouver
City
Vancouver
Postal Code
V5X 1C3
Heating
Natural Gas · Radiant
Cooling / A/C
Central Air
Fireplace
Gas
Exterior Features
Balcony
Coordinates: 49.223557, -123.103619 · Map data © Google
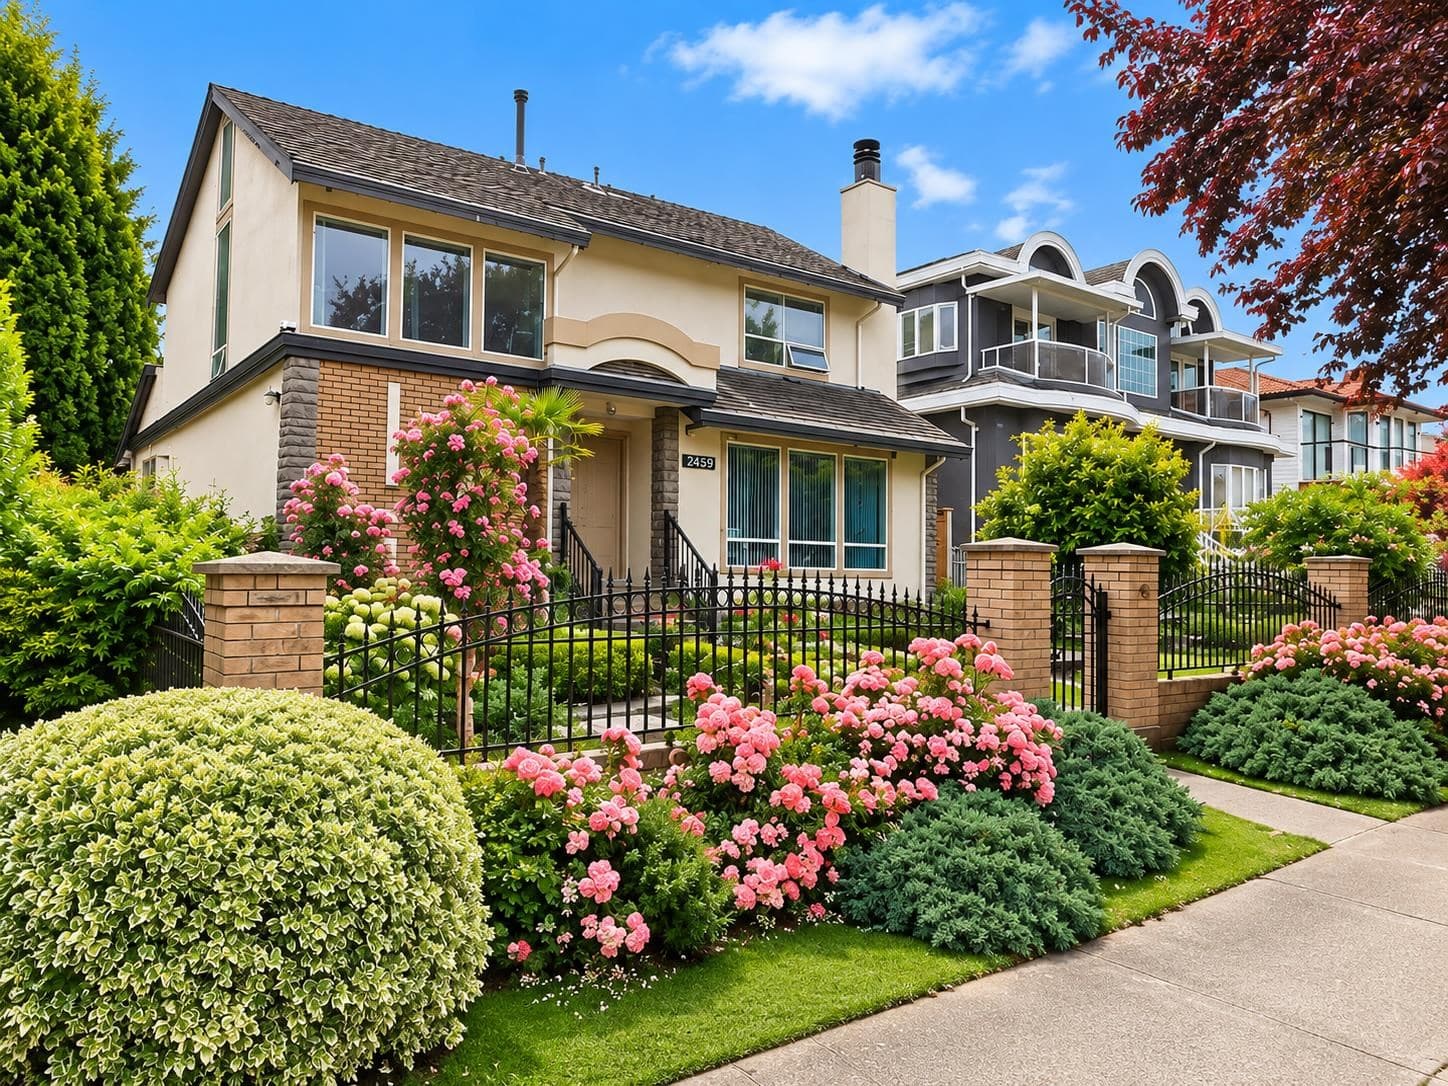
$2,395,000
South Vancouver
MLS® R3167042 · Listed by RE/MAX Masters Realty
Source: City of Vancouver Open Data
Low Density Housing - New Building - To construct a 2 storey one-family dwelling with a secondary suite located in the Basement/Cellar ($1,008,500). Note: This is a 2 storey building pursuant to the Zoning and Development By-Law 1-\tCovenant registered at the Land Title Office under CA7699483 2-\tNo strata titling permitted 3-\tA/C unit proposed 4-\t8’ bar sink proposed in cellar 5-\tStructural and Geo technical schedule B: SNB Engineering Consultants Inc. Shambhu N. Biswas, P. Eng 6.\tHPO: Aviva Insurance Company "Combustible projections or roof soffits on an exposing building face shall not project to less than .45m from the property line and shall be in compliance with VBBL 2014 9.10.15.5.(9) The entire building, INCLUDING THE ATTACHED GARAGE (if applicable), to be sprinklered to NFPA 13D. Any alterations or conversions to the attached garage (if applicable) to habitable living space shall not be permitted without first obtaining the approval of the Director of Planning and the Chief Building Official. Thermal protection measures and Laneway house design guidelines shall be required to be met prior to the approval of the conversion. ******THIS PERMIT HAS BEEN ISSUED UNDER THE REQUIREMENTS OF VBBL 2014 AND THE GREEN HOMES PROGRAM****** Addressing Data Principle Dwelling: 108 E 51st Av Secondary Suite: 6728 Quebec St
$1,008,500
Oct 25, 2019
DB-2019-03242
Low Density Housing - Demolition / Deconstruction - Demolition – Conventional (Standard) To demolish the existing one family dwelling building ($15,000) on this site. Demo contractor name: All Right Trucking 99 Ltd. Demo contractor phone number: 604-644-9221
$15,000
Oct 25, 2019
DB-2019-03243
Low Density Housing - Salvage and Abatement - Salvage and Abatement Permit To be completed under the supervision of a registered professional. This permit does not authorize demolition, deconstruction or construction work. QP: Peter R. Van Bakel,CRM, CRSP of BCQP Consultants Inc. Building Permit: DB-2019-03242 Demolition Permit: DB-2019-03243
$0
Sep 17, 2019
BP-2019-03245