$1,528,000
Listed by: RE/MAX Select Realty · MLS®
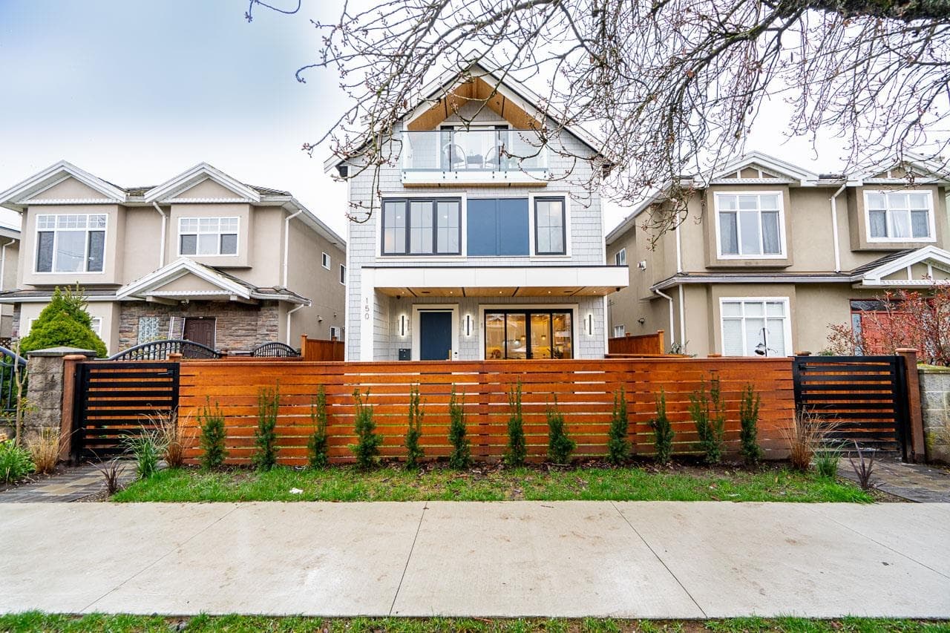
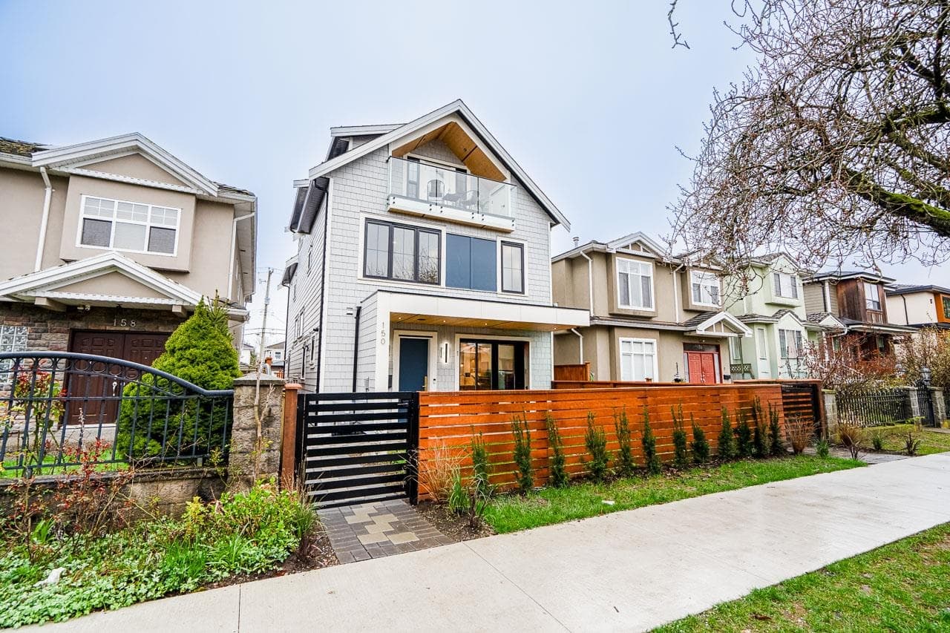
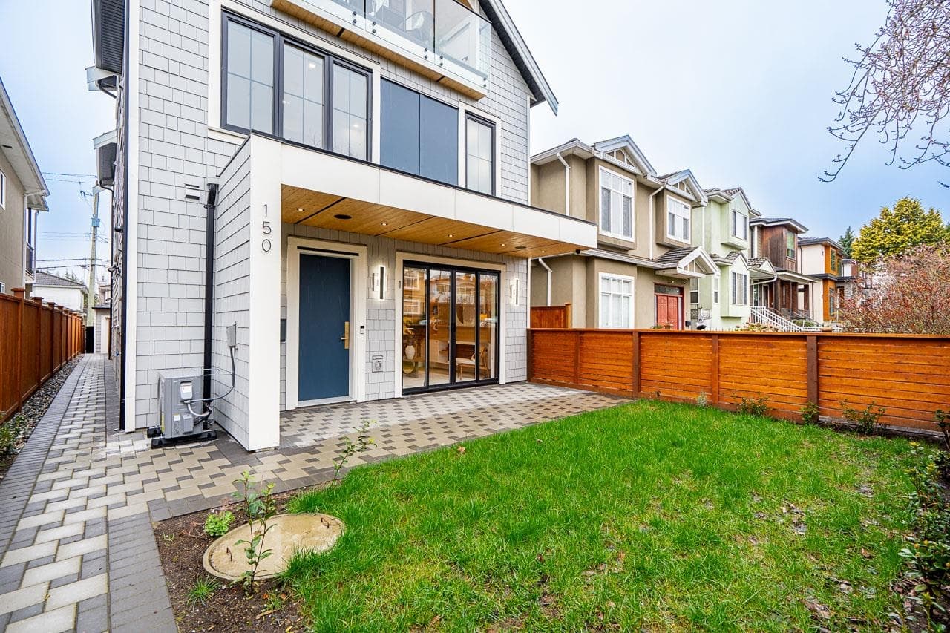
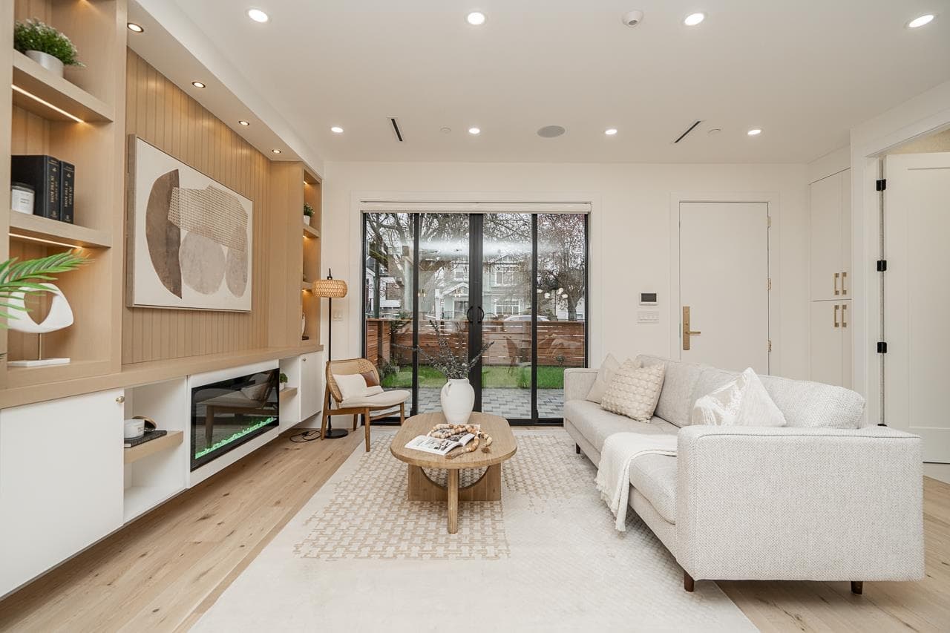
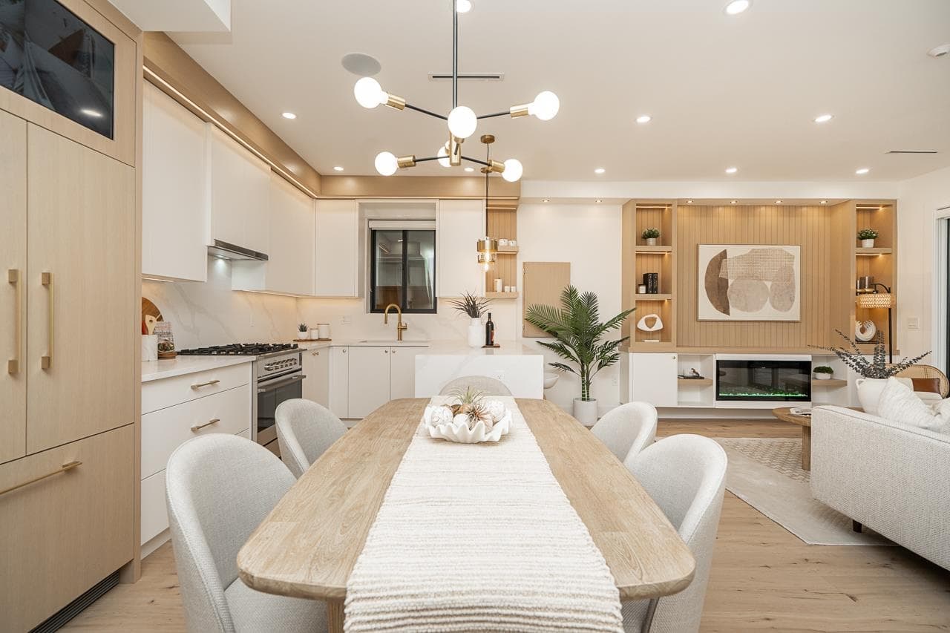
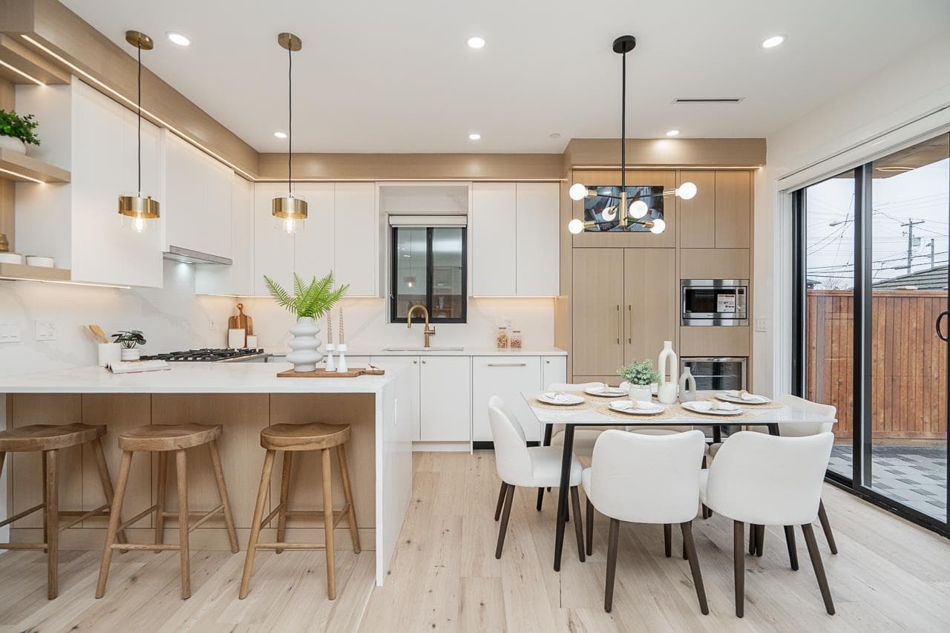
Brand new NORTH FACING front duplex in the heart of South Vancouver: a bright, beautifully designed home that checks all the boxes. Ideal for young families needing more space or empty nesters seeking stylish, low-maintenance living without compromise. This north-facing 3-bedroom, 3.5-bath home features generous storage, abundant natural light, and lovely outdoor space. Premium finishings include a high-end appliance package, A/C, wine cooler, custom wine rack, custom cabinetry, granite countertops, radiant in-floor heating, Google Nest Gen 3 thermostat, electric fireplace, built-in speakers, and a security system / tv monitor . Close to parks, shopping, transit, Queen Elizabeth Park, J.W. Sexsmith Elementary, Sir Winston Churchill Secondary French Immersion, and more.
MLS® #
R3166732
Status
Active
Type
Residential
Sub-type
Half Duplex
Style
3 Storey
Ownership
Freehold NonStrata
Bedrooms
3
Full Baths
3
Half Baths
1
Fireplaces
1
Living Area
1,525 sqft
Main Floor
543 sqft
Lot Dimensions
32 x 122
Frontage
32
Year Built
2025
Age
1 years
Structure
Duplex, Residential Attached
Parking Stalls
1
Garage Spaces
1
Carport
1 spaces
Parking Type
Carport Single, Garage Single, Rear Access
MLS® Area
South Vancouver
City
Vancouver
Postal Code
V5X 1C3
Heating
Heat Pump · Radiant
Cooling / A/C
Air Conditioning
Appliances
Washer/Dryer · Dishwasher · Refrigerator · Stove
Fireplace
Electric
Exterior Features
Private Yard
Lot Features
Central Location, Recreation Nearby
Community
Shopping Nearby
Coordinates: 49.223583, -123.102883 · Map data © Google
3 bd · 4 ba · 1,525 sqft
MLS® R3104984 · RE/MAX Select Realty
$1,698,000
Source: City of Vancouver Open Data
Low Density Housing - New Building - To construct a 2 storey two-family dwelling ($900,000.00) with a detached accessory building (garage) at the rear providing 2 parking spaces, having vehicular access from the lane. Note: The entire building to be sprinklered to 2 x NFPA 13D Note: This is a 2 storey building pursuant to the Zoning and Development By-Law Note: As shown by an asterisk (*) on the building permit floor plans and/or elevations, exit protection is required to be provided in accordance with Articles 9.9.4.4., 9.9.4.6., and/or 9.37.2.8. of the 2019 VBBL. 1.\tMechanical Unit proposed – Exterior component located in front & rear yard, Interior component located in exterior accessed mech. room 2.\tSchedule B: (S. N. BISWAS) P.Eng (604.250.8666) Structural & Geotechnical 3.\tHPO: Residential Builder- Yuvraj Properties Ltd. Address Information: Front Unit -\t\t\t #1-150 E 51st Av - Dwelling Unit (north side 1st-3rd floors),\t\t\t \t\t\t Back Unit -\t\t\t #2-150 E 51st Av - Dwelling Unit (south side 1st-3rd floors).\t\t\t \t\t\t Address and suite numbers assigned as per approved plans for Fire and Emergency response. The address number is to be posted on the building to be visible from the street and the suite numbers are to be posted at the suite entries in accordance with the Building By-law prior to final inspection. ***This permit is issued under the VBBL 2019, with updated energy requirements as per bylaw # 12997 effective Jan 01, 2022.***
Duplex
$900,000
May 9, 2025
DB-2024-05201
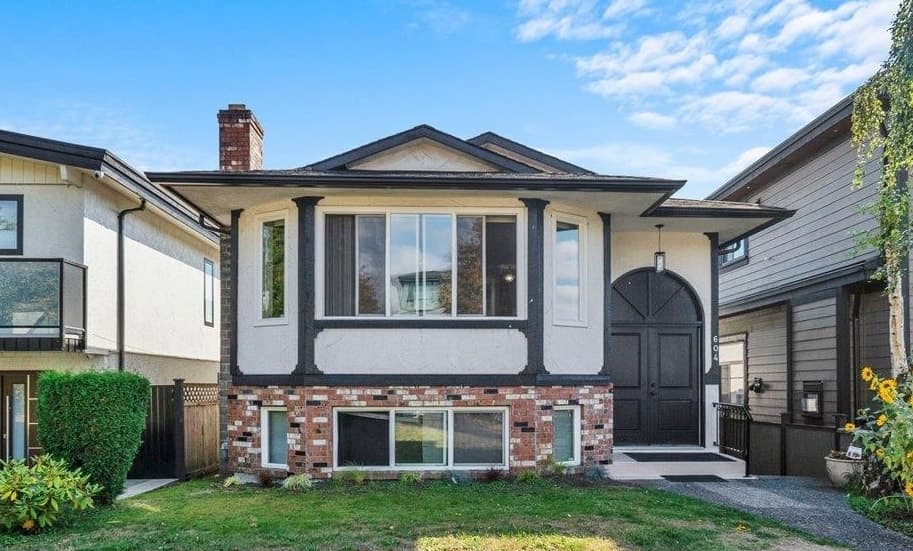
Low Density Housing - Demolition / Deconstruction - To demolish the existing one family dwelling building ($40,000) on this site by means of deconstruction. Pre-1950 Green Demolition Conditions Apply : 75% Recycling Rate of Building Materials Required This permit is subject to the Green Demolition Bylaw (11023) Note: Demo Declaration by Deconstruction – GNA Contracting Ltd. (Onkar Singh Kular) (604)-722-4416
Single Detached House
$40,000
Apr 22, 2025
BP-2025-00323
Low Density Housing - Salvage and Abatement - Salvage and abatement permit only for DB-2024-05201 and to be completed under the supervision of a qualified professional work. This permit does not authorize demolition, deconstruction or construction work. QP: Peter R. Van Bakel_BCQP Environmental Inc.
Single Detached House
$0
Jan 30, 2025
BP-2025-00324