$1,319,800
Listed by: Parallel 49 Realty · MLS®
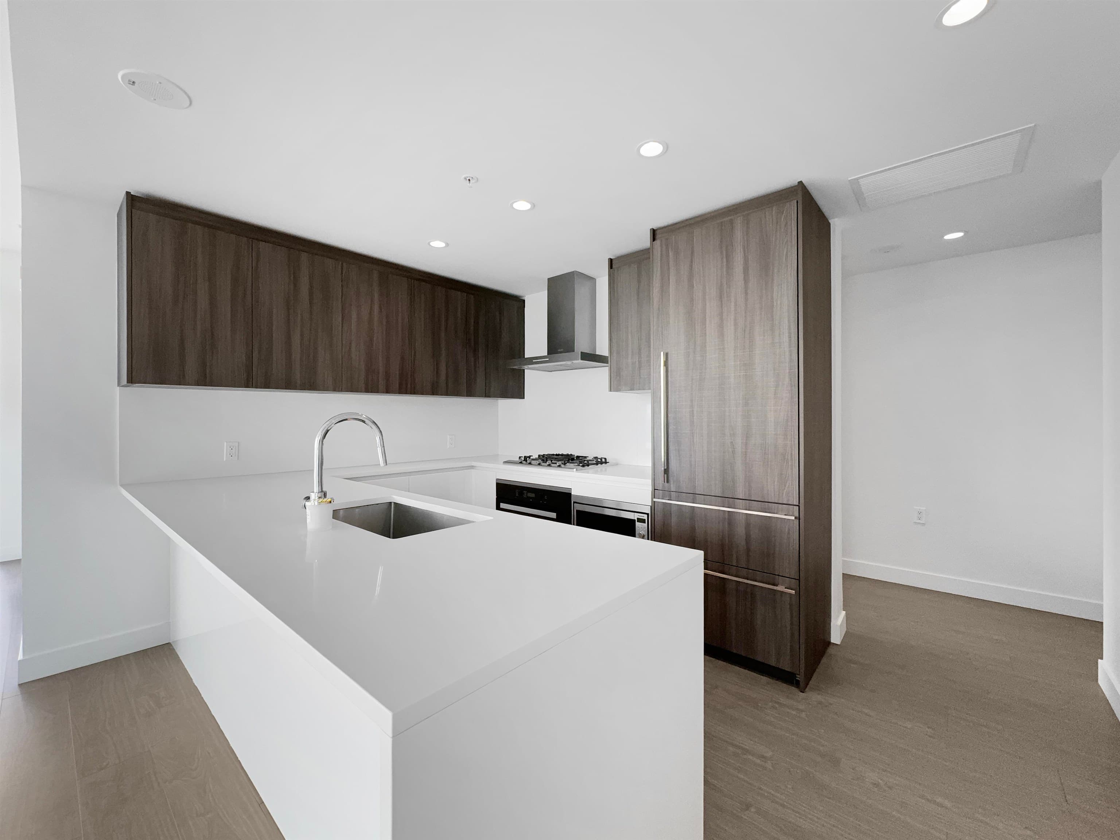
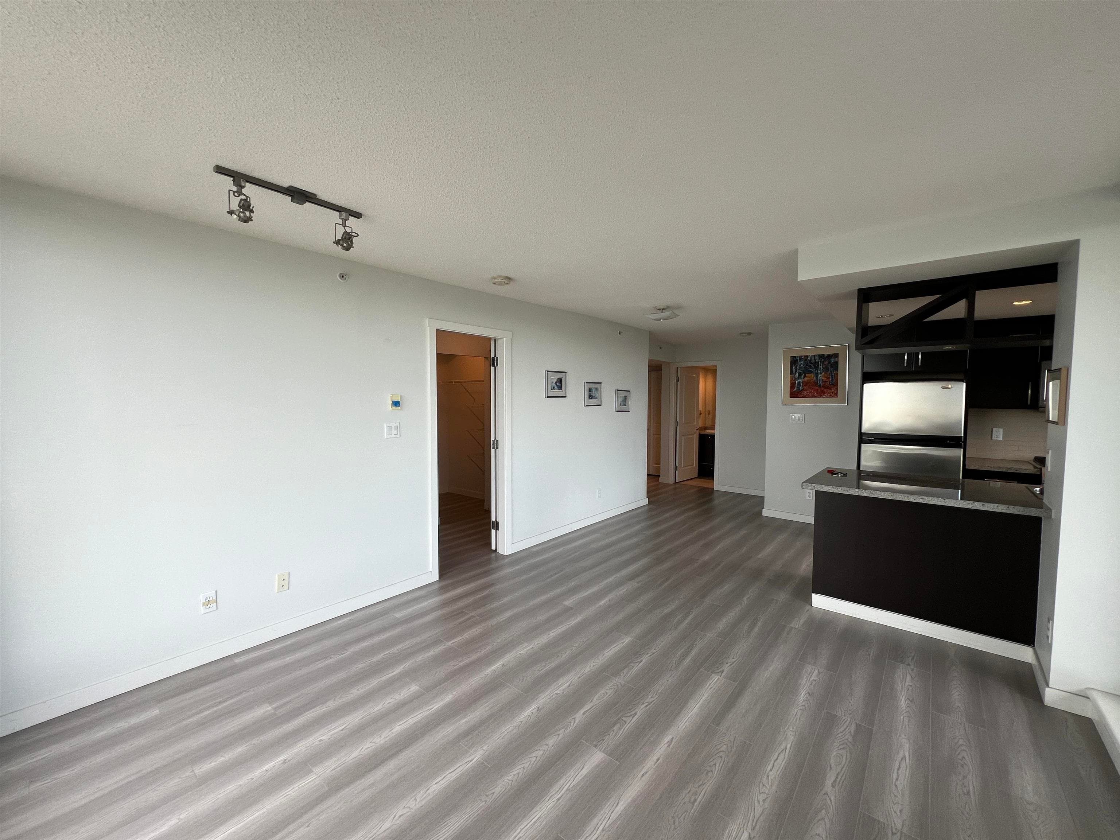
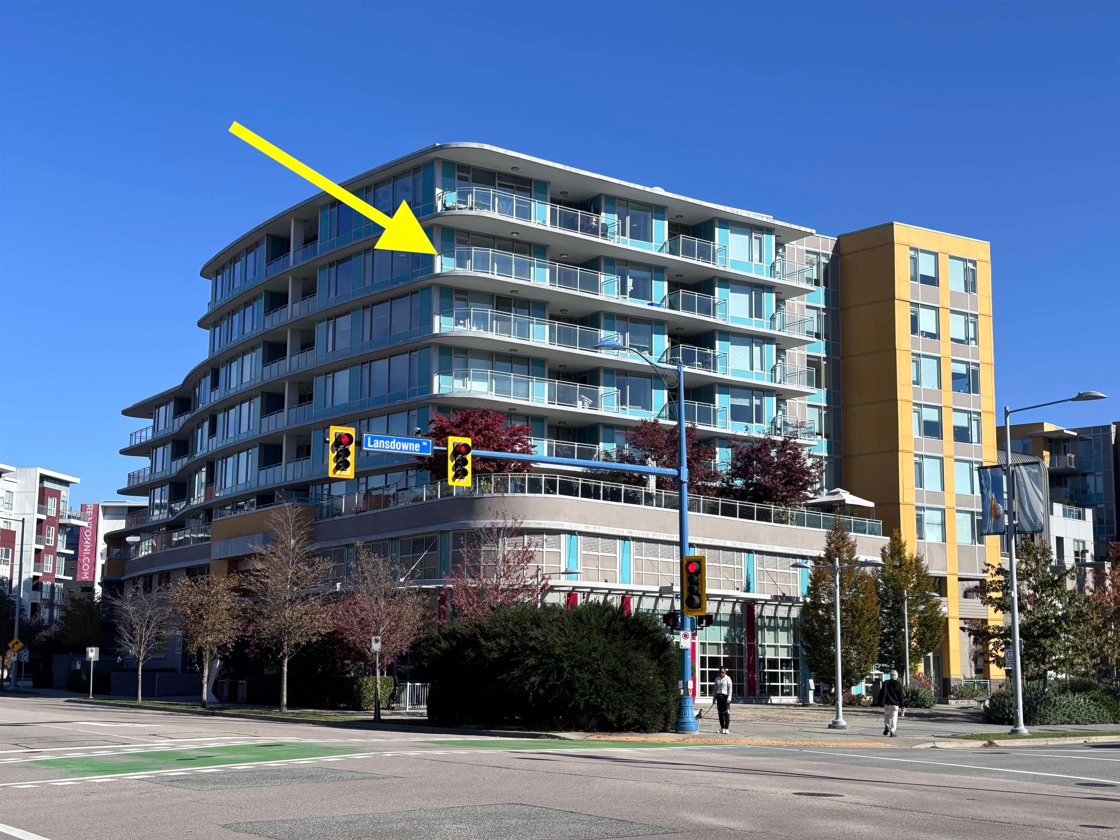
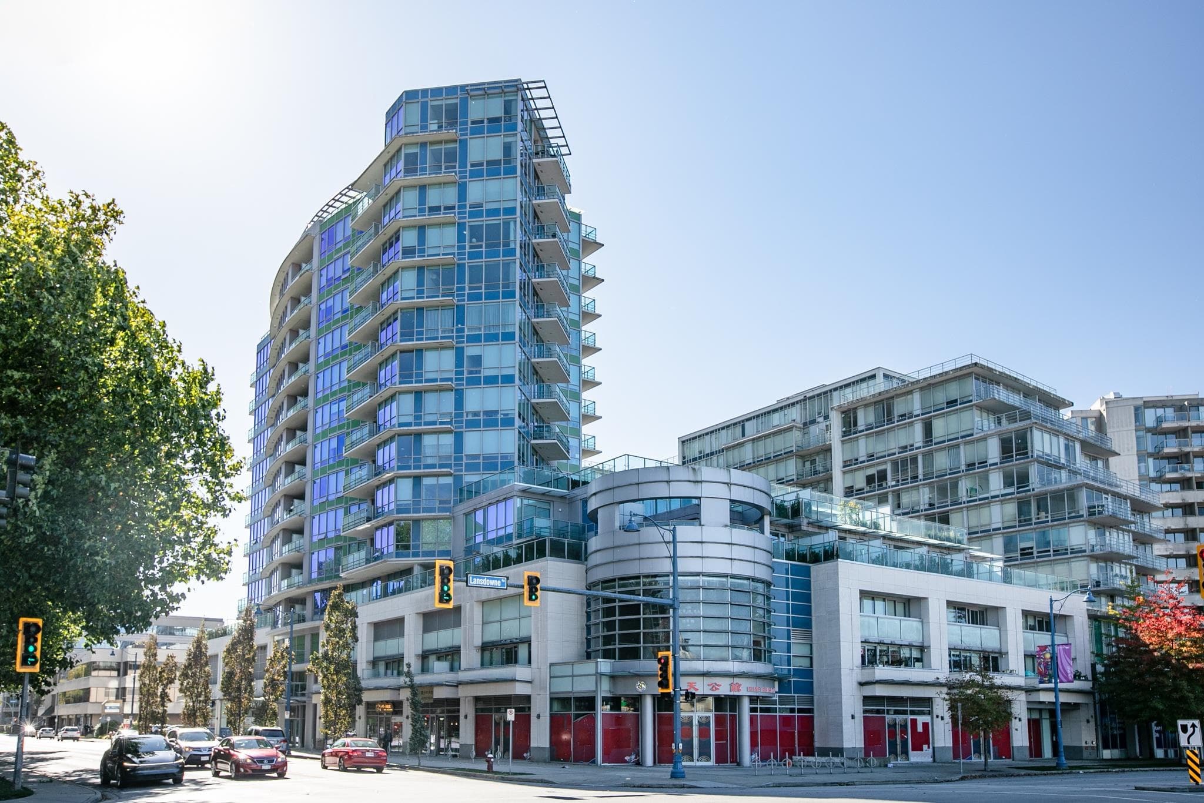
2 RIVER GREEN by ASPAC. Same high end builder as Coal Harbour developments downtown. This is a STEAL for the price. Absolute High end finish inside to outside. 2 Level townhouse with spacious Den on ground level good for family with senior. Den can be converted into a 3rd bedroom. Guest/owner can walk in unit from own private patio entrance. Corner Suite. Lots of Light. Safe due to the geographic location of the townhouse right beside Building Entrance. Lightly used, the unit is almost brand new. High end amenities including swim pool, steam room, sauna, fitness room. 24 hours high end concierge.
MLS® #
R3114638
Status
Active
Type
Residential
Sub-type
Apartment/Condo
Style
Ground Level Unit
Ownership
Freehold Strata
Bedrooms
2
Full Baths
2
Half Baths
1
Fireplaces
0
Living Area
1,420 sqft
Main Floor
710 sqft
Basement
Yes
Stories
12
Year Built
2021
Age
5 years
Structure
Multi Family, Residential Attached
Parking Stalls
2
Garage Spaces
2
Parking Type
Additional Parking, Garage Double, Concrete
Strata Fee
$1,278.27/mo
Taxes
$4,812.97/yr
MLS® Area
Brighouse
City
Richmond
Postal Code
V7C 0E4
Heating
Heat Pump · Mixed
Appliances
Washer/Dryer · Dishwasher · Refrigerator · Stove · Microwave
Laundry
In Unit
Security
Security System · Smoke Detector(s)
Interior Features
Elevator · Storage
Exterior Features
Balcony
Pets
Yes With Restrictions
Lot Features
Central Location, Cleared, Recreation Nearby
Pool
Indoor
Community
Adult Oriented
Building Amenities
Bike Room · Clubhouse · Concierge · Caretaker · Trash · Maintenance Grounds · Hot Water · Management · Other · RV Parking · Sewer
Coordinates: 49.175504, -123.148569 · Map data © Google
Watch this home
Get an email when the price changes, it sells, or a new unit lists in this building. Sign in or create a free account.
Strata fee / sqft (median)
$0.90/mo
27% above area median
Year built
2021
Listings on record
7
7 active now
Rules
Pets: Yes With Restrictions, Cats OK, Dogs OK, Number Limit (One)
Sale prices, sale-to-list ratio and time to sell for this building are available to registered users. Create a free account or sign in.
Based on MLS® listings at this address and active strata listings in the area. Keyword flags come from public listing remarks and aren’t a substitute for strata minutes, the depreciation report or a Form B.
~880 m straight-line to Lansdowne SkyTrain
Screening estimate from provincial regulations (TOA station points, B.C. Reg. 263/2023 & 265/2023; small-scale multi-unit housing rules). Distances are straight-line; actual TOA maps are set by municipal bylaw and some parcels (heritage, ALR, exempt areas) are excluded. Confirm with the municipality before relying on it.
1 bd · 1 ba · 692 sqft
MLS® R3079878 · RE/MAX Masters Realty
$788,000
Building permit history is currently available for City of Vancouver properties only.