$1,298,000
Listed by: RE/MAX Crest Realty · MLS®
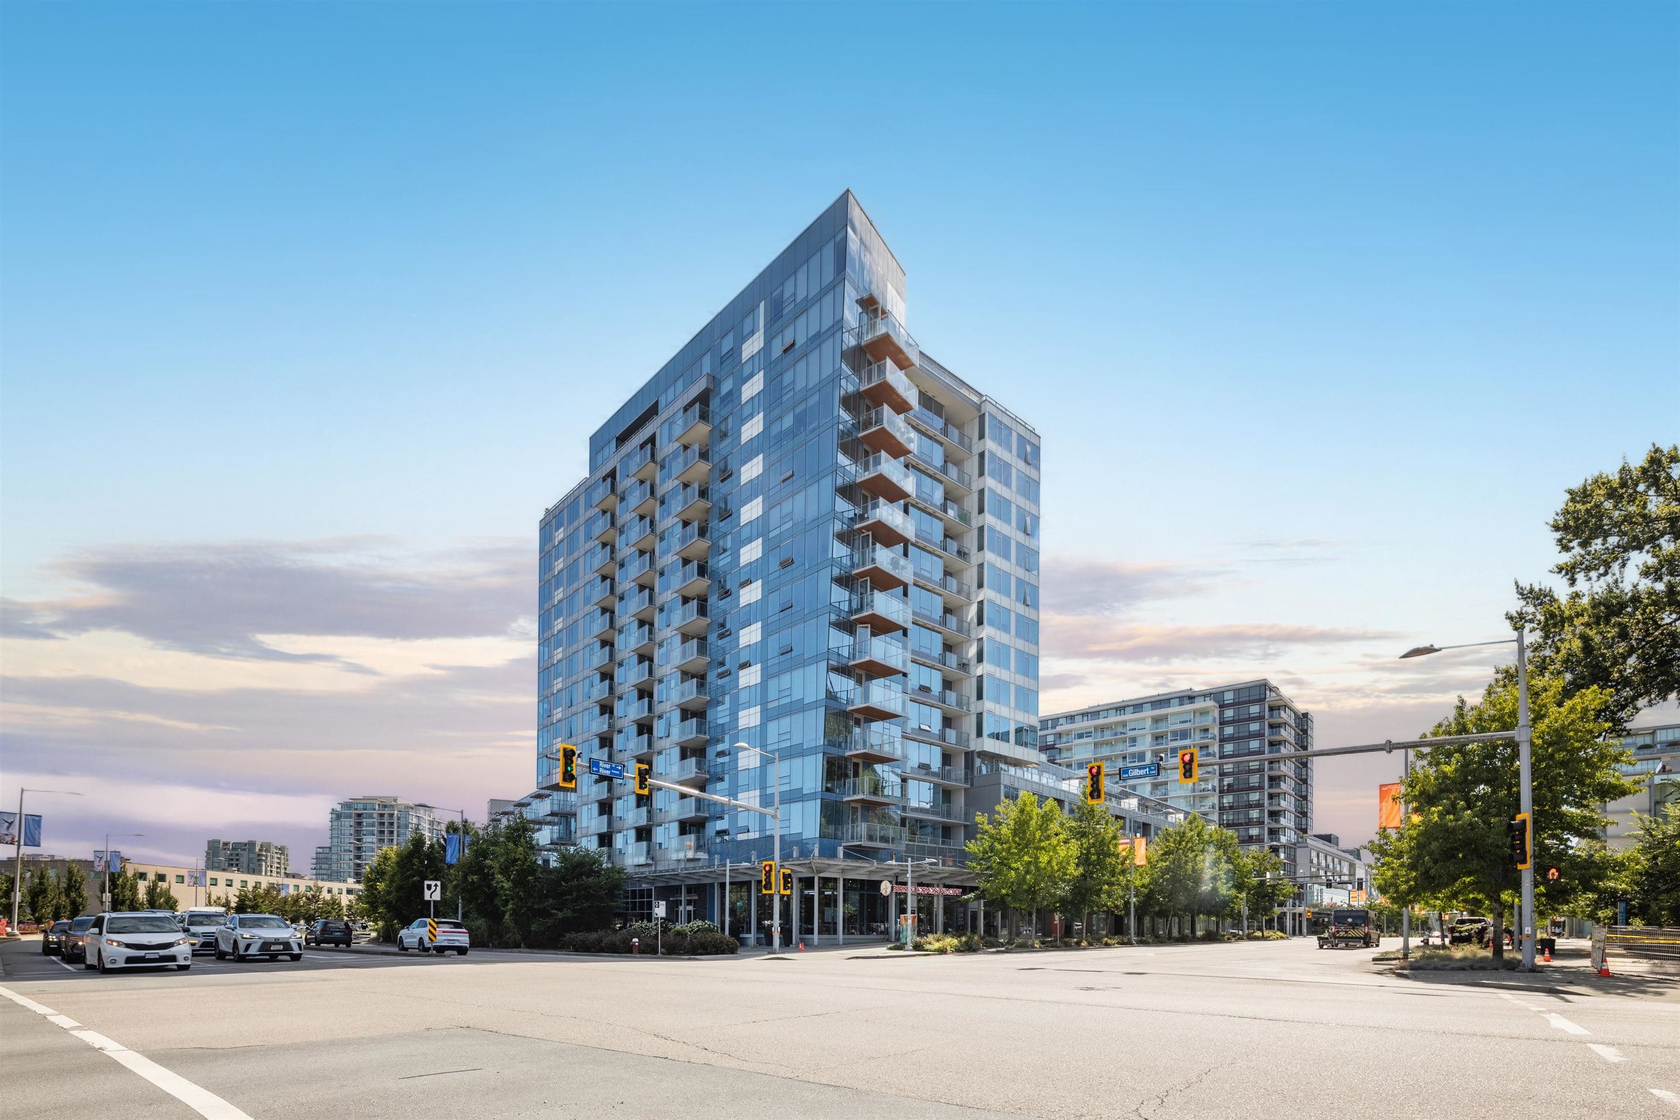
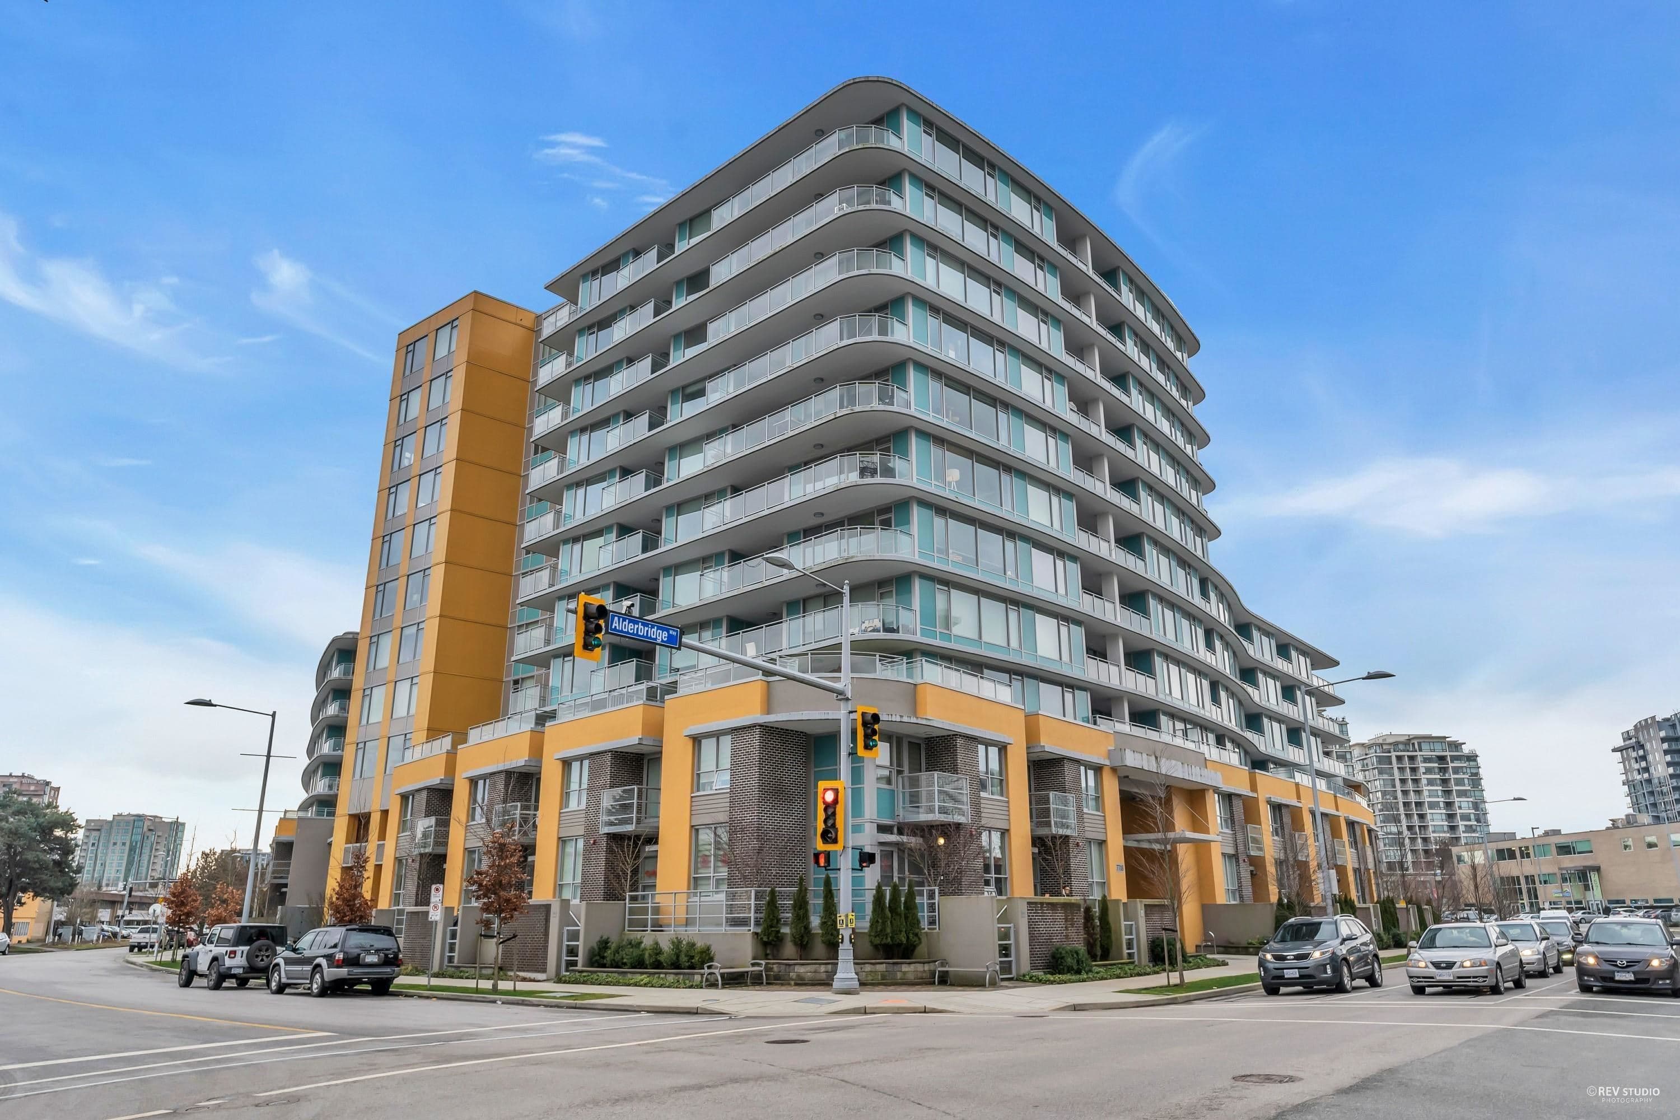
Welcome to 2 RIVER GREEN by ASPAC, the most luxurious & prestigious waterfront community in Richmond. This water front Cornor 2 bedroom+Den (could be the 3rd bedroom) + flex townhouse with extra huge windows on both stairs and dining area, offers plenty of nature sunlight . Separate entrance, highly functional open layout, over 9 feet ceiling, featuring luxury finishing: central Heating/Air Conditioning, Miele appliances, Italian kitchen, smart home. Instant access to River 24 hour Concierge. The 5 stars luxury resort style amenities - Over 34,000 Sqft Green Space and Water garden, indoor swimming pool, sauna/steam room, fitness center, Yoga dance room, Club Room, Music Room, Study room. Private shuttle bus to City Center and Canada Line. Steps to river dyke, Oval, T&T and restaurants.
MLS® #
R3174630
Status
Active
Type
Residential
Sub-type
Apartment/Condo
Ownership
Freehold Strata
Bedrooms
2
Full Baths
2
Half Baths
1
Living Area
1,430 sqft
Main Floor
715 sqft
Year Built
2021
Age
5 years
Structure
Multi Family, Residential Attached
Parking Stalls
2
Parking Type
Garage Under Building, Garage Door Opener
Strata Fee
$1,278.27/mo
Taxes
$4,679.64/yr
MLS® Area
Brighouse
City
Richmond
Postal Code
V7C 0E4
Subdivision
River Green 2
Heating
Heat Pump
Cooling / A/C
Central Air · Air Conditioning
Appliances
Washer/Dryer · Dishwasher · Refrigerator · Stove · Microwave
Interior Features
Elevator
Exterior Features
Garden · Balcony
Pets
Yes With Restrictions
Pool
Indoor
Building Amenities
Clubhouse · Exercise Centre · Sauna/Steam Room · Concierge · Caretaker · Gas · Hot Water · Management · Recreation Facilities · Snow Removal · Water
Coordinates: 49.175504, -123.148569 · Map data © Google
Watch this home
Get an email when the price changes, it sells, or a new unit lists in this building. Sign in or create a free account.
Strata fee / sqft (median)
$0.90/mo
27% above area median
Year built
2021
Listings on record
7
7 active now
Rules
Pets: Yes With Restrictions, Cats OK, Dogs OK, Number Limit (One)
Sale prices, sale-to-list ratio and time to sell for this building are available to registered users. Create a free account or sign in.
Based on MLS® listings at this address and active strata listings in the area. Keyword flags come from public listing remarks and aren’t a substitute for strata minutes, the depreciation report or a Form B.
~880 m straight-line to Lansdowne SkyTrain
Screening estimate from provincial regulations (TOA station points, B.C. Reg. 263/2023 & 265/2023; small-scale multi-unit housing rules). Distances are straight-line; actual TOA maps are set by municipal bylaw and some parcels (heritage, ALR, exempt areas) are excluded. Confirm with the municipality before relying on it.
4 bd · 5 ba · 3,098 sqft
MLS® R3158597 · Macdonald Realty Westmar
$4,680,000
Building permit history is currently available for City of Vancouver properties only.