$2,196,000
Listed by: RE/MAX City Realty · MLS®
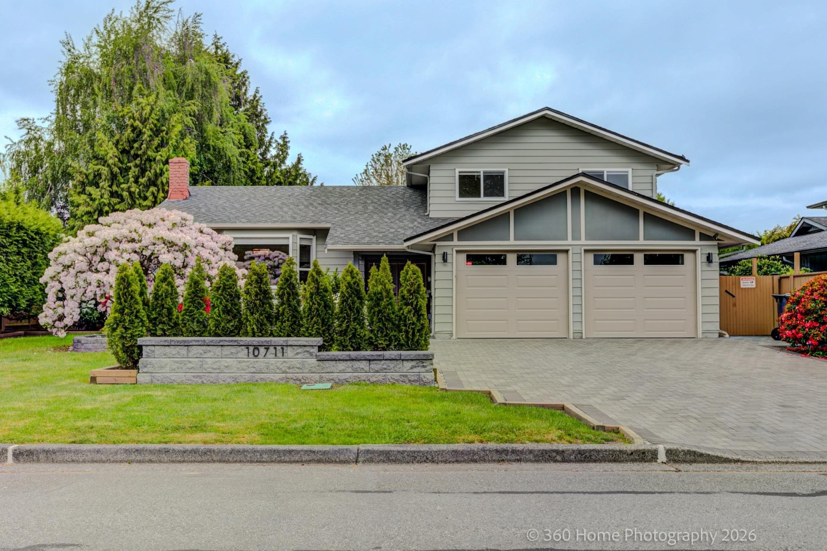
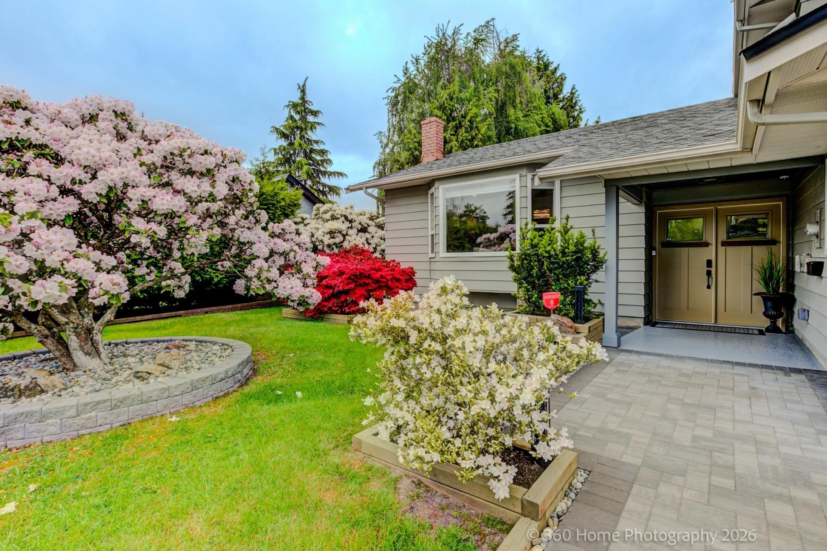
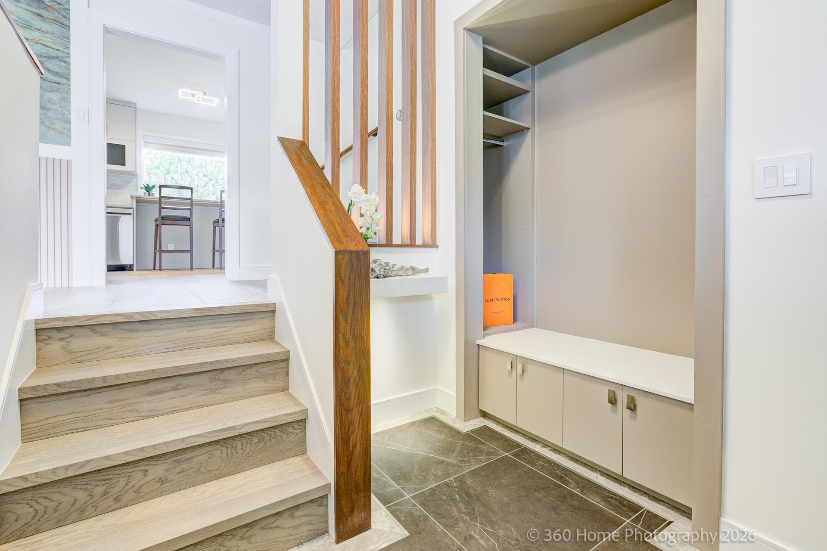
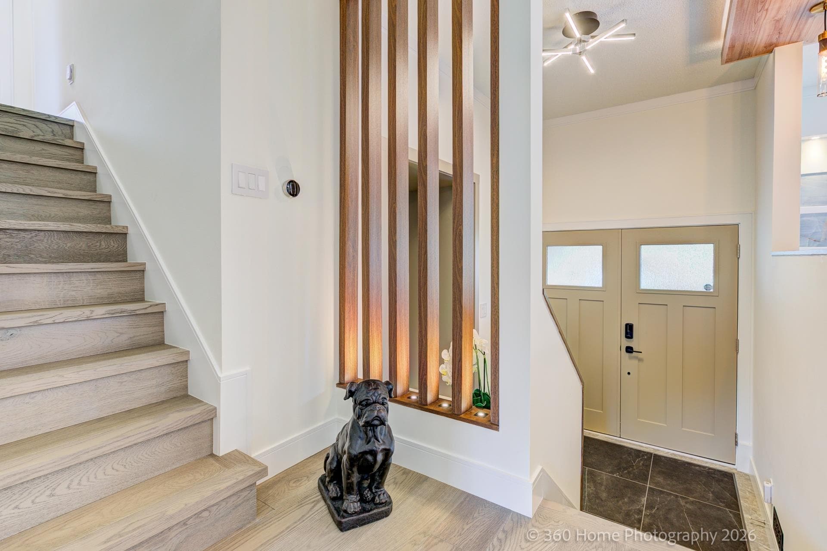
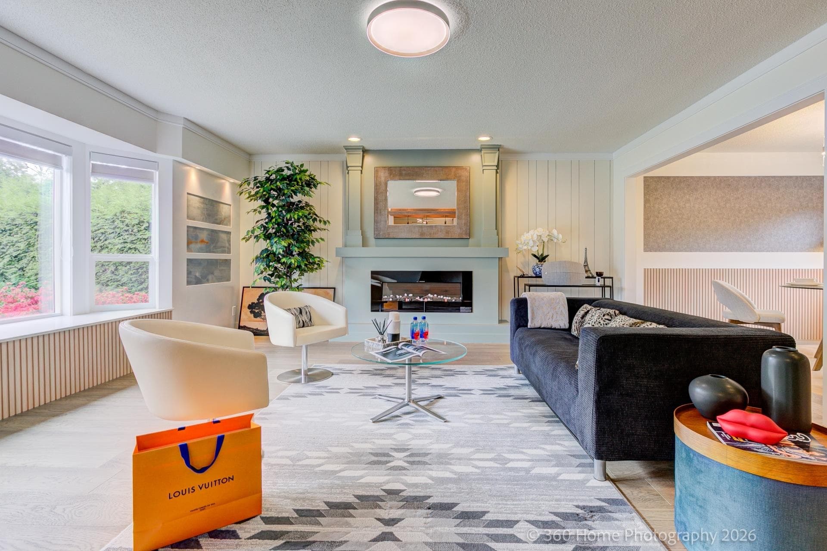
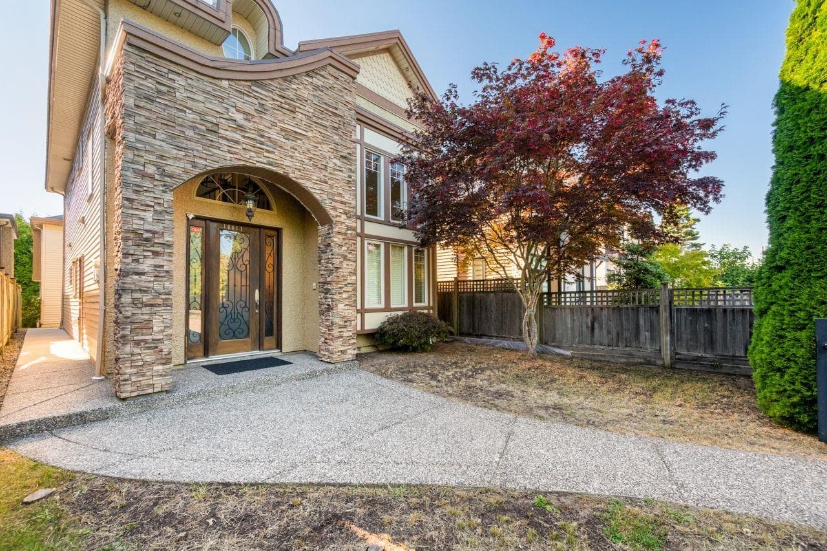
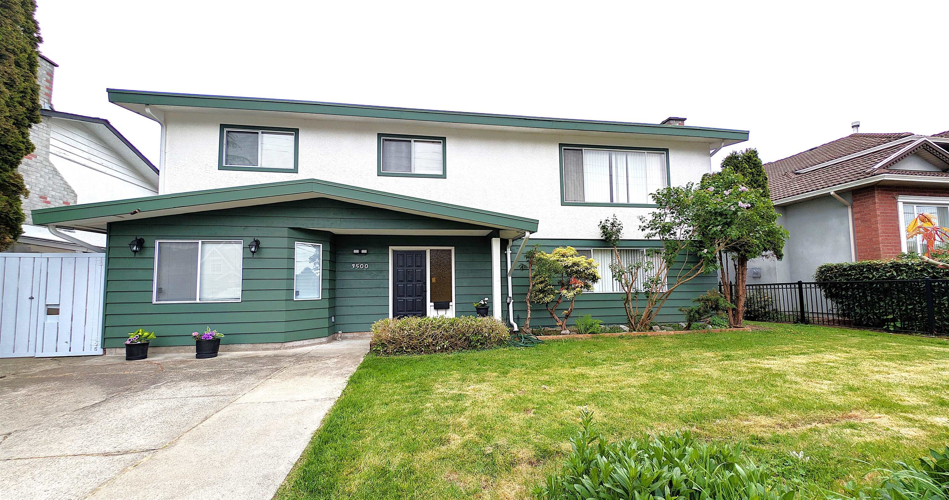
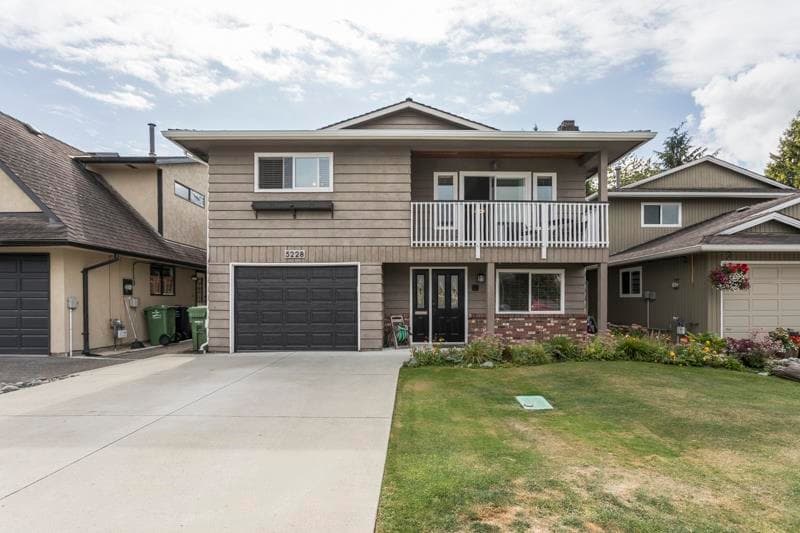
Stunning fully renovated 2133 sqft luxury home in sought-after Steveston North. Rarely found quality and design, this home showcases exceptional craftsmanship and upscale finishes throughout. Thoughtfully redesigned with a refined modern aesthetic, this is far beyond a typical renovation and truly must be seen to be appreciated. Elegant split-level design creates a unique sense of space and character, while a versatile main-level room offers flexibility as a home office or guest bedroom. Bathrooms feature full-height tile work, adding to the home’s clean and luxurious feel. Situated on a clean and highly usable 7,000 sqft rectangular lot with 70’ frontage, on a quiet inside street just steps to Railway Greenway, parks, transit, and shopping. Open House Sat&Sun Sept 26/27 @2-4pm
MLS® #
R3154336
Status
Active
Type
Residential
Sub-type
Single Family Residence
Style
3 Level Split
Ownership
Freehold NonStrata
Bedrooms
4
Full Baths
2
Half Baths
1
Fireplaces
0
Living Area
2,133 sqft
Main Floor
707 sqft
Lot Size
7,000 sqft
Lot Dimensions
70 x 100
Frontage
70
Year Built
1975
Age
51 years
Structure
Residential Detached
Parking Stalls
4
Garage Spaces
2
Parking Type
Additional Parking, Garage Double, Front Access, Paver Block, Garage Door Opener
Taxes
$5,710.39/yr
MLS® Area
Steveston North
City
Richmond
Postal Code
V7E 4K6
Heating
Forced Air · Natural Gas
Appliances
Washer/Dryer · Dishwasher · Refrigerator · Stove · Microwave
Lot Features
Recreation Nearby
Community
Shopping Nearby
Coordinates: 49.135785, -123.171322 · Map data © Google
Building permit history is currently available for City of Vancouver properties only.