$630,000
Listed by: Royal LePage Sussex · MLS®
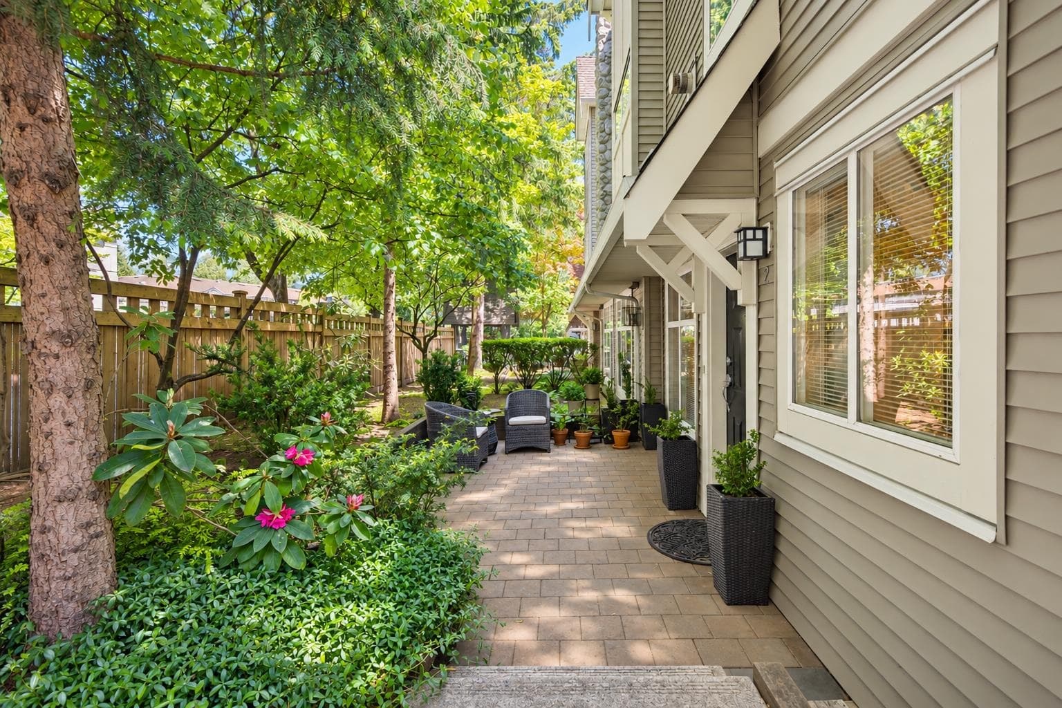
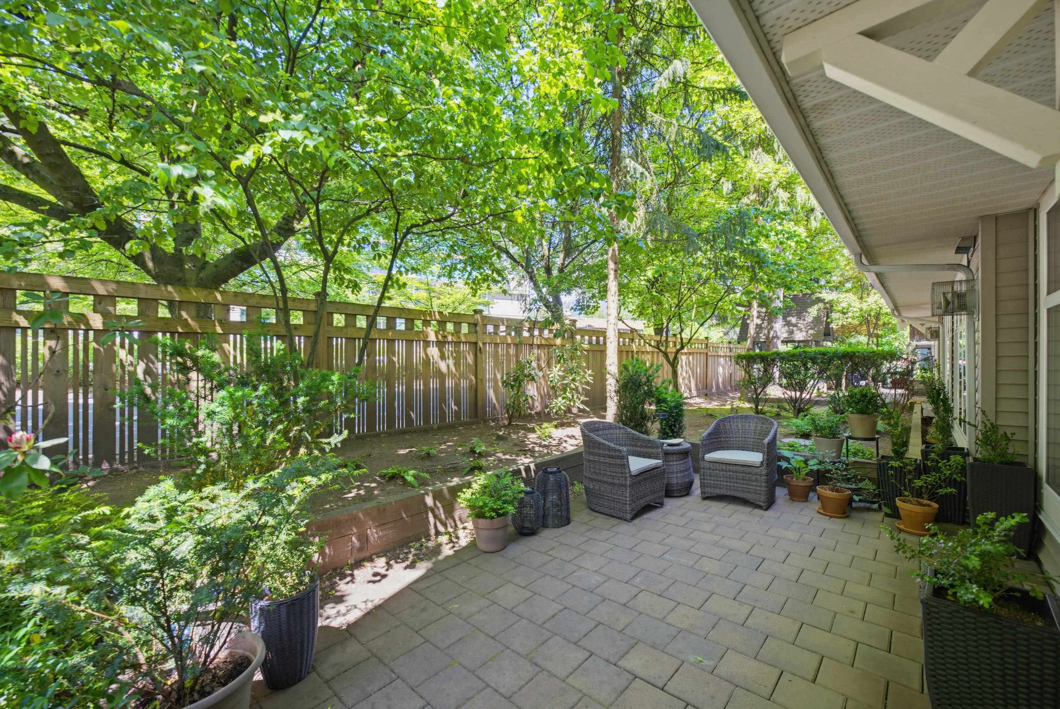
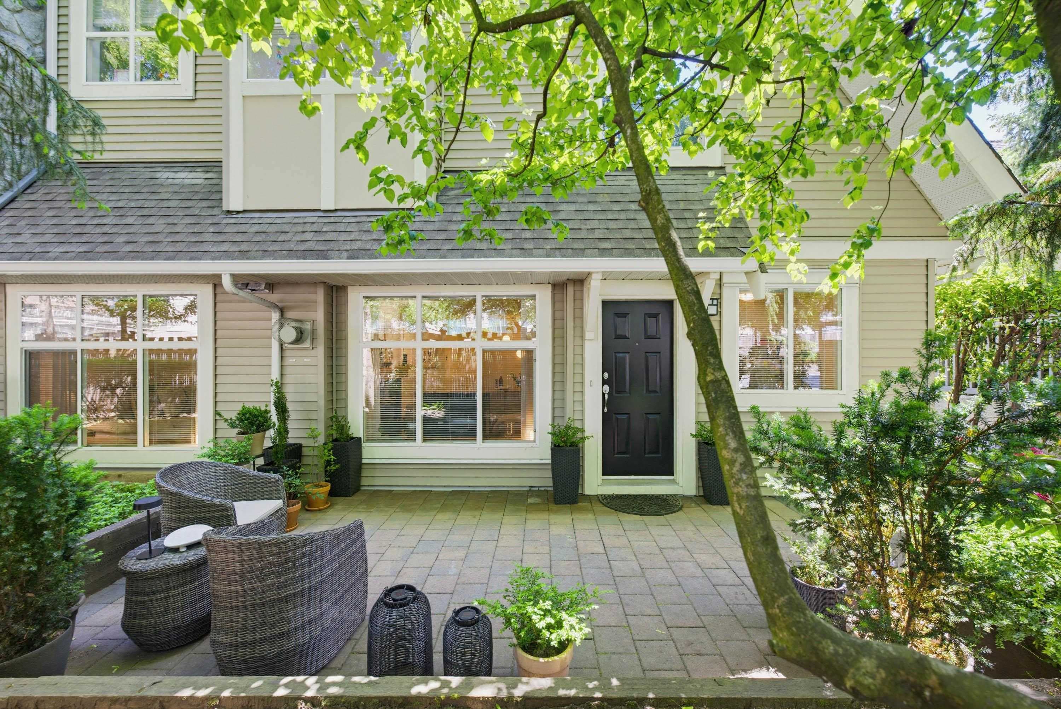
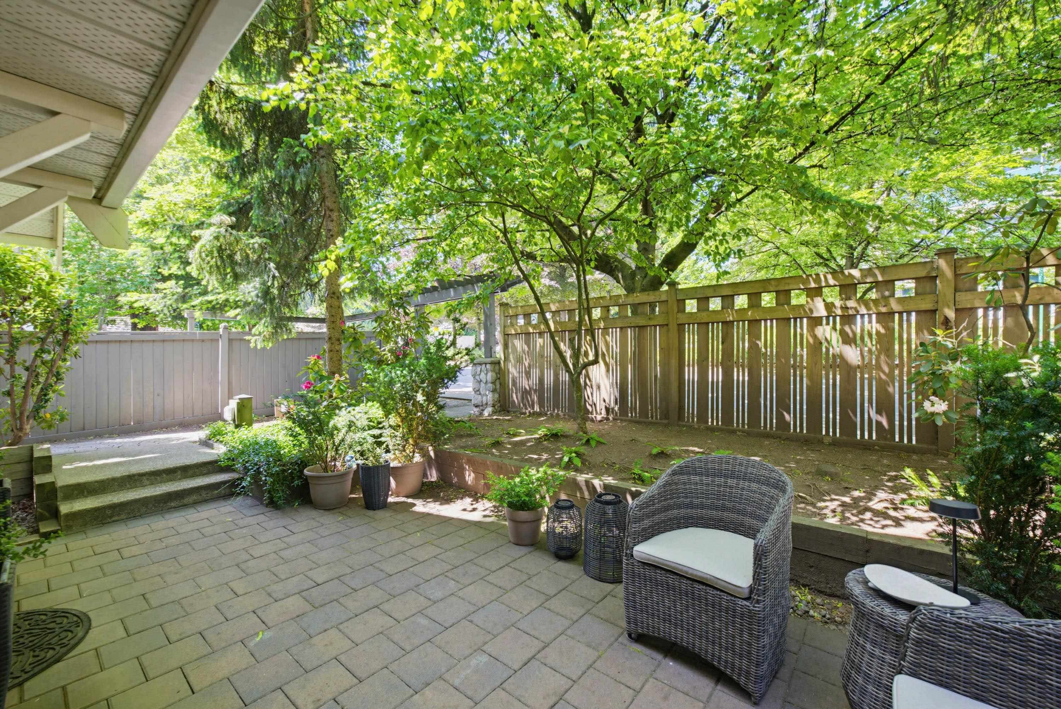
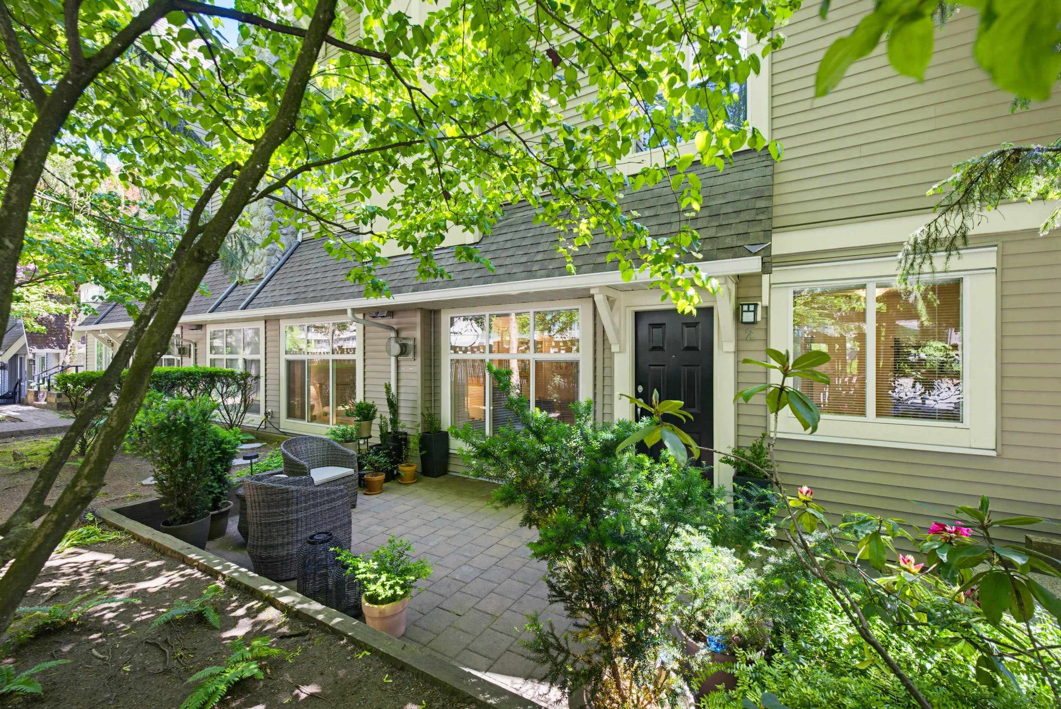
A standout offering at River Rock in the heart of Lynn Valley! This spacious 1 bed & den combines the ease of condo living with a unique walk-out, townhouse-style feel. The highlight is an incredible 218 sq ft private patio, surrounded by lush greenery. Inside, oversized windows bring in natural light, while updated flooring & a cozy gas fireplace create a warm, welcoming feel. The kitchen features stainless steel appliances and connects to generous living & dining spaces. A versatile den is perfect for a home office, den guest space or creative studio, & the spacious bedroom features a large walk-in closet. Complete with your own private exterior entry & an unbeatable location just steps to shops, cafés, restaurants, parks, transit, hiking & biking trails. 1 storage locker & 1 parking inc
MLS® #
R3166077
Status
Active
Type
Residential
Sub-type
Apartment/Condo
Style
Ground Level Unit
Ownership
Freehold Strata
Bedrooms
1
Full Baths
1
Half Baths
0
Fireplaces
1
Living Area
699 sqft
Main Floor
699 sqft
Stories
4
Year Built
2002
Age
24 years
Structure
Multi Family, Residential Attached
Parking Stalls
1
Parking Type
Garage Under Building, Underground, Front Access
Strata Fee
$329.97/mo
Taxes
$2,052.28/yr
MLS® Area
Lynn Valley
City
North Vancouver
Postal Code
V7J 1Z6
Subdivision
River Rock
Heating
Electric · Natural Gas
Appliances
Washer/Dryer · Dishwasher · Refrigerator · Stove
Laundry
In Unit
Fireplace
Gas
Interior Features
Storage
Exterior Features
Garden
Pets
Cats OK, Dogs OK, Number Limit (One), Yes With Restrictions
View
Garden view
Lot Features
Central Location, Recreation Nearby
Community
Shopping Nearby
Building Amenities
Trash · Maintenance Grounds · Gas · Management
Coordinates: 49.333307, -123.044803 · Map data © Google
3 bd · 2 ba · 1,227 sqft
MLS® R3001479 · Oakwyn Realty Ltd.
$1,235,000
Building permit history is currently available for City of Vancouver properties only.