

+35 more
$2,250,000
Listed by: eXp Realty · MLS®
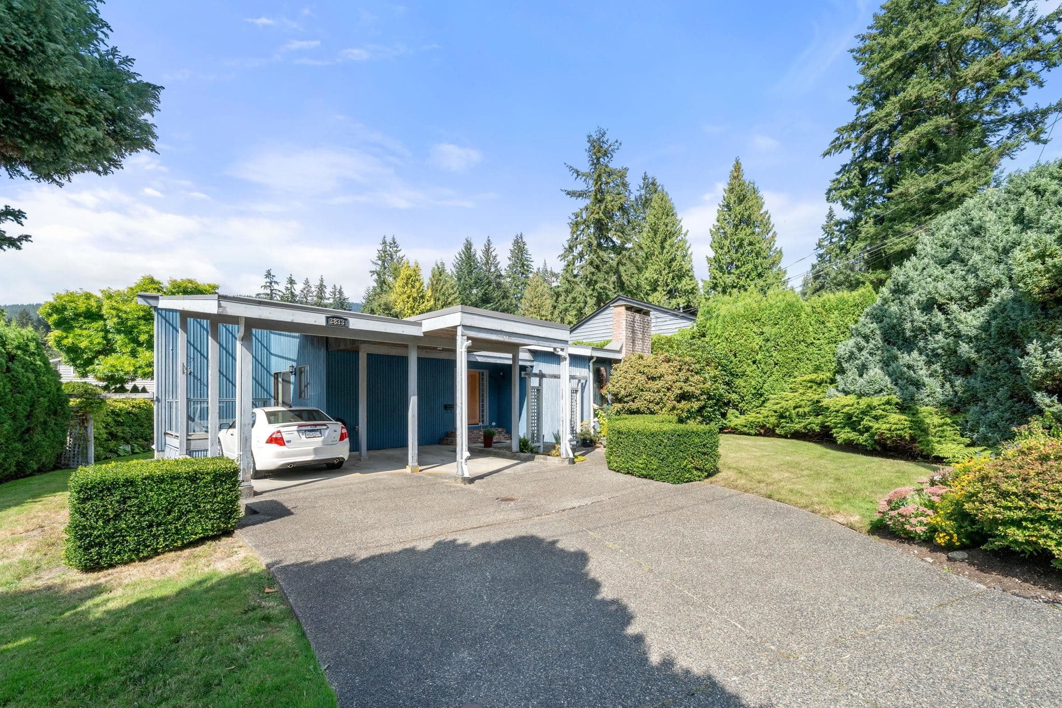
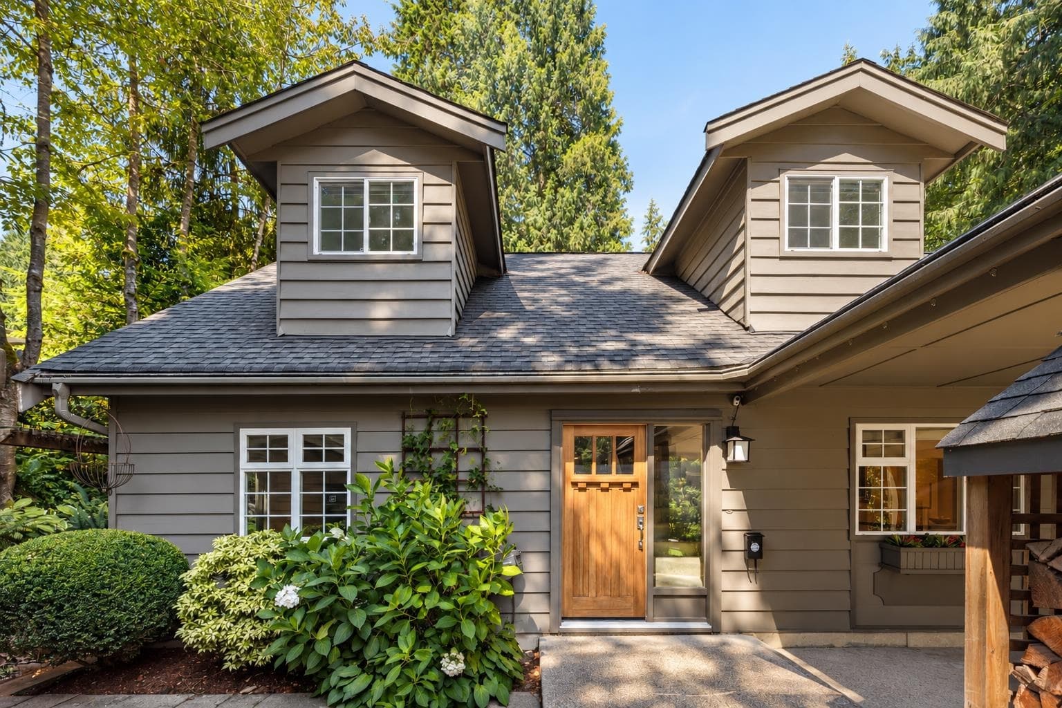
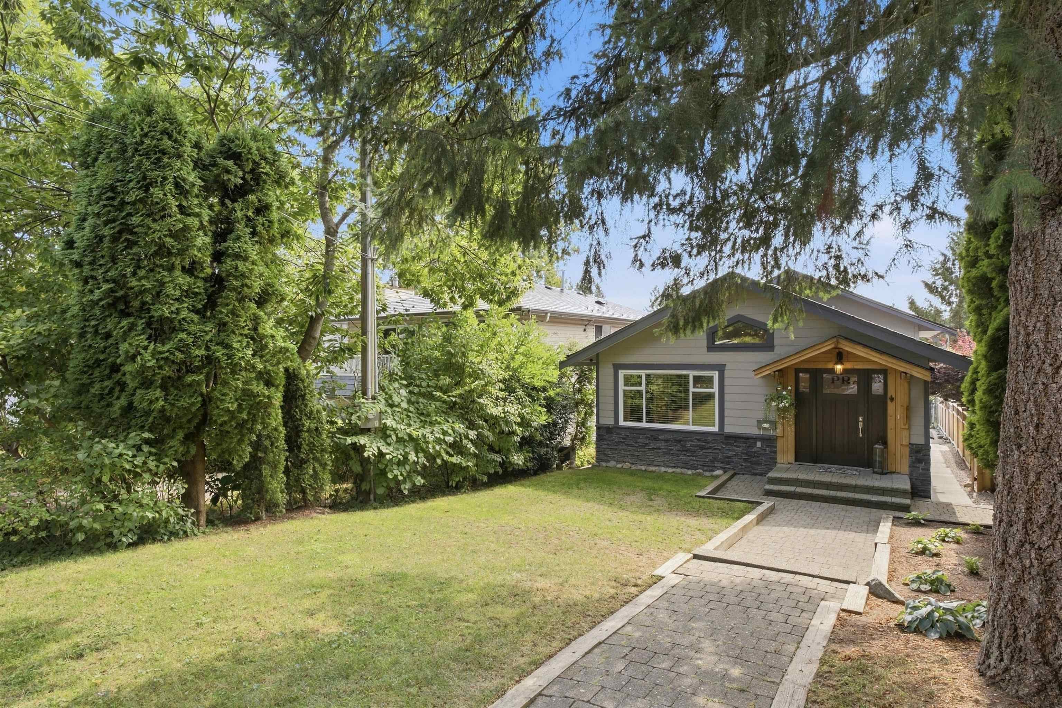
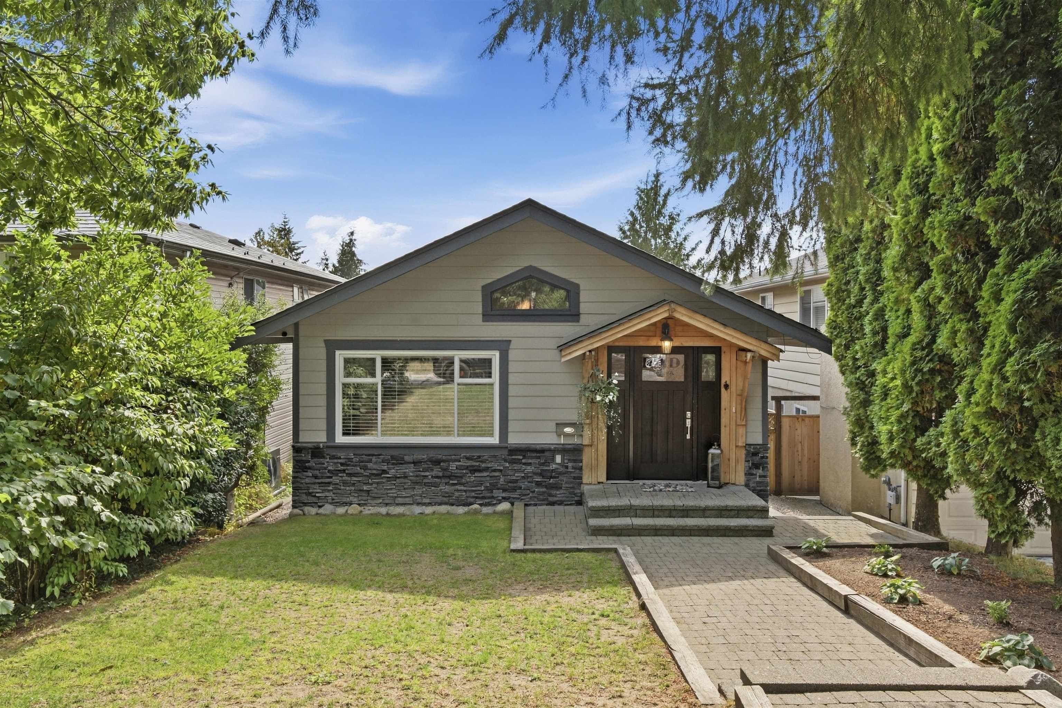
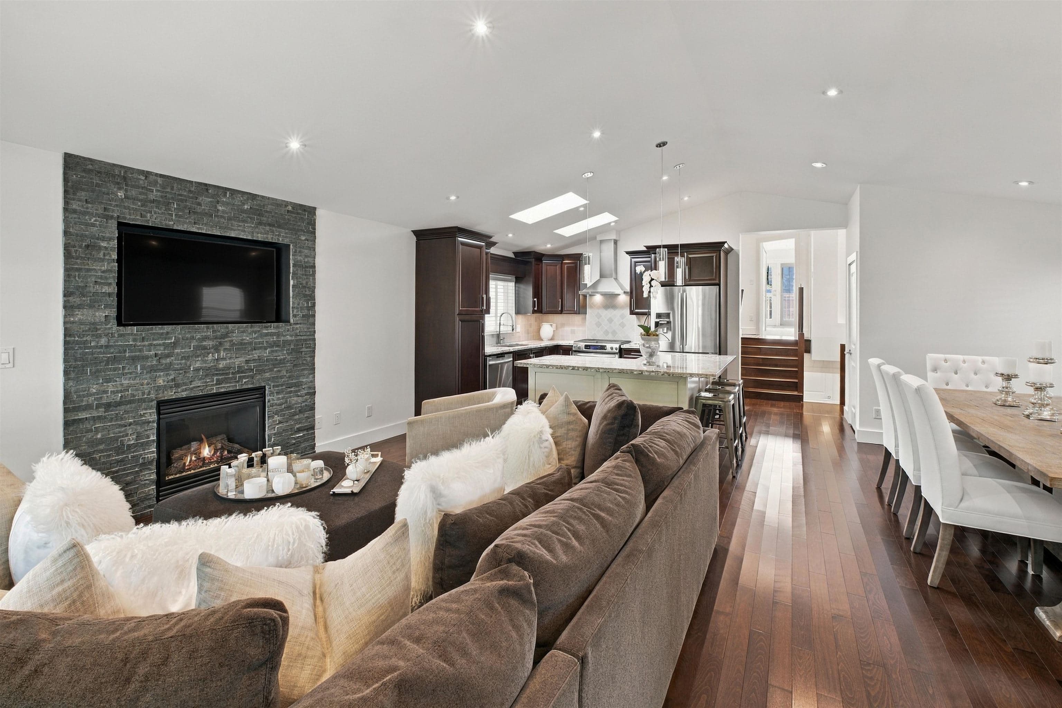
Welcome to 1153 Wellington Drive, a charming split-level home in desirable Lynn Upper Valley. Designed for exceptional entertaining, the main level boasts a seamless open floor plan connecting the kitchen, dining, and living rooms. Upstairs offers 3 spacious bedrooms, with 3 bathrooms. Below, discover a fully licensed 2-bedroom lock-off suite complete with a full bathroom and separate laundry-an ideal mortgage helper or space for extended family. Located within short walking distance to top-rated schools including Lynn Valley Elementary and Argyle Secondary plus nearby outdoor trails and Lynn Valley Village. Enjoy North Shore living with strong rental income potential in a premier family community.
MLS® #
R3165896
Status
Active
Type
Residential
Sub-type
Single Family Residence
Style
Basement Entry
Ownership
Freehold NonStrata
Bedrooms
5
Full Baths
3
Half Baths
1
Fireplaces
1
Living Area
1,976 sqft
Main Floor
630 sqft
Basement
Yes
Lot Size
4,092 sqft
Lot Dimensions
33 x 124
Frontage
33
Year Built
1957
Age
69 years
Structure
Residential Detached
Parking Stalls
4
Parking Type
Additional Parking, Carport Multiple, Open, Rear Access
Taxes
$649,169/yr
MLS® Area
Lynn Valley
City
North Vancouver
Postal Code
V7K 1L3
Heating
Electric · Forced Air
Appliances
Washer/Dryer · Dishwasher · Refrigerator · Stove · Microwave · Oven · Range Top
Fireplace
Insert · Gas
Security
Security System · Smoke Detector(s)
Windows
Window Coverings
Exterior Features
Balcony · Private Yard
Lot Features
Central Location, Lane Access, Private, Recreation Nearby
Community
Shopping Nearby
Coordinates: 49.343267, -123.042018 · Map data © Google
Building permit history is currently available for City of Vancouver properties only.