$2,278,000
Listed by: Sutton Group-West Coast Realty (Surrey/24) · MLS®
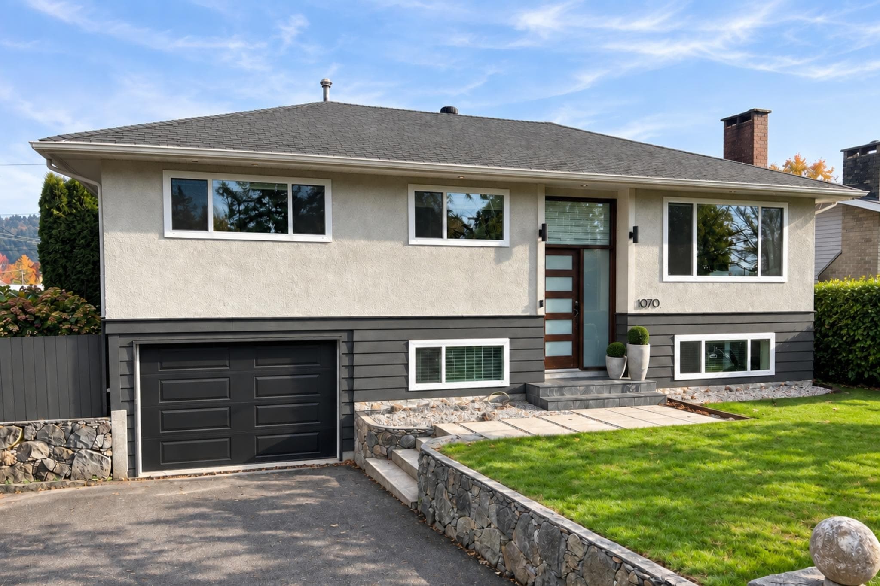
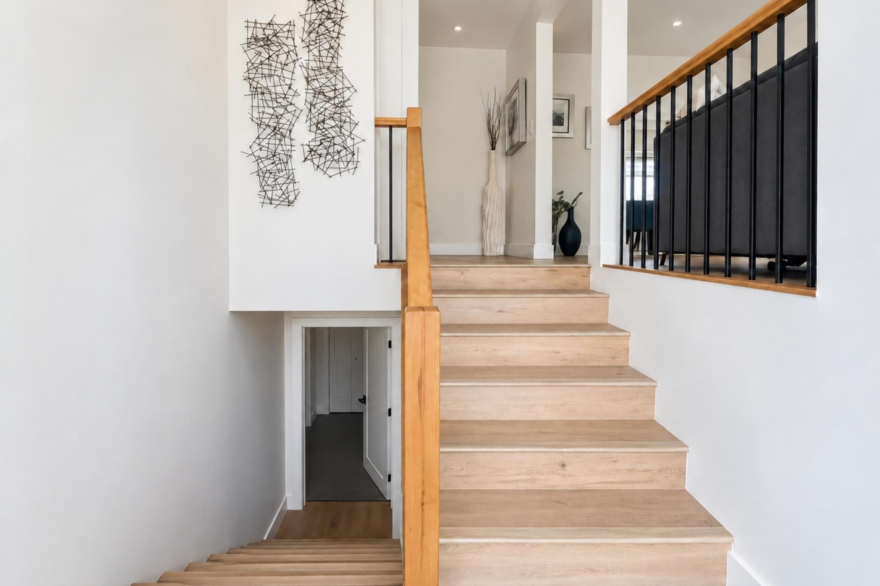
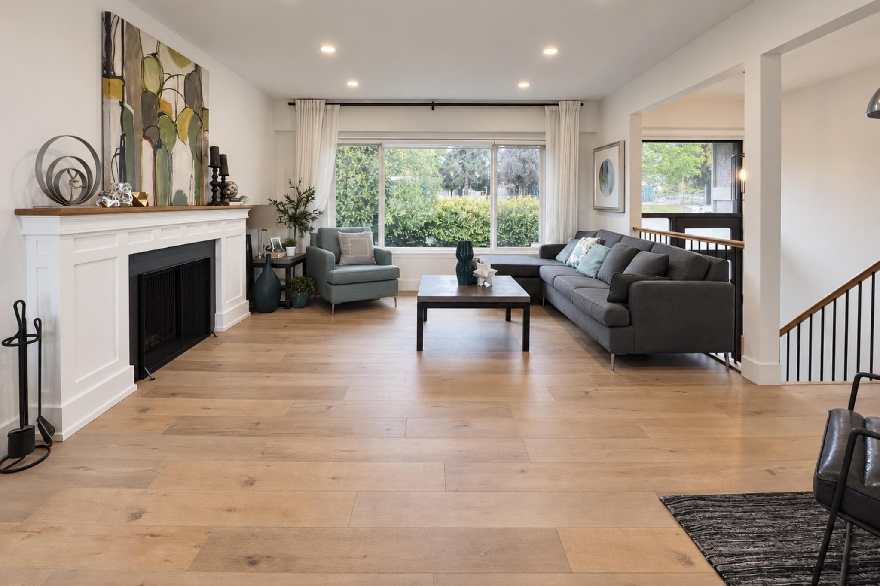
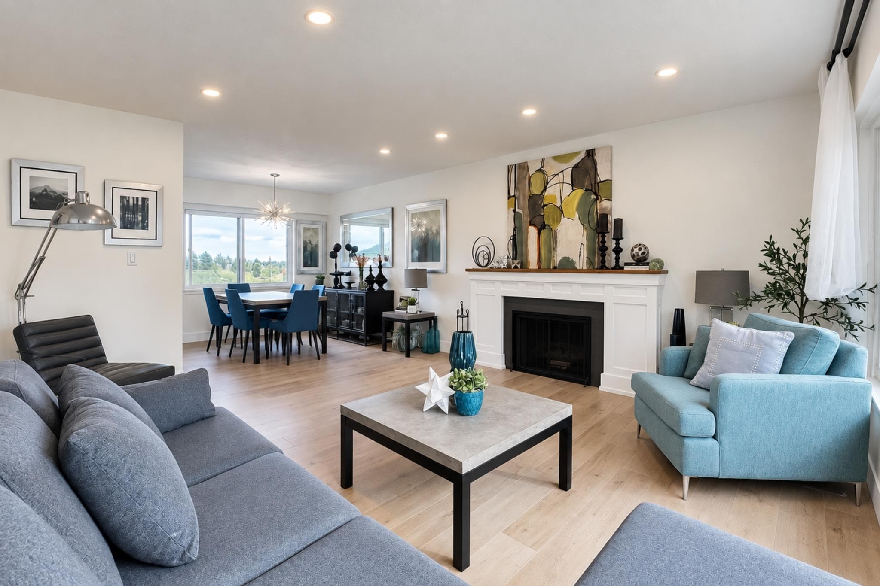
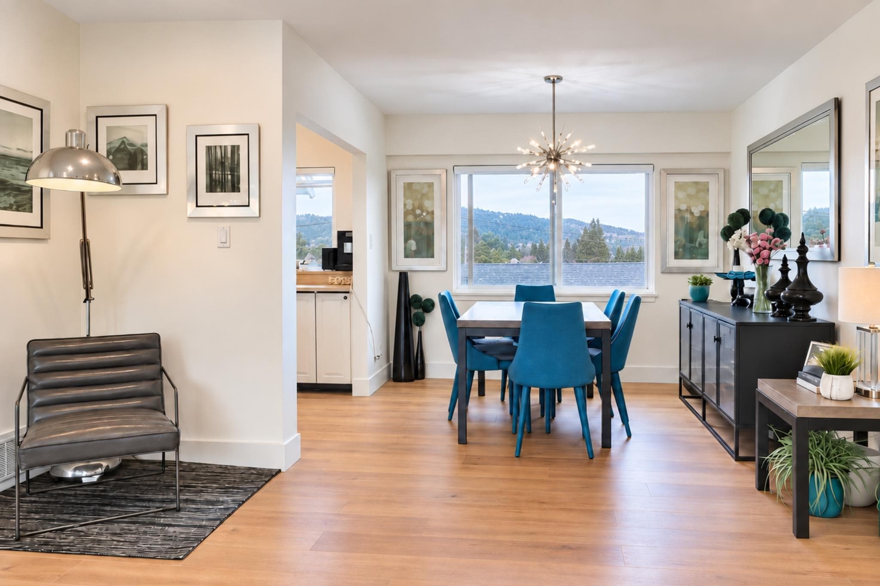
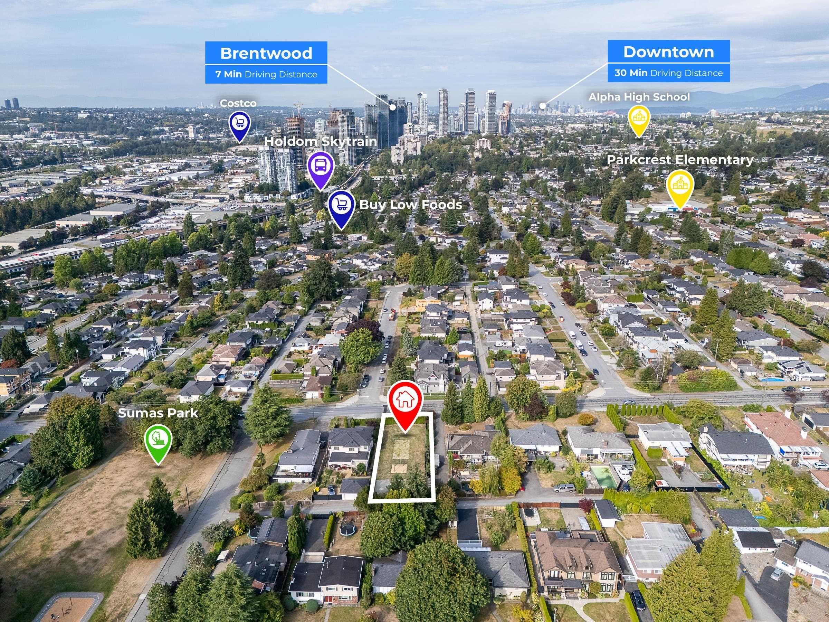
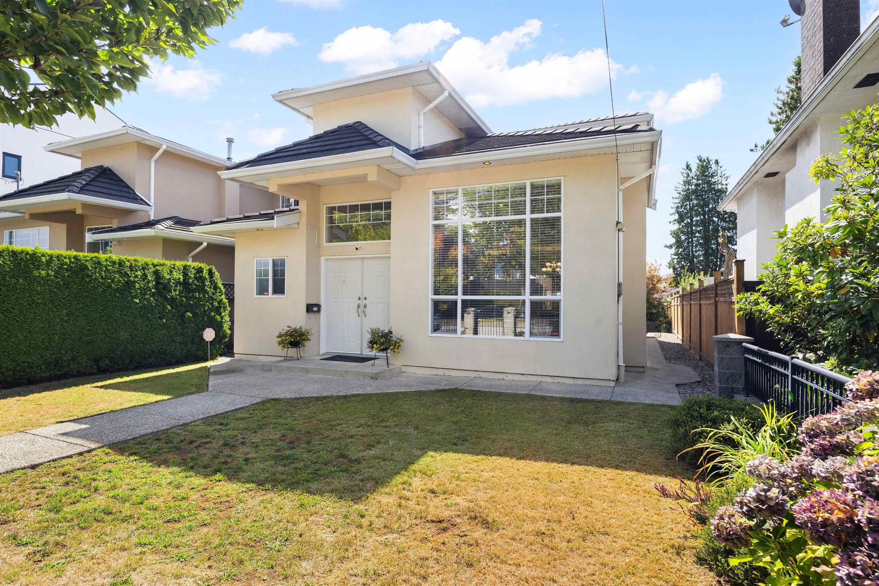
A WONDERFUL FAMILY HOME WITH MOUNTAIN VIEWS & FUTURE DEVELOPMENT POTENTIAL! Fully renovated in late 2020 with modern design and the new furnace and hot water tank in Nov 2024. Fully finished unauthorized suite in the basement plus the approximately 500 sq detached garage with lane access offers potential for a future laneway house for added rental income. Situated on a 7,320 sq ft lot zoned R1-SSMUH for up to a fourplex in a prime North Burnaby location across from École Aubrey Elementary, and a 3-minute walk to highly rated new Burnaby North Secondary. The nearby athletic park is just a minute away and offers something for the whole family, including a baseball field, skating rink, tennis courts, outdoor pool, playground, and Kensington Pitch & Putt. Pleasure to show!
MLS® #
R3167542
Status
Active
Type
Residential
Sub-type
Single Family Residence
Style
Rancher/Bungalow w/Bsmt.
Ownership
Freehold NonStrata
Bedrooms
4
Full Baths
2
Half Baths
0
Living Area
2,100 sqft
Main Floor
1,208 sqft
Basement
Yes
Lot Size
7,320 sqft
Lot Dimensions
60 x 122
Frontage
60
Year Built
1963
Age
63 years
Structure
Residential Detached
Parking Stalls
8
Garage Spaces
2
Parking Type
Garage Double, Front Access, Rear Access
Taxes
$7,520/yr
MLS® Area
Parkcrest
City
Burnaby
Postal Code
V5B 3X8
Heating
Forced Air
Appliances
Washer/Dryer · Dishwasher · Refrigerator · Stove
Exterior Features
Balcony
View
city view
Lot Features
Central Location, Lane Access, Recreation Nearby
Coordinates: 49.274572, -122.976692 · Map data © Google
$1,599,900
Parkcrest
MLS® R3163069 · Listed by RE/MAX Crest Realty
Building permit history is currently available for City of Vancouver properties only.