+35 more
$509,900
Listed by: One Percent Realty Ltd. · MLS®
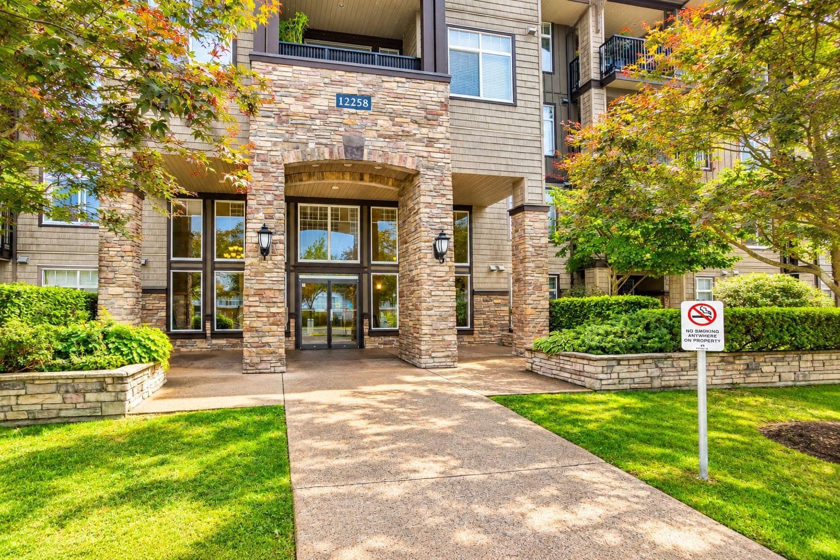
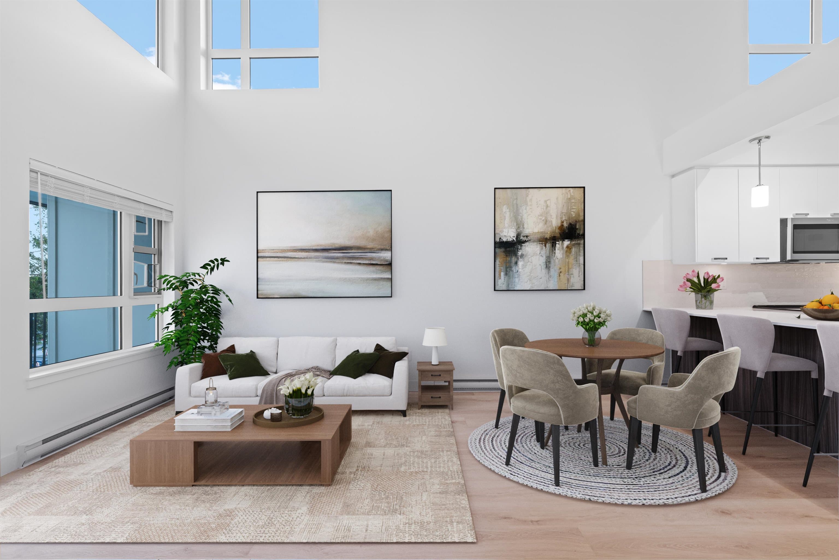
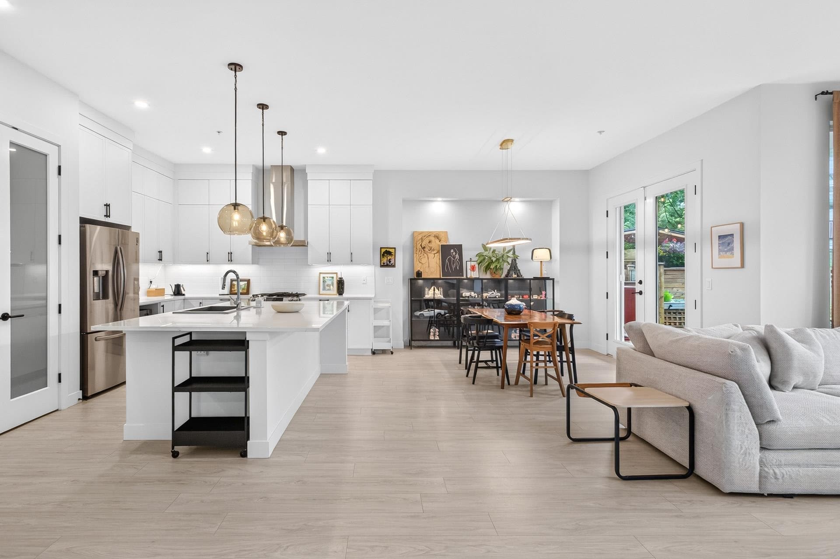
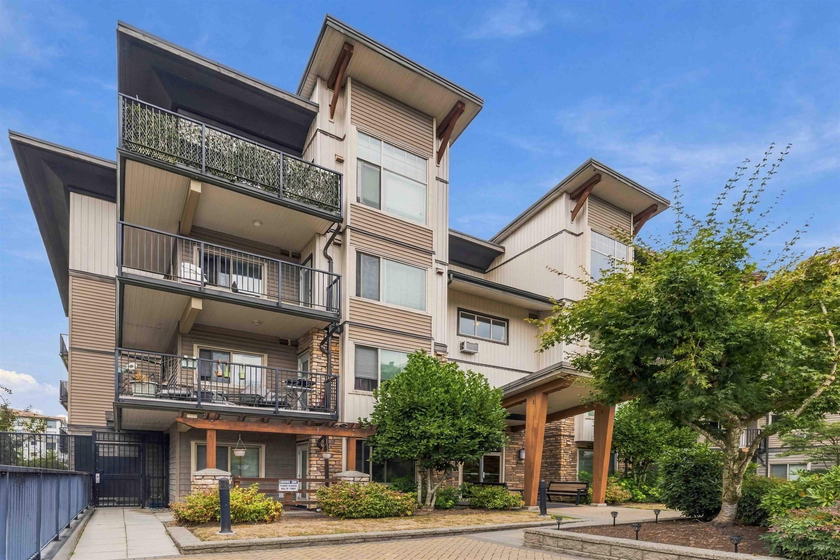
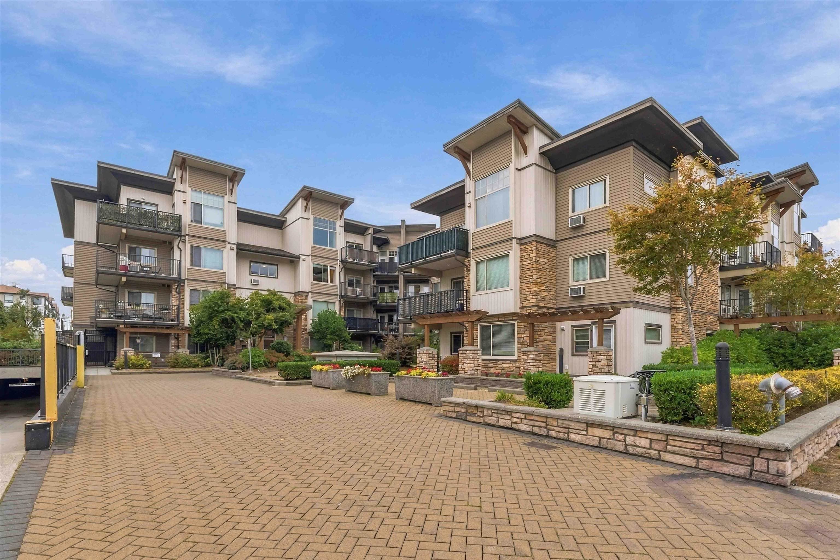
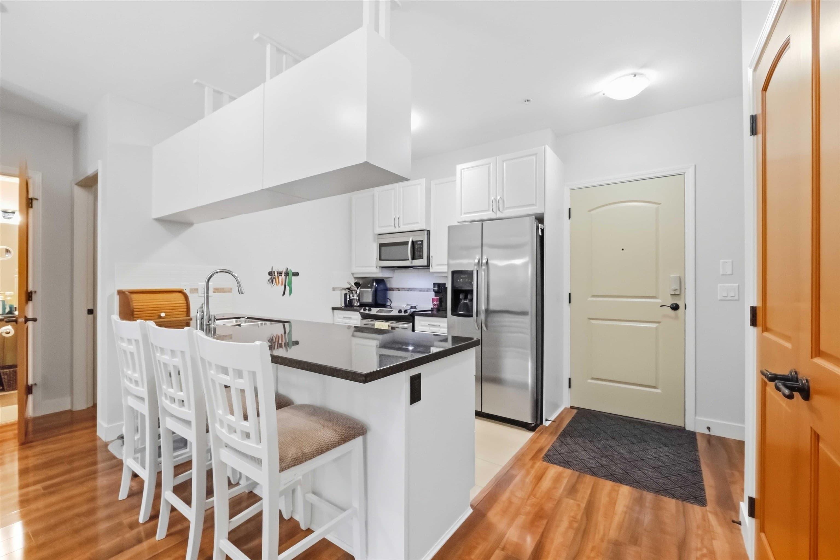
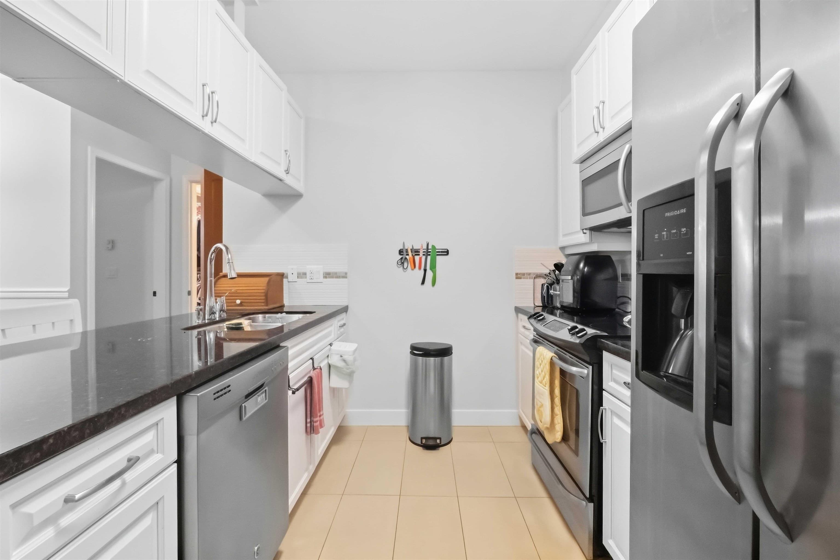
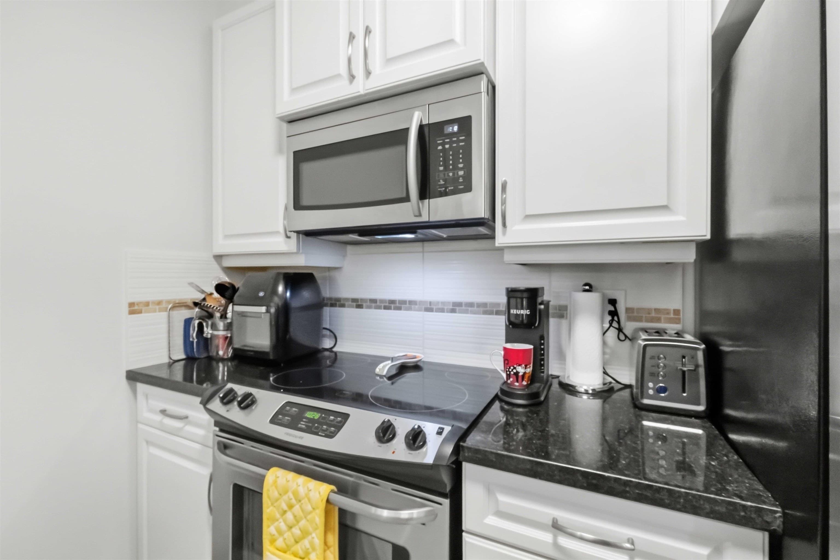
ENJOY THE SPACE AND EASY OUTDOOR ACESS of this bright, ground-floor corner unit in centrally located Kensington Gardens. Offering over 1,000 sq. ft., the 2-bedroom plus den, 2-bath layout features a spacious kitchen open to the dining and living areas. A large picture window overlooks the garden, while the living area opens directly to a generous covered patio and yard. The primary bedroom has a walk-through closet and full ensuite; the second bedroom, on the opposite side of the home, has its own walk-through closet and semi-ensuite access to the main bath. Granite counters, stainless appliances, laminate floors, lots of tilework, fresh paint, and new bedroom carpets add appeal. A/C in both bedrooms, two parking stalls, and a central Maple Ridge location close to shopping and transit.
MLS® #
R3169540
Status
Active
Type
Residential
Sub-type
Apartment/Condo
Style
Ground Level Unit
Ownership
Freehold Strata
Bedrooms
2
Full Baths
2
Half Baths
0
Living Area
1,008 sqft
Main Floor
1,008 sqft
Year Built
2010
Age
16 years
Structure
Multi Family, Residential Attached
Parking Stalls
2
Parking Type
Underground
Strata Fee
$443.24/mo
Taxes
$2,982.44/yr
MLS® Area
East Central
City
Maple Ridge
Postal Code
V2X 9A9
Subdivision
Kensington Park
Heating
Baseboard · Electric
Cooling / A/C
Air Conditioning
Appliances
Washer/Dryer · Dishwasher · Refrigerator · Stove · Microwave
Laundry
In Unit
Interior Features
Elevator
Exterior Features
Garden
Pets
Yes With Restrictions
Lot Features
Central Location, Recreation Nearby
Community
Shopping Nearby
Building Amenities
Exercise Centre · Trash · Maintenance Grounds · Hot Water · Management
Coordinates: 49.219109, -122.589015 · Map data © Google
2 bd · 2 ba · 901 sqft
MLS® R3121721 · YPA Your Property Agent
$539,900
Building permit history is currently available for City of Vancouver properties only.