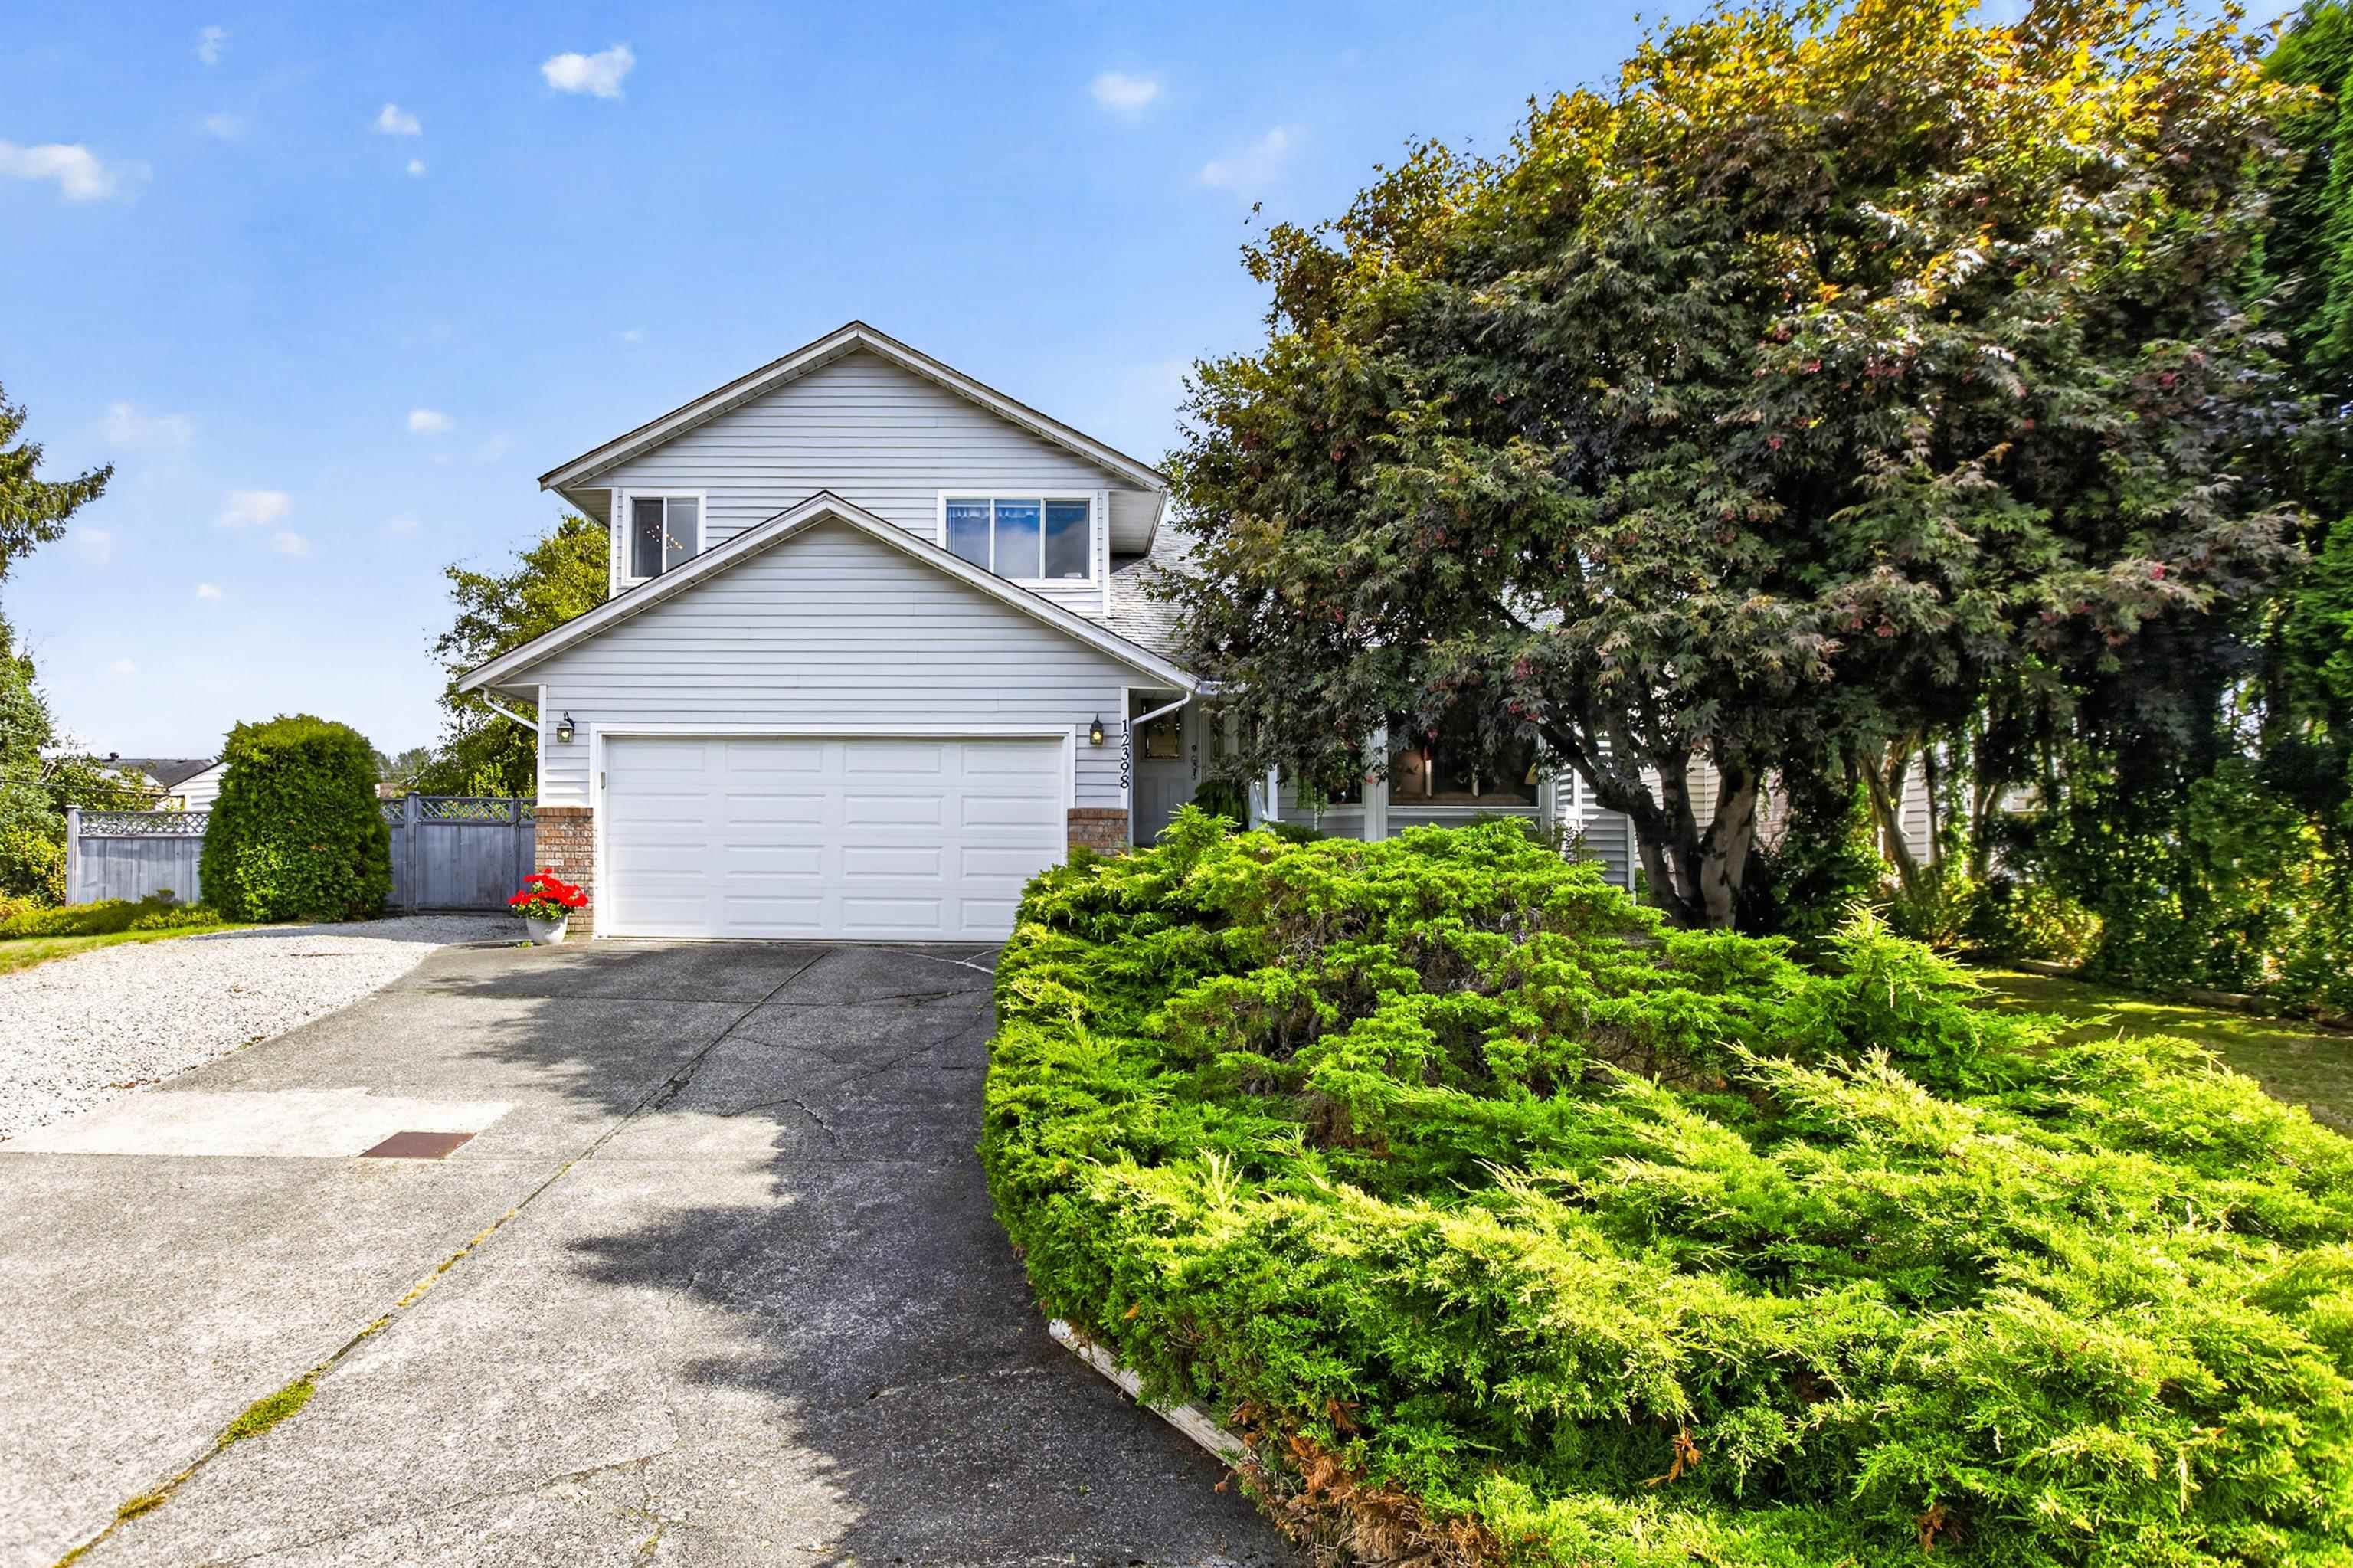
No photos available
$599,900
419 - 12258 224 Street, Maple Ridge, V2X 8Y7
Listed by: Stonehaus Realty Corp. · MLS®
2 Bedrooms 2 Bathrooms 1,167 sqft Built 2009 ResidentialListed Today
About This Property
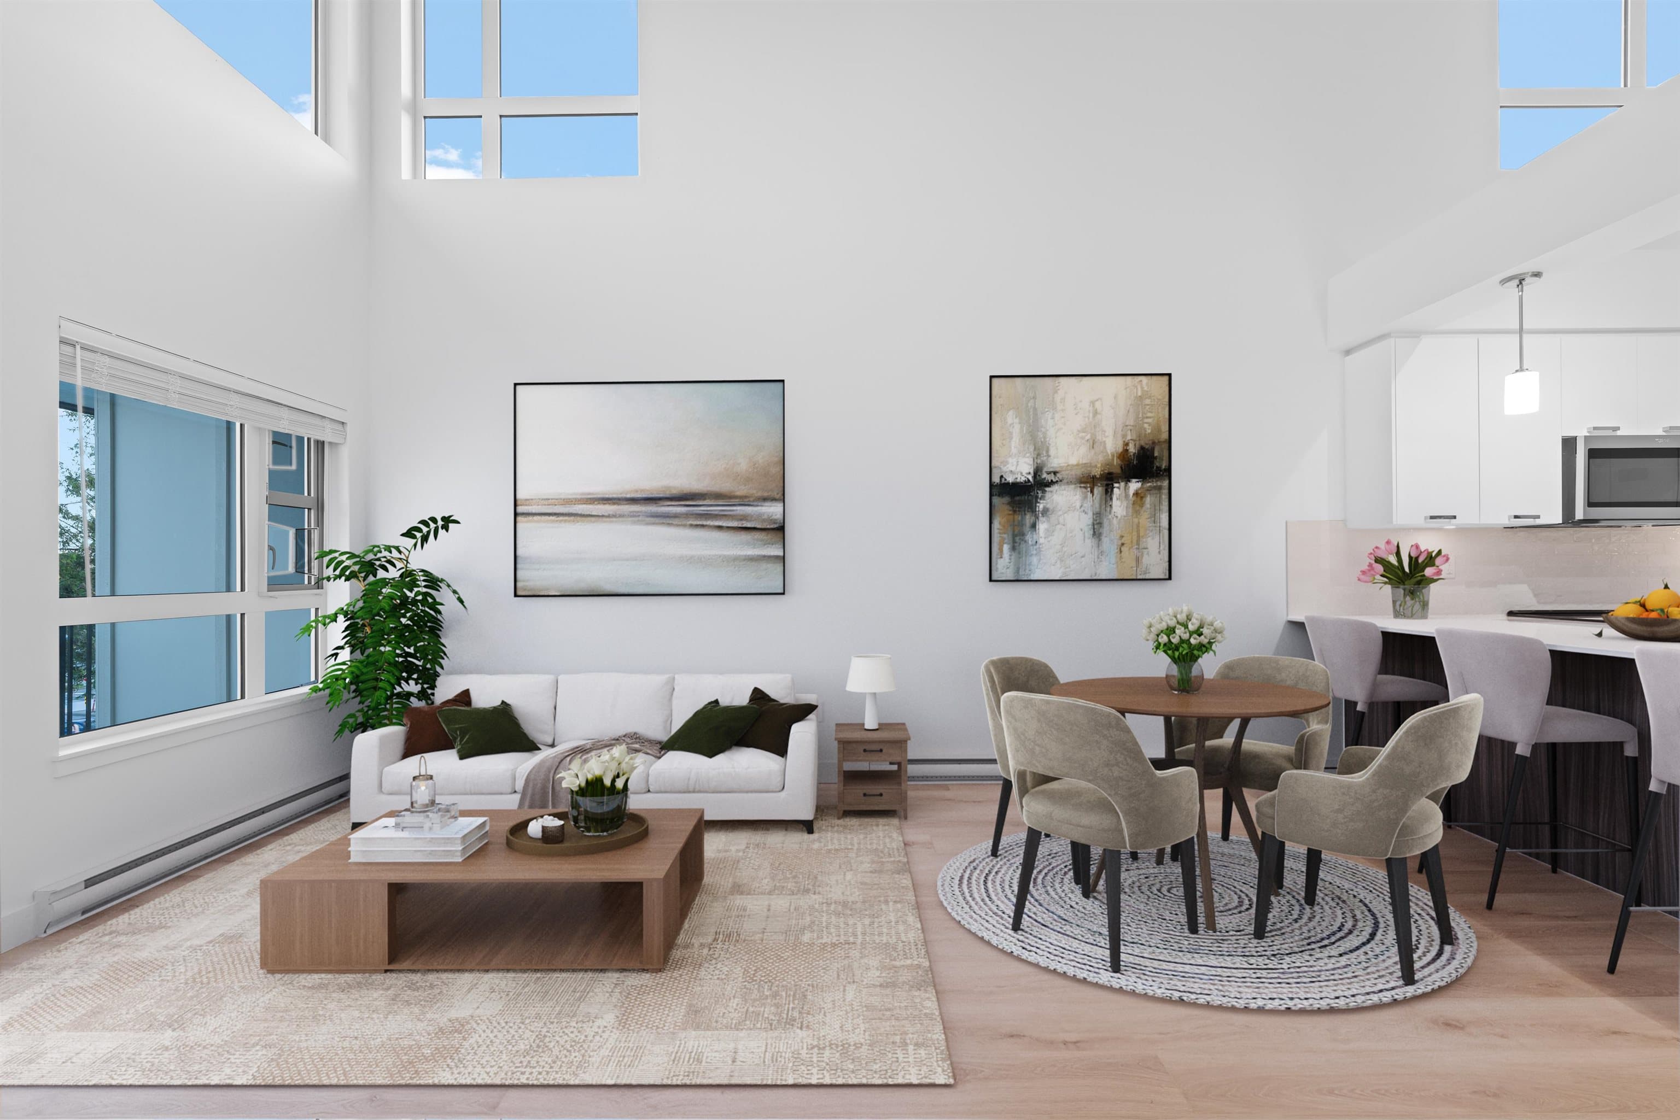
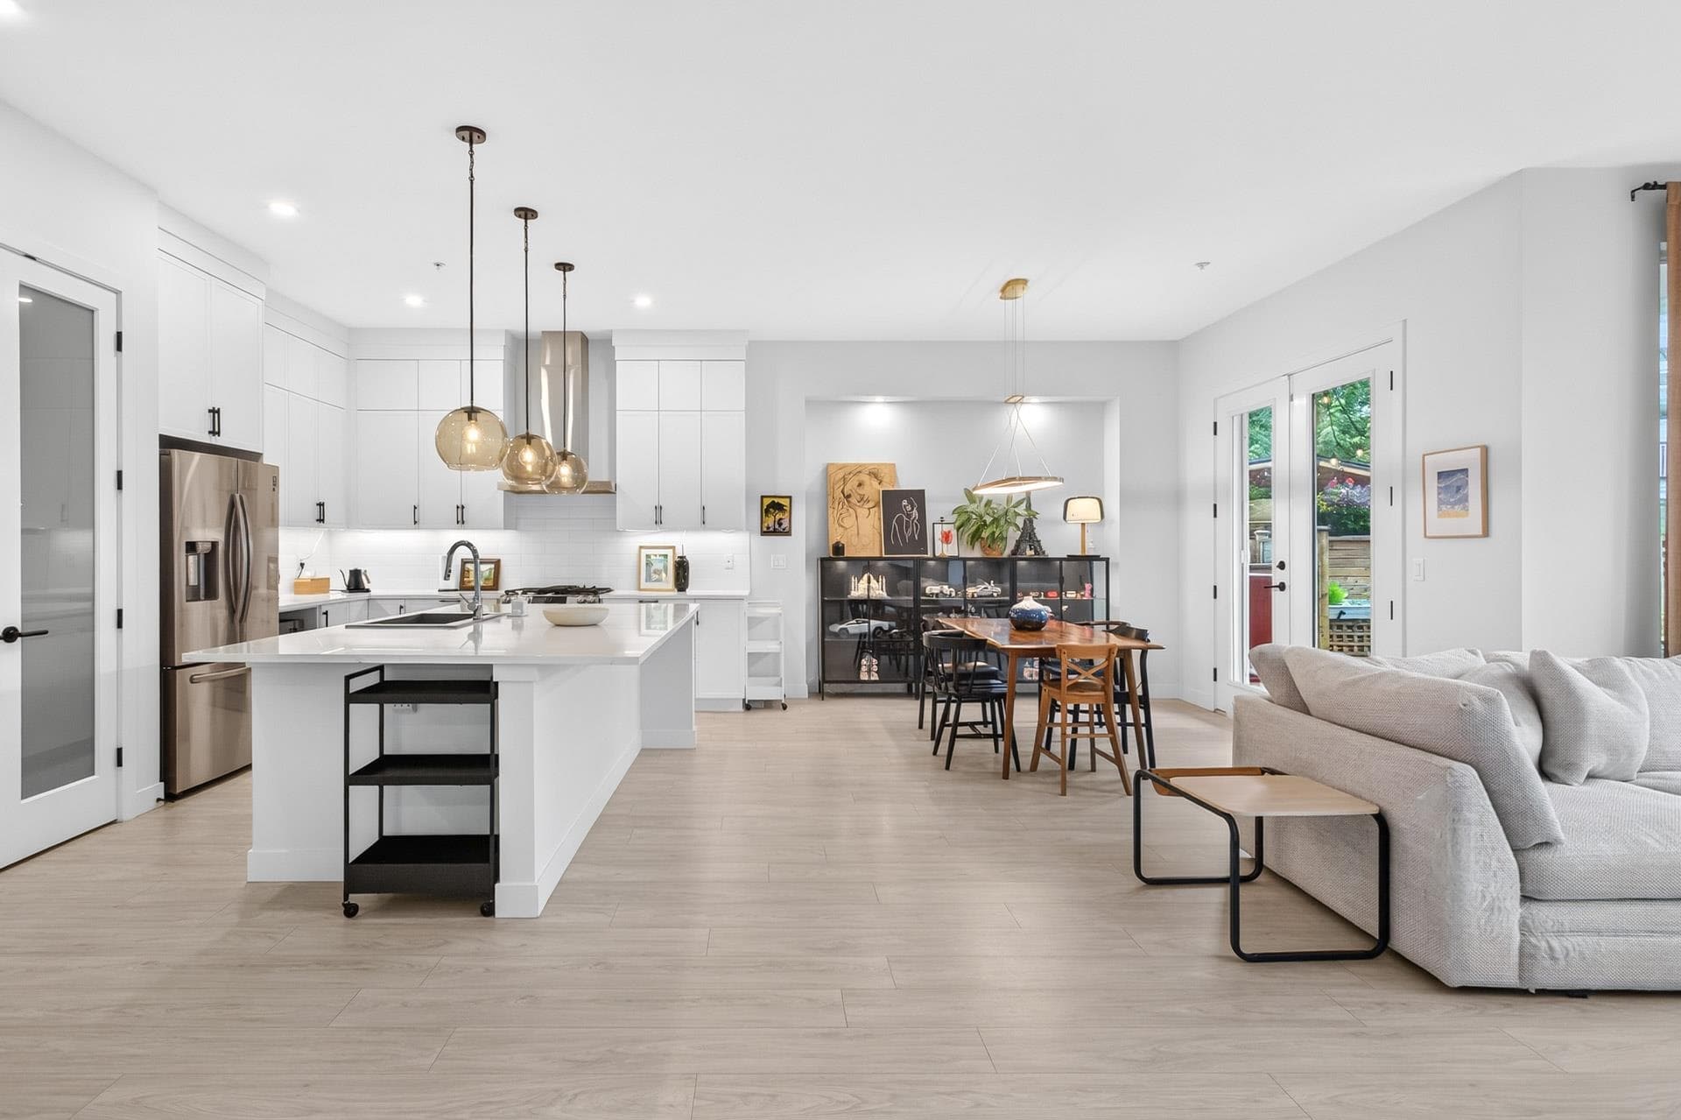
Welcome to popular Stonegate! This desirable top-floor 2 bed + den offers 1,167 squarefeet of spacious living with 9' ceilings, crown mouldings, laminate and tile flooring. The kitchen features granite counters, slate backsplash, stainless steel appliances and a breakfast bar. The generous primary bedroom includes a walk-in closet and ensuite with separate shower and tub. Enjoy a large covered balcony, storage and 1 parking stall. Pet and rental friendly! Conveniently located minutes from schools, shopping, parks, ACT Arts Centre, Leisure Centre and West Coast Express. A fantastic home in a convenient Maple Ridge location!
Fireplace
Property Details
MLS® #
R3168120
Status
Active
Type
Residential
Sub-type
Apartment/Condo
Style
Penthouse, Top Floor Unit
Ownership
Freehold Strata
Bedrooms
2
Full Baths
2
Half Baths
0
Fireplaces
1
Living Area
1,167 sqft
Main Floor
1,167 sqft
Stories
4
Year Built
2009
Age
17 years
Structure
Multi Family, Residential Attached
Features & Finishes
Heating
Electric
Appliances
Washer/Dryer · Dishwasher · Refrigerator · Stove · Microwave
Laundry
In Unit
Fireplace
Electric
Security
Smoke Detector(s) · Fire Sprinkler System
Windows
Window Coverings
Interior Features
Elevator · Storage · Pantry
Exterior Features
Garden · Balcony
Building & Community
Pets
Cats OK, Dogs OK, Number Limit (Two), Yes With Restrictions
Lot Features
Cleared, Near Golf Course, Recreation Nearby
Accessibility
Wheelchair Access
Community
Shopping Nearby
Building Amenities
Clubhouse · Caretaker · Maintenance Grounds · Hot Water · Management · Sewer · Snow Removal · Water
Location
Open in Google MapsCoordinates: 49.225244, -122.600532 · Map data © Google
Draft CPS Offer