$1,199,999
Listed by: RE/MAX LIFESTYLES REALTY · MLS®
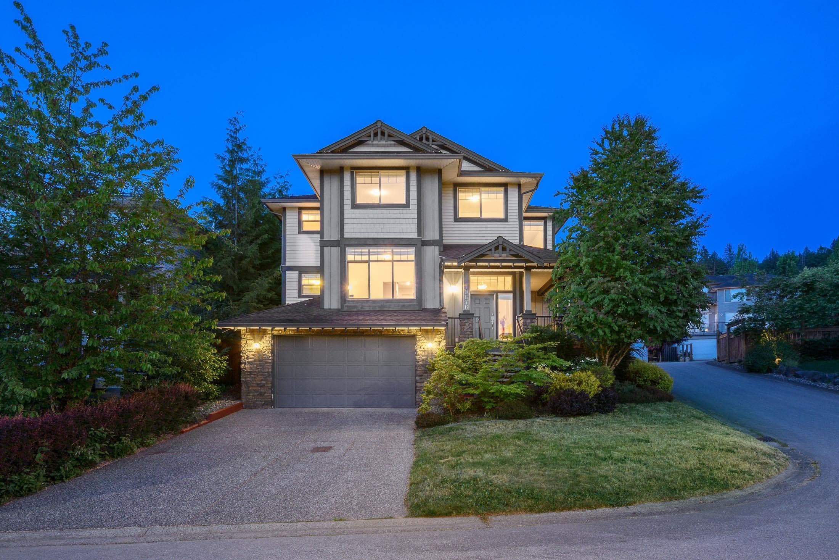
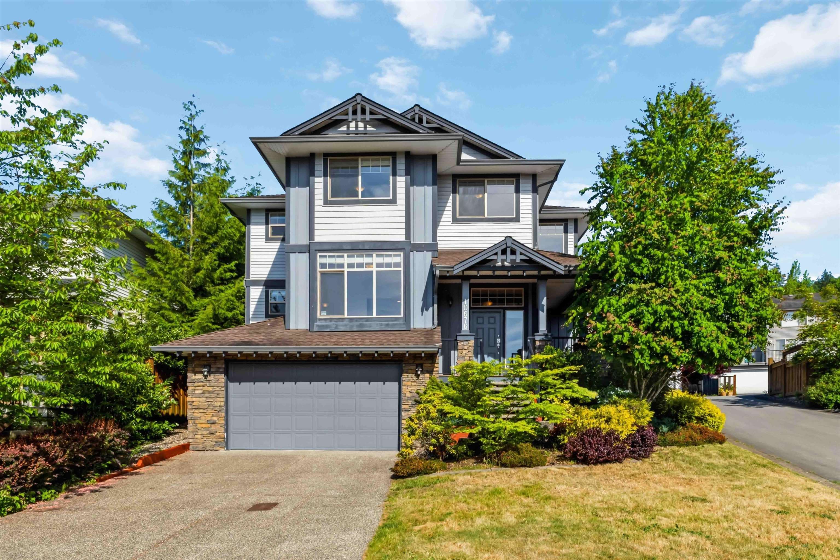
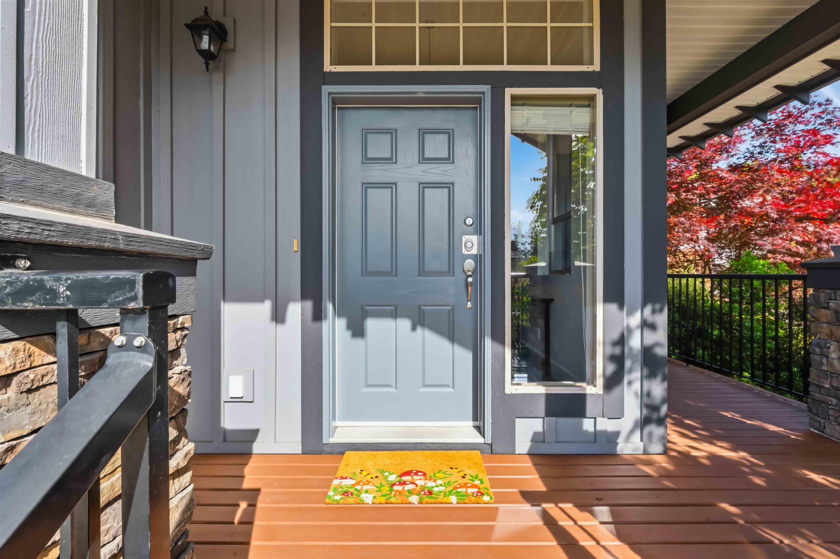
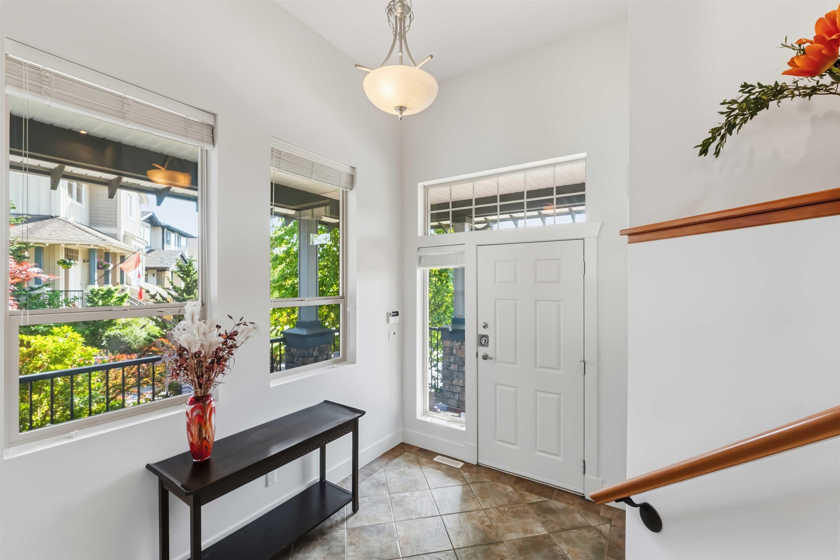
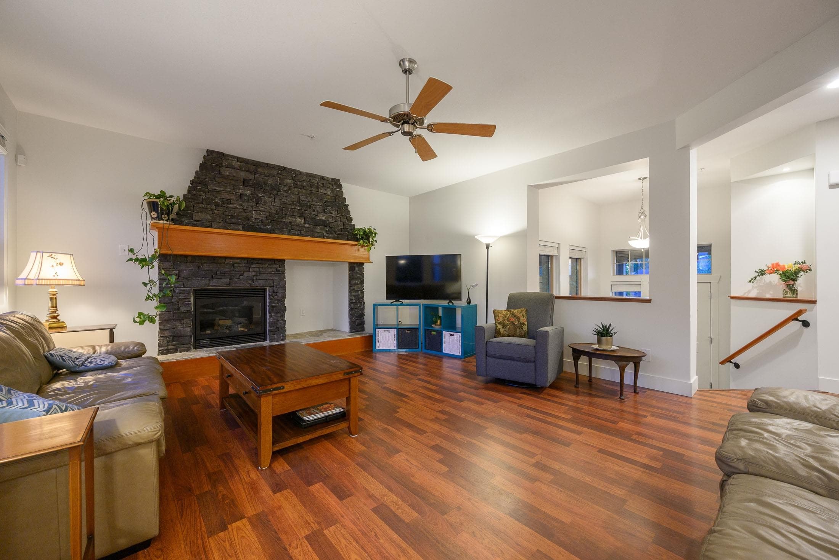
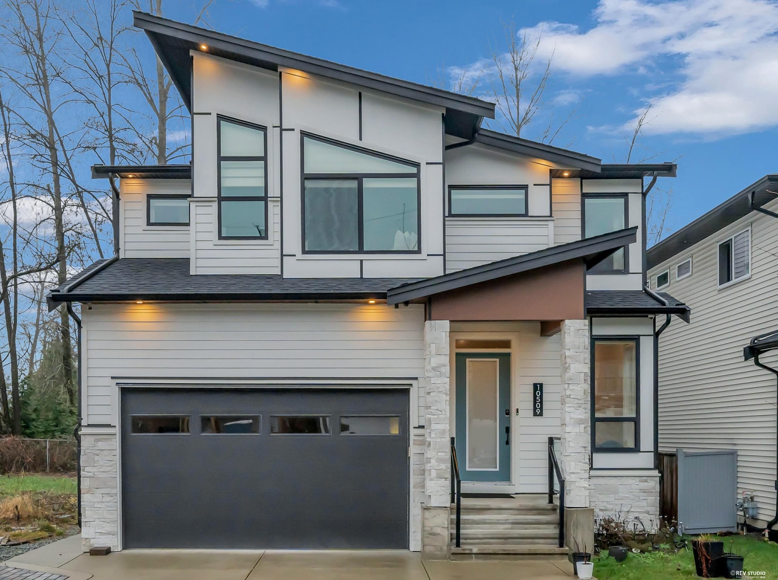
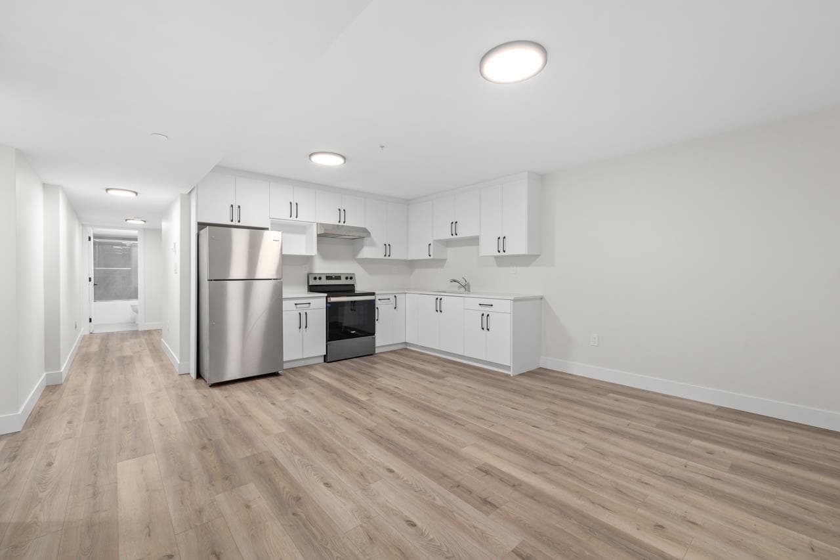
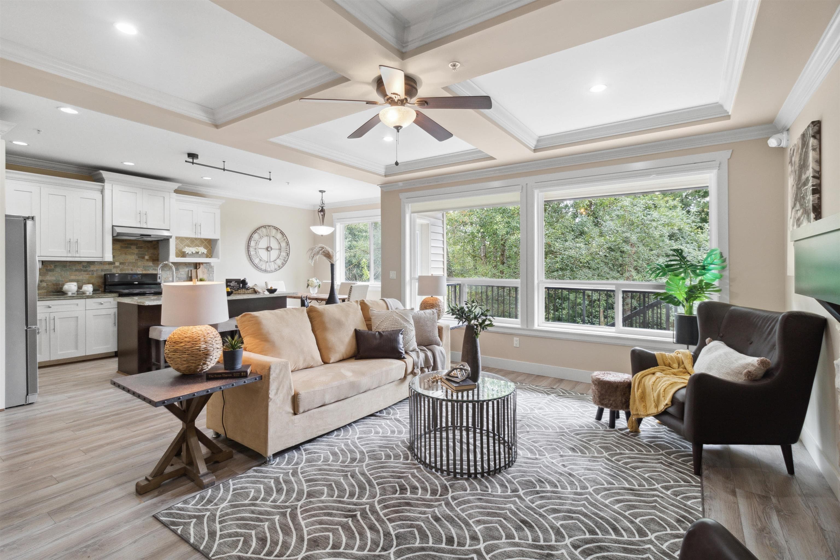
FABULOUS LOCATION in THE MUCH DESIRED UPLANDS FAMILY COMMUNITY! This BEAUTIFUL EXECUTIVE 4 Bdrm 4 Bathroom A/C family home is nestled in the back of this fantastic area on a LARGE 6372 SQ FT CORNER LOT WITH DOUBLE LANEWAY ACCESS! BRAND NEW ROOF ( SEPT 2026) & PROFESSIONAL PAINT THROUGHOUT WITH A STUNNING MASSIVE GOURMET KITCHEN OVERLOOKING THE WALKOUT BACKYARD TO WATCH THE KIDS PLAY! A WONDERFUL GREAT ROOM MAIN AREA WITH LOTS OF EXTRA LARGE WINDOWS FOR TONS OF NATURAL LIGHT! UPSTAIRS FEATURES 4 GENEROUS SIZED BDRMS & A FABULOUS PRIMARY BEDROOM with GRAND ENSUITE. Downstairs FEATURES a HUGE REC ROOM with FULL Bathroom & SEPARATE entrance, easy to suite if you prefer. LOCATED AT THE TOP OF MAPLECREST & steps to SRT High School, & close to elementary schools & new ALBION COMMUNITY CENTRE!
MLS® #
R3164886
Status
Active
Type
Residential
Sub-type
Single Family Residence
Ownership
Freehold NonStrata
Bedrooms
5
Full Baths
3
Half Baths
1
Fireplaces
1
Living Area
3,532 sqft
Main Floor
1,331 sqft
Basement
Yes
Lot Size
6,372 sqft
Lot Dimensions
0 x
Frontage
0
Year Built
2006
Age
20 years
Structure
Residential Detached
Parking Stalls
6
Garage Spaces
2
Parking Type
Garage Double, Front Access, Concrete
Taxes
$7,457.91/yr
MLS® Area
Albion
City
Maple Ridge
Postal Code
V2W 0A6
Subdivision
Highland Forest!
Heating
Forced Air · Natural Gas
Appliances
Washer/Dryer · Dishwasher · Refrigerator · Stove
Fireplace
Propane
Interior Features
Pantry · Vaulted Ceiling(s)
Exterior Features
Balcony · Private Yard
View
City and Sunsets!
Lot Features
Central Location, Lane Access, Recreation Nearby
Community
Shopping Nearby
Coordinates: 49.196236, -122.535563 · Map data © Google
Building permit history is currently available for City of Vancouver properties only.