$1,479,000
Listed by: SRS Panorama Realty · MLS®
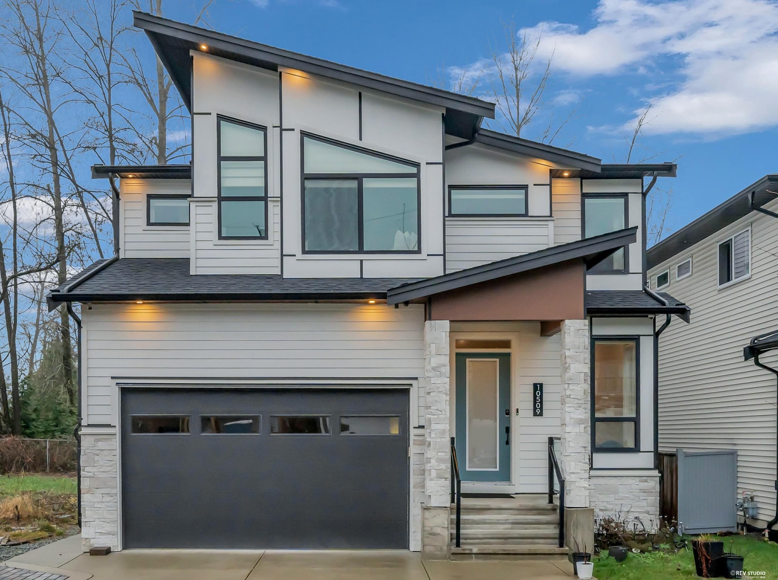
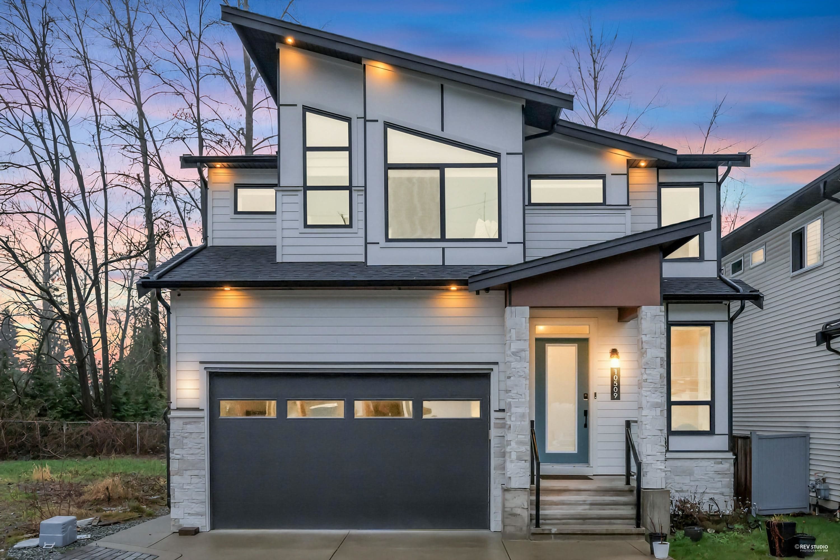
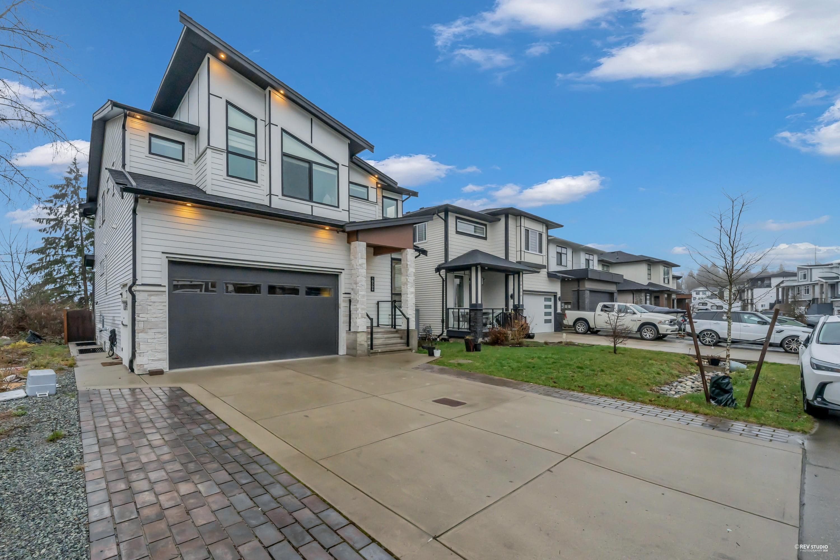
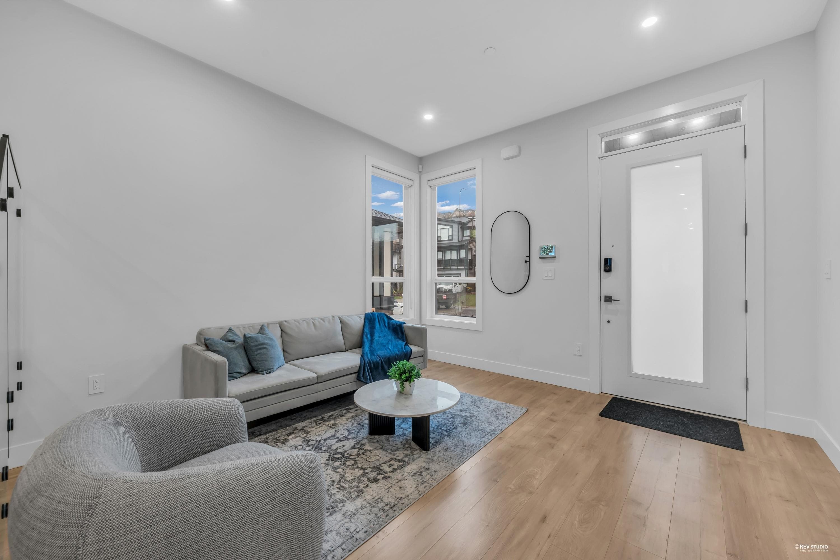
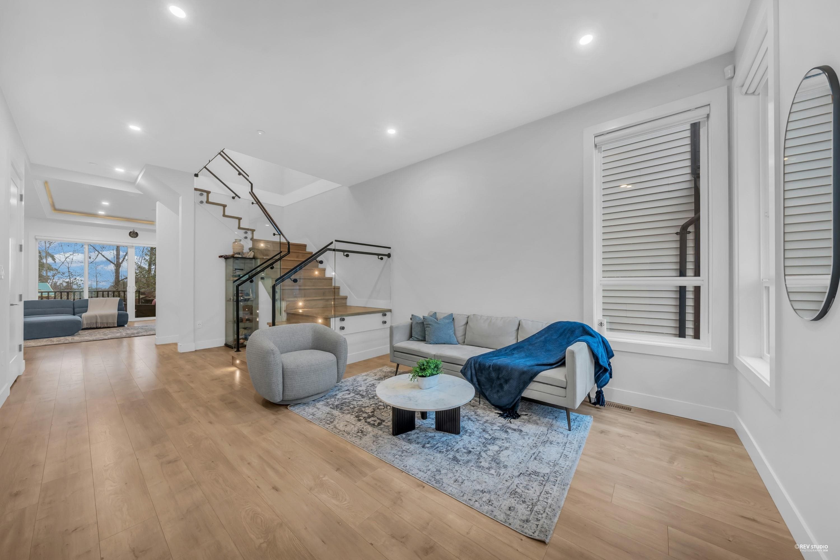
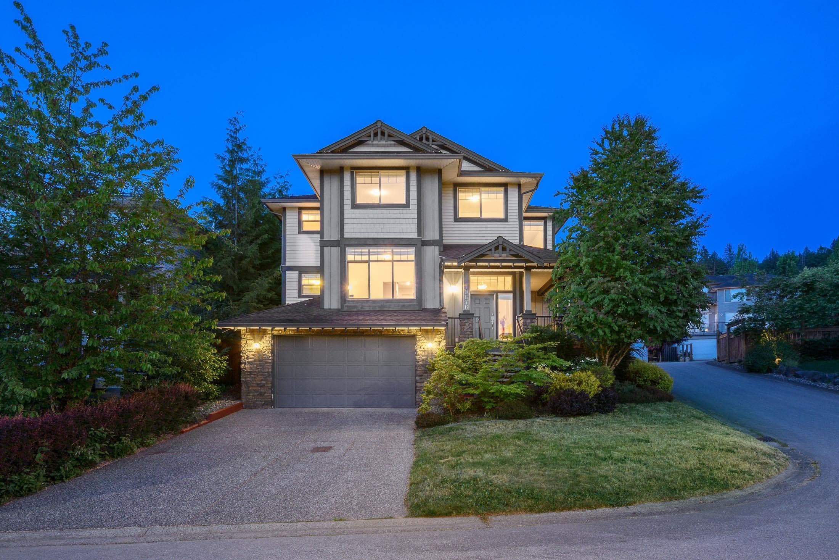
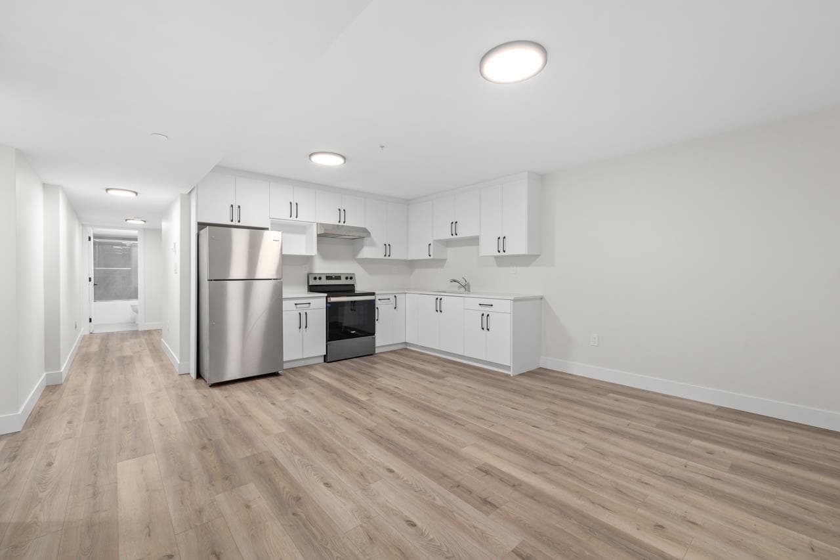
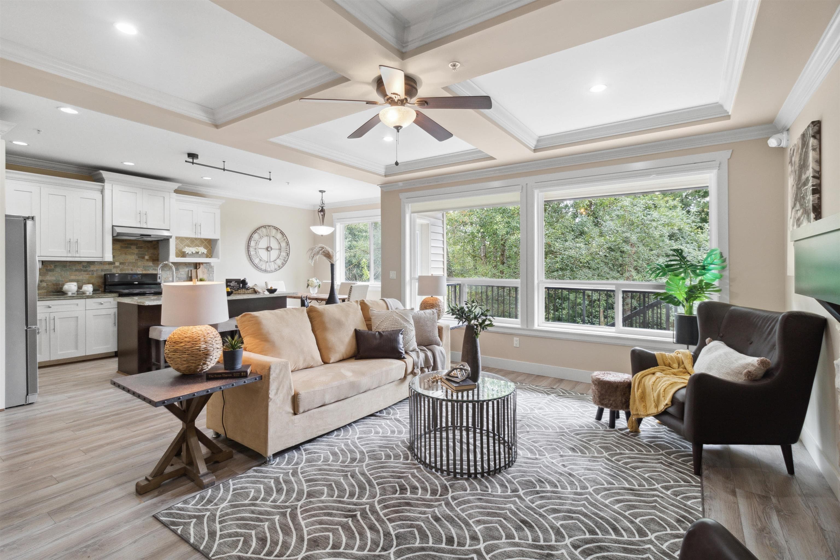
Welcome to this stunning modern family home in Maple Ridge, offering 3,813 sq. ft. of beautifully designed living space with 6 bedrooms, 6 bathrooms, and a 2-bedroom suite. The open-concept layout showcases quality craftsmanship and upscale finishes throughout. The chef-inspired kitchen features two-tone cabinetry, built-in pantry, waterfall countertops, imported ceramic tile backsplash, matte black hardware, under-cabinet lighting, and a gas range. The luxurious primary suite offers vaulted ceilings, private balcony, dual walk-in closets, and a spa-inspired 5-piece ensuite. Enjoy A/C, recessed lighting, gas BBQ hookup, and a theatre room ideal for entertaining.
MLS® #
R3164714
Status
Active
Type
Residential
Sub-type
Single Family Residence
Ownership
Freehold NonStrata
Bedrooms
6
Full Baths
3
Half Baths
3
Fireplaces
1
Living Area
3,813 sqft
Main Floor
3,813 sqft
Basement
Yes
Lot Size
4,643 sqft
Lot Dimensions
40.8 x
Frontage
40.8
Year Built
2021
Age
5 years
Structure
Residential Detached
Parking Stalls
4
Garage Spaces
2
Parking Type
Garage Double
Taxes
$9,475.81/yr
MLS® Area
Albion
City
Maple Ridge
Postal Code
V2W 0K3
Heating
Forced Air · Natural Gas
Cooling / A/C
Air Conditioning
Appliances
Washer/Dryer · Dishwasher · Refrigerator · Stove · Microwave
Fireplace
Gas
Security
Security System · Smoke Detector(s)
Interior Features
Pantry · Central Vacuum
Exterior Features
Balcony
View
yes
Lot Features
Recreation Nearby
Community
Shopping Nearby
Coordinates: 49.193267, -122.539289 · Map data © Google
Building permit history is currently available for City of Vancouver properties only.