No photos available
$1,499,000
10651 Canso Crescent, Richmond, V7E 5B6
Listed by: Nu Stream Realty Inc. · MLS®
4 Bedrooms 3 Bathrooms 2,027 sqft Built 1980 ResidentialNew Listing
About This Property
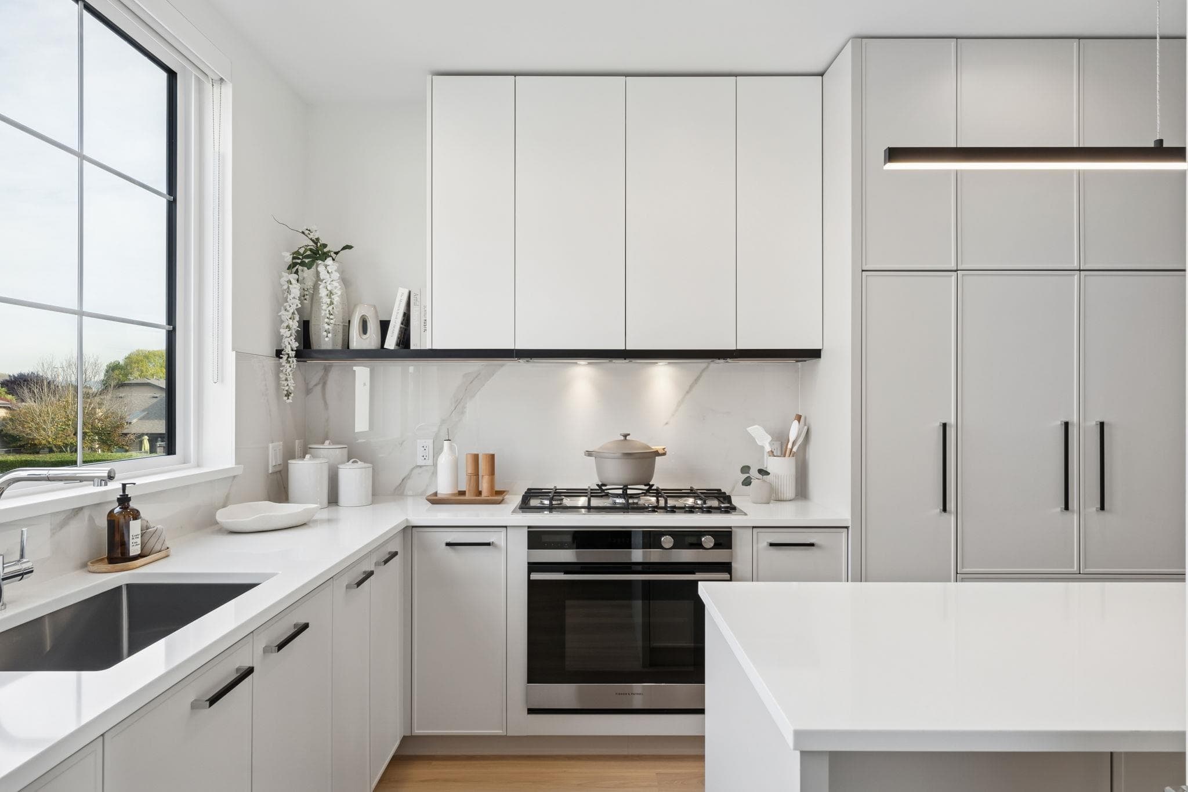
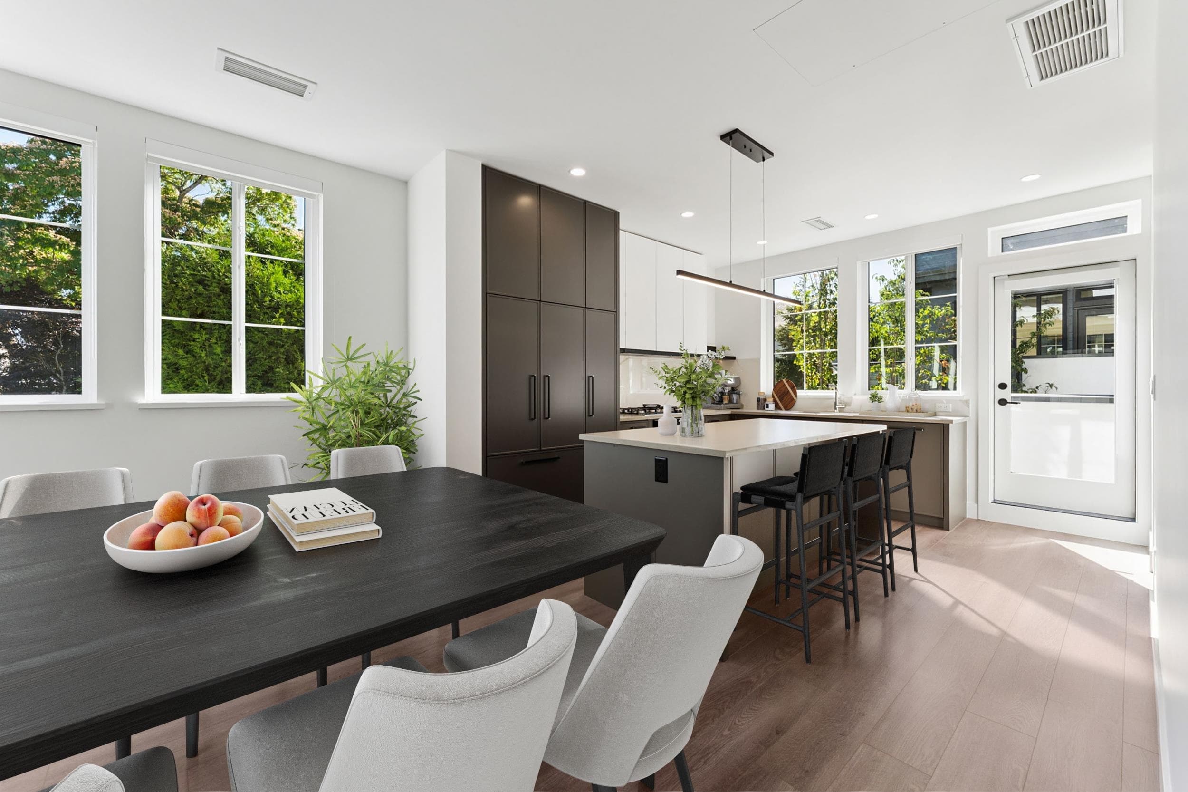
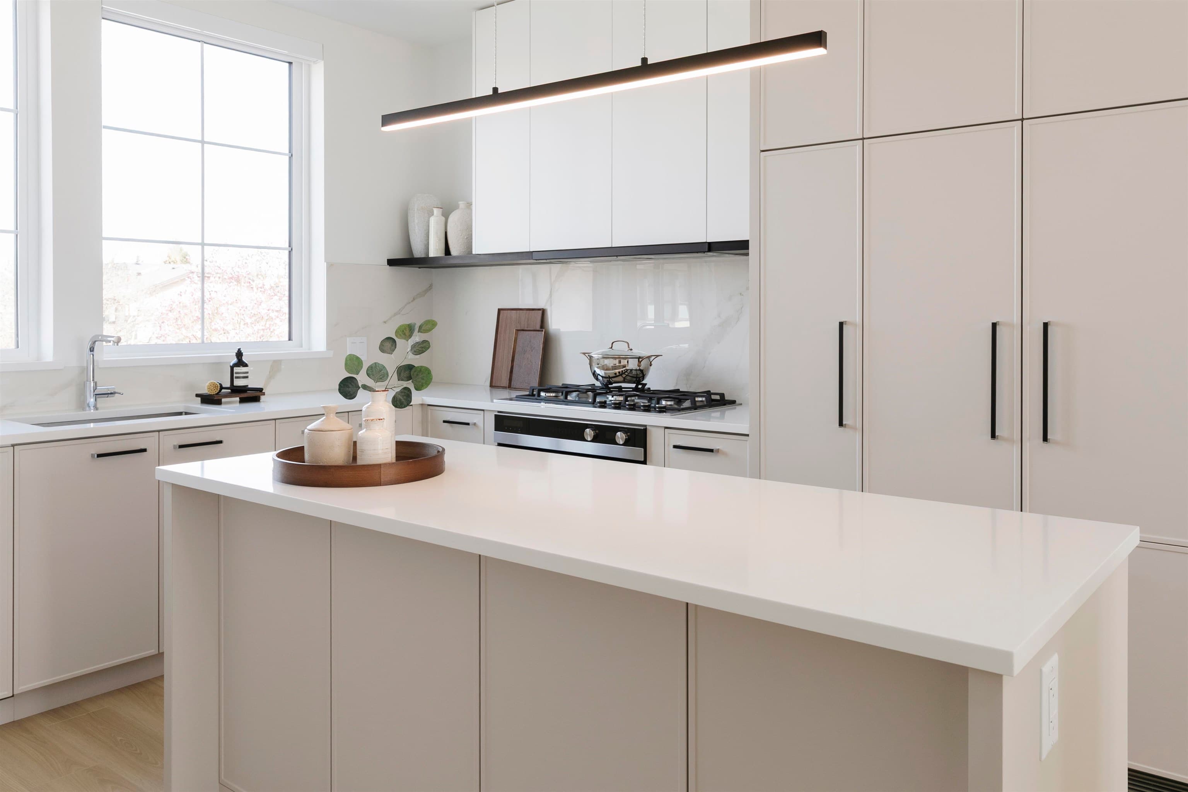
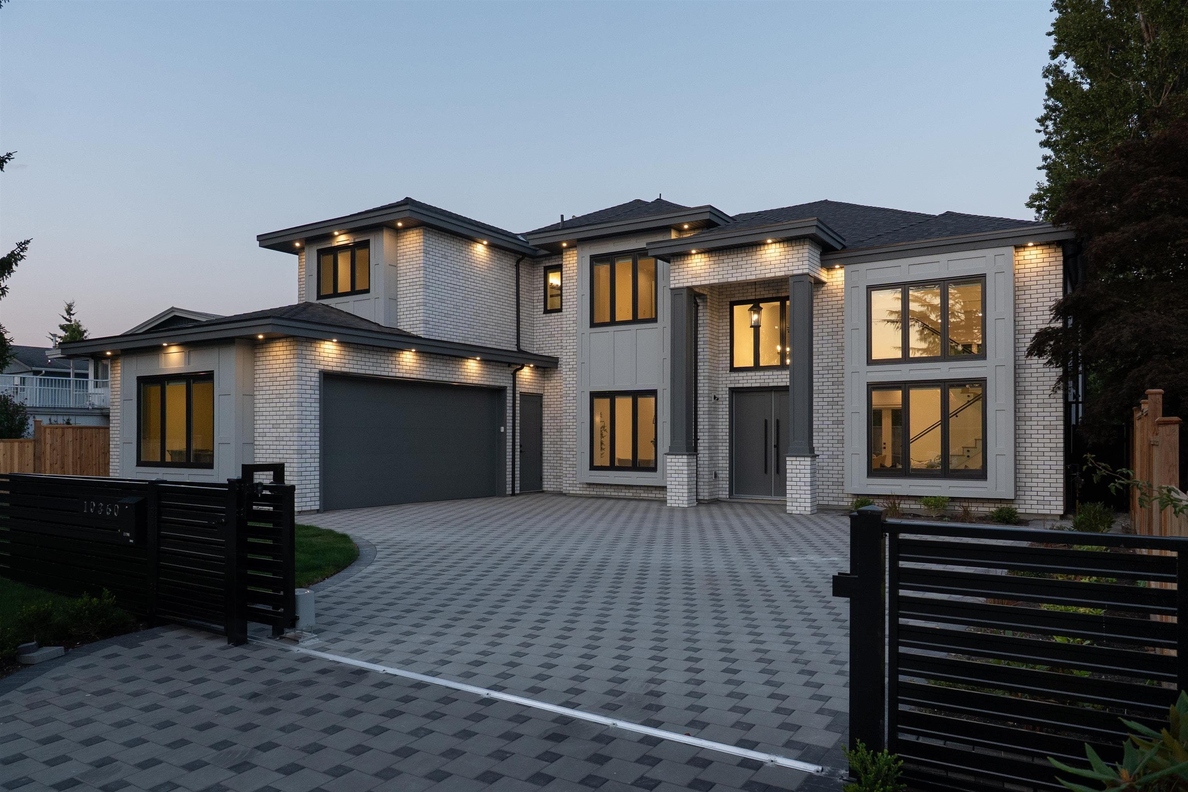
Welcome home to your spacious 4 bedroom, 3 bathroom family home in Steveston! Over $200k was spent in renovations which include a newly expanded kitchen, fully renovated bathrooms, engineered/laminate flooring throughout, on demand hot water system, furnace, air conditioning, electrical subpanel, high-efficiency windows, recessed lighting, new blinds, washer/dryer, refinished driveway. There's too much to list! Open floor plan w/ great flow from the living to dining to kitchen. Family room opens to the nice backyard. Upstairs features a large primary bdrm w/ built-in cabinets and an ensuite, and 3 additional rooms. Diefenbaker School is just 2 mins away and w/in the Hugh Boyd & Mcmath Sec School District catchment. Don't miss out!
Fireplace
Property Details
MLS® #
R3156061
Status
Active
Type
Residential
Sub-type
Single Family Residence
Ownership
Freehold NonStrata
Bedrooms
4
Full Baths
3
Half Baths
0
Fireplaces
2
Living Area
2,027 sqft
Main Floor
1,177 sqft
Lot Size
3,886 sqft
Lot Dimensions
0 x
Frontage
0
Year Built
1980
Age
46 years
Features & Finishes
Heating
Forced Air
Cooling / A/C
Air Conditioning
Appliances
Washer/Dryer · Dishwasher · Refrigerator · Stove
Fireplace
Electric
Windows
Window Coverings · Insulated Windows
Building & Community
Lot Features
Cul-De-Sac
Community
Shopping Nearby
Location
Open in Google MapsCoordinates: 49.136681, -123.175511 · Map data © Google
Draft CPS Offer