+27 more
$3,288,000
Listed by: RE/MAX Westcoast · MLS®
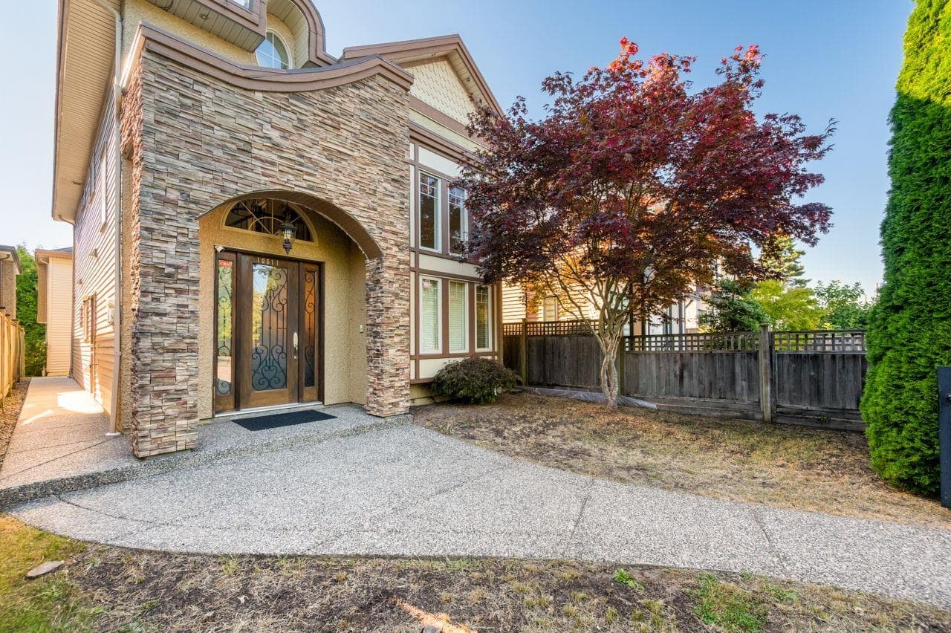
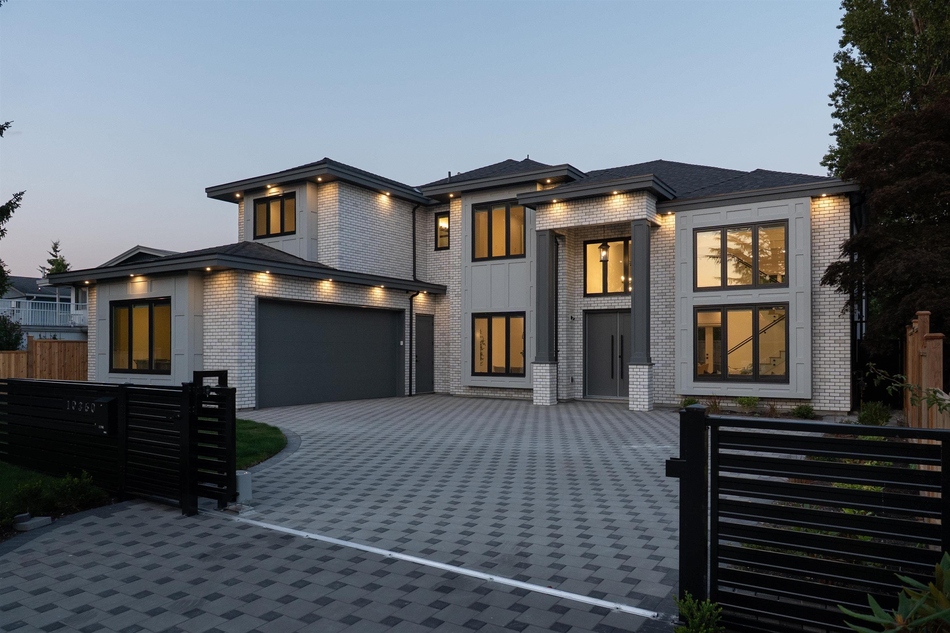
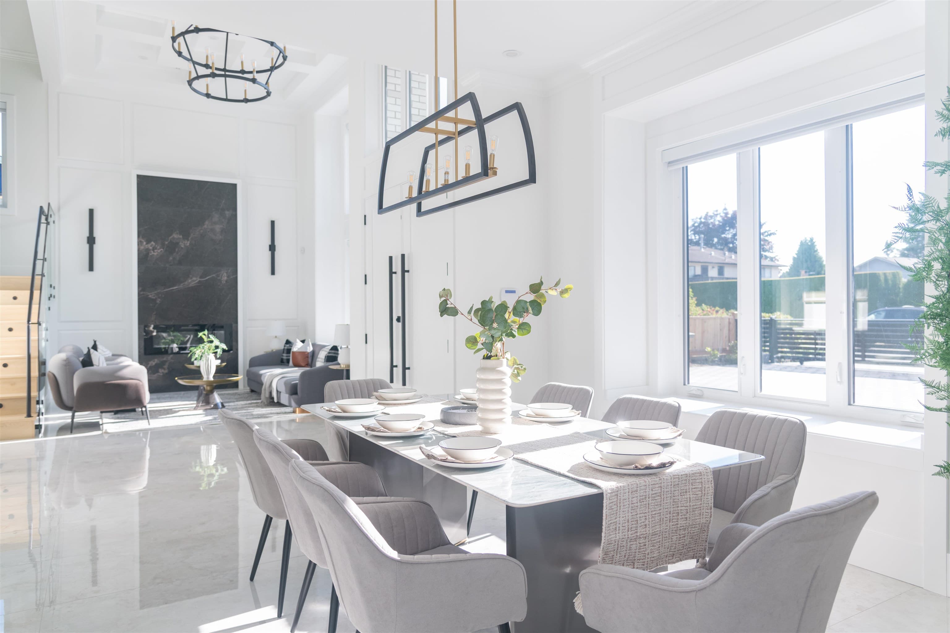
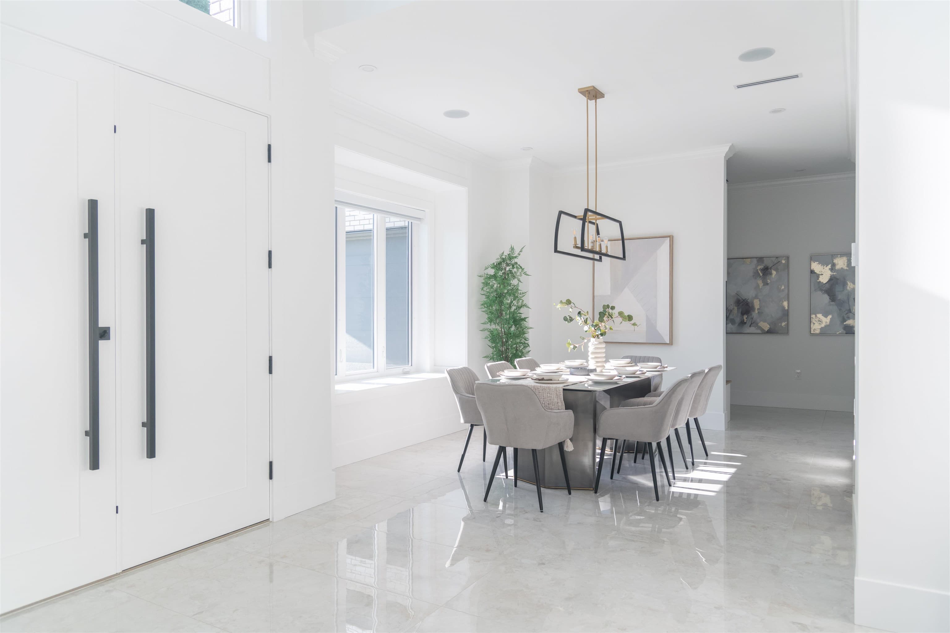
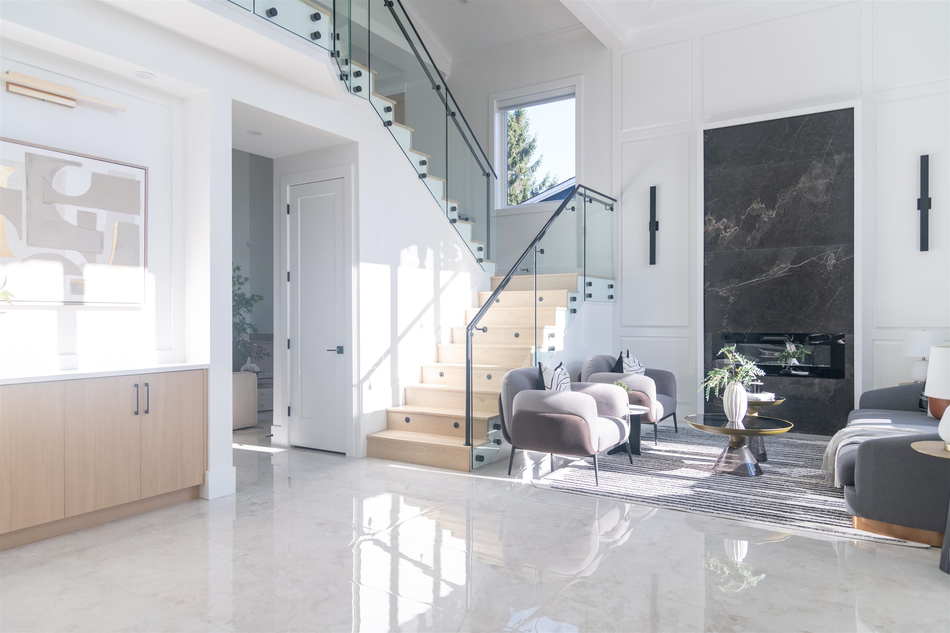
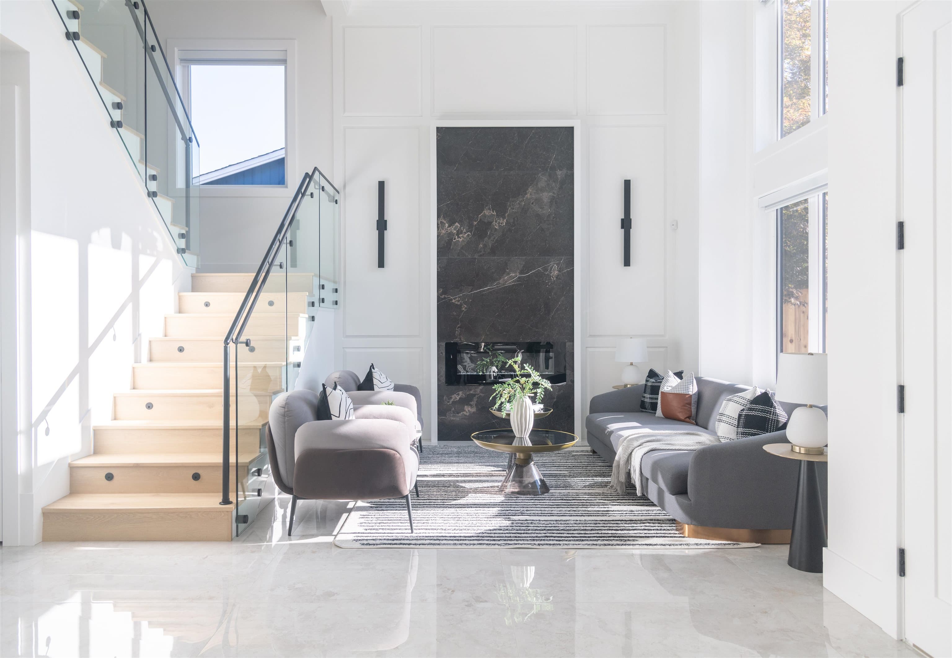
Beautifully appointed and quality built home in sought-after Steveston North. Spacious 3,570 sq ft living area plus garage. 5 bdrms, 6 baths on a generous 7,083 SF lot. Thoughtful layout features dual kitchens (main + wok/spice), open living/family/breakfast areas, den, mudroom, formal dining & foyer. Luxurious primary suite with 5-pc ensuite & walk-in closet; multiple additional ensuites. Upper laundry, double garage + patio. Quiet family neighborhood near Diefenbaker Elementary, Boyd Secondary (IB), parks, trails & Steveston Village’s waterfront charm, shops & amenities. Minutes to YVR & Vancouver. 1 bedroom legal self contained suite. Folding doors lead to huge patio with high ceilings. Fully automated with Control4 system. OPEN HOUSE September 19/20th Saturday -Sunday 2:00 to 4:00pm.
MLS® #
R3155647
Status
Active
Type
Residential
Sub-type
Single Family Residence
Ownership
Freehold NonStrata
Bedrooms
5
Full Baths
5
Half Baths
1
Fireplaces
2
Living Area
3,570 sqft
Main Floor
2,055 sqft
Lot Size
7,083 sqft
Lot Dimensions
67.39 x 10⁵
Frontage
67.39
Year Built
2026
Structure
Residential Detached
Parking Stalls
5
Garage Spaces
2
Parking Type
Garage Double, Front Access, Paver Block
Taxes
$5,476.6/yr
MLS® Area
Steveston North
City
Richmond
Postal Code
V7E 4H4
Heating
Electric · Radiant
Appliances
Washer/Dryer · Dishwasher · Refrigerator · Stove · Microwave · Oven
Fireplace
Electric
Security
Security System
Windows
Insulated Windows
Interior Features
Central Vacuum
Lot Features
Central Location, Recreation Nearby
Community
Shopping Nearby
Coordinates: 49.138379, -123.170646 · Map data © Google
Building permit history is currently available for City of Vancouver properties only.