+35 more
$2,088,000
Listed by: Sutton Group - 1st West Realty · MLS®
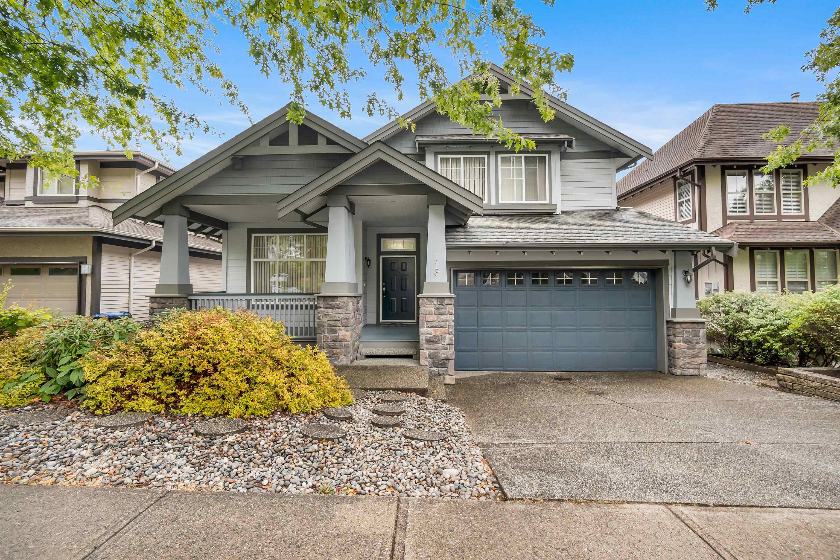
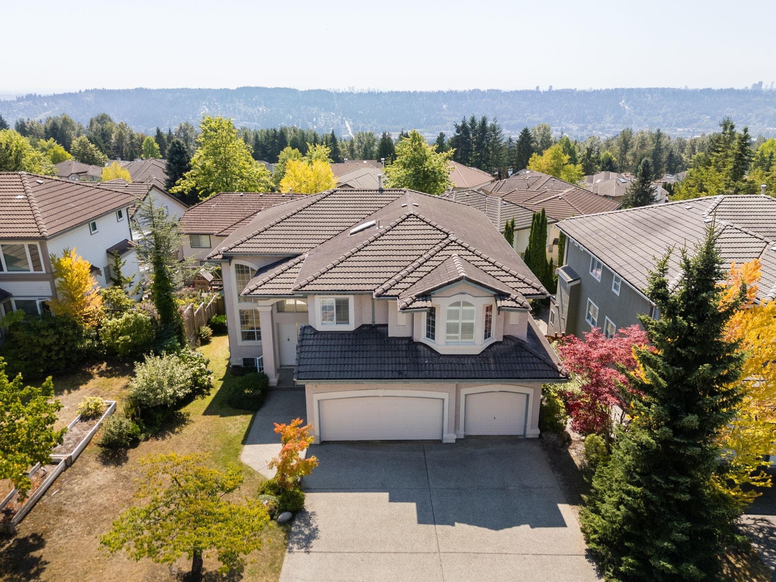
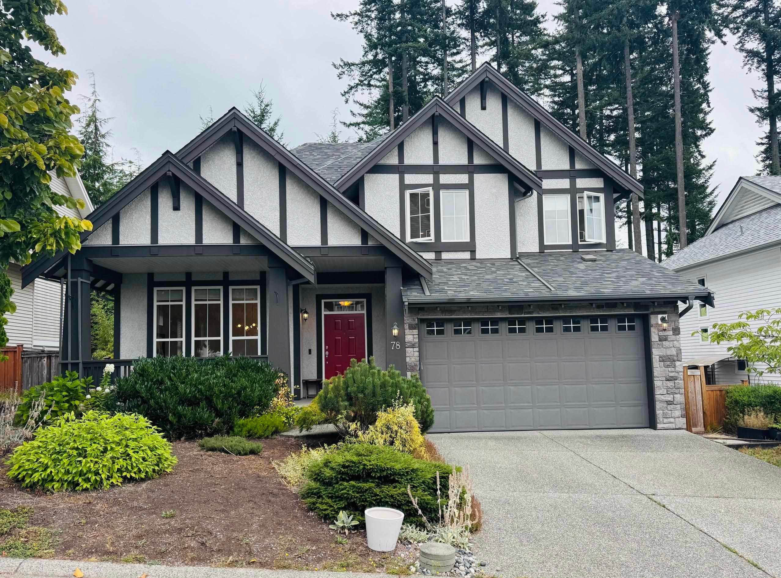
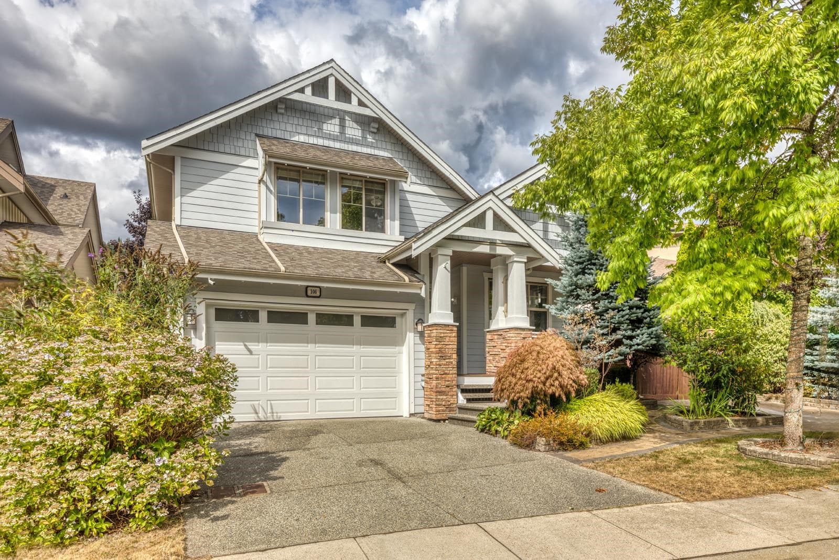
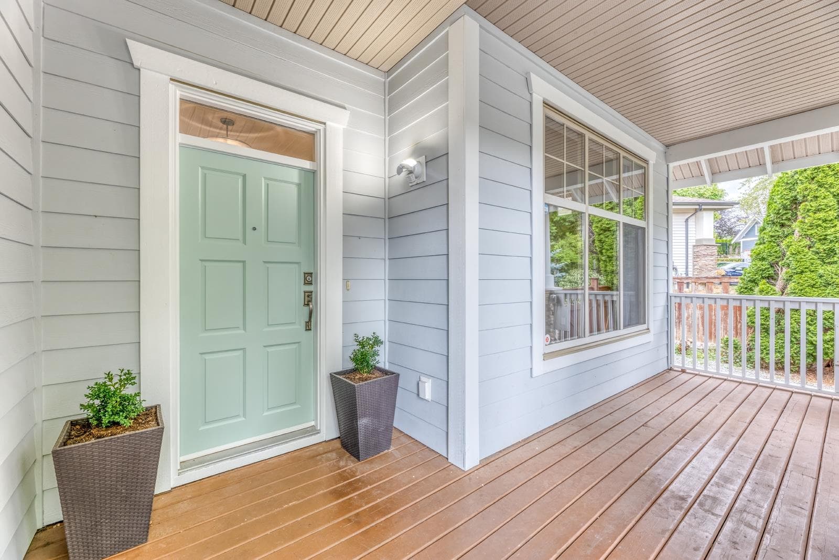
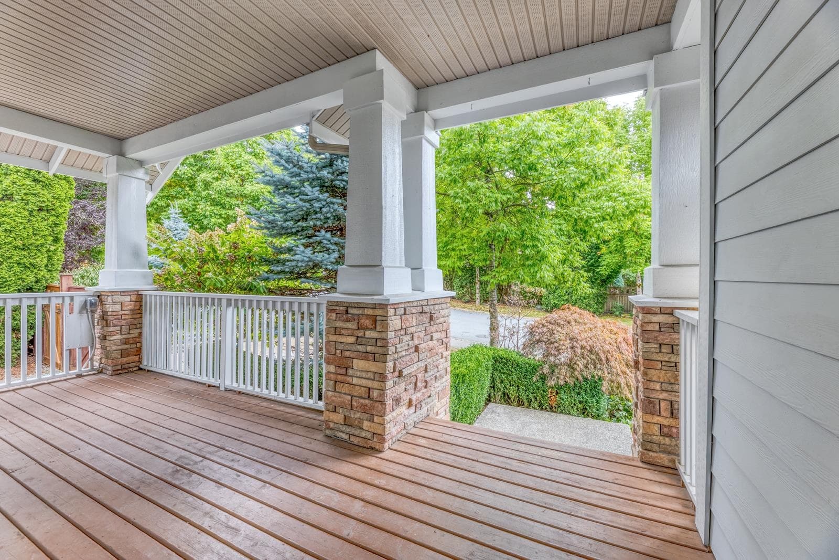
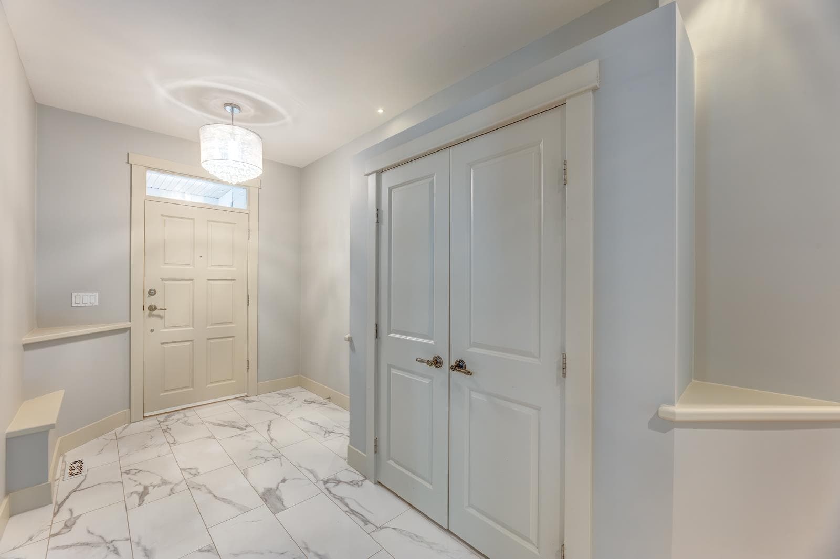
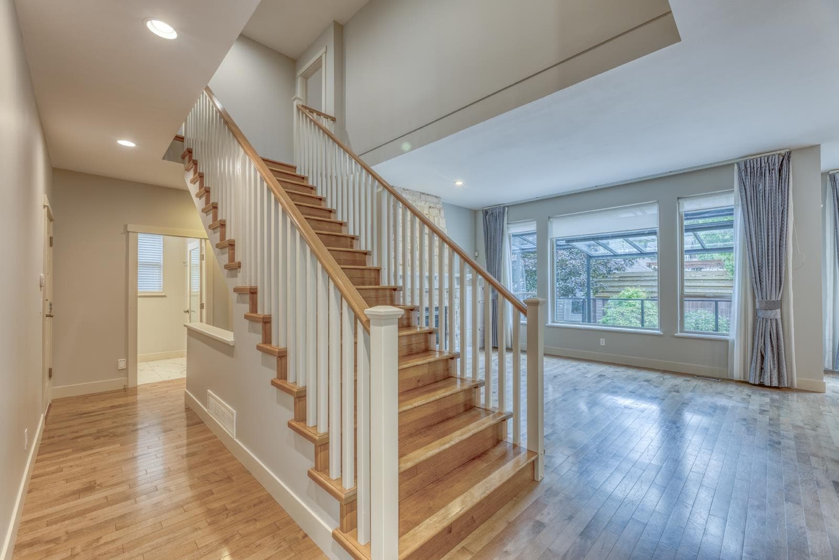
August Views by Parklane Homes at the top of Heritage Woods! Beautiful 4,089 SF home with an open floor plan, maple hardwood floors, formal living/dining, gourmet kitchen with S/S appliances, centre island and breakfast nook, plus a cozy family room with gas fireplace. Rare 4-bedroom upstairs, including a luxurious primary suite with fireplace, heated ensuite floors, walk-in closet and covered patio. Fully finished basement with guest bedroom & ensuite, entertainment room and powder room, easily converted to a suite. Features A/C, EV charger, tankless hot water, sprinkler system, RV parking and beautifully maintained landscaping. A wonderful family home in a prime location! FRESHLY PAINTED and ready to move in!
MLS® #
R3159994
Status
Active
Type
Residential
Sub-type
Single Family Residence
Ownership
Freehold NonStrata
Bedrooms
5
Full Baths
3
Half Baths
2
Fireplaces
2
Living Area
4,089 sqft
Main Floor
1,394 sqft
Basement
Yes
Lot Size
5,985 sqft
Lot Dimensions
68 x 109
Frontage
68
Year Built
2007
Age
19 years
Structure
Residential Detached
Parking Stalls
6
Garage Spaces
2
Parking Type
Garage Double, RV Access/Parking, Guest, Front Access, Concrete, Garage Door Opener
Taxes
$9,372.09/yr
MLS® Area
Heritage Woods PM
City
Port Moody
Postal Code
V3H 0C4
Heating
Forced Air · Heat Pump
Cooling / A/C
Central Air · Air Conditioning
Appliances
Washer/Dryer · Dishwasher · Refrigerator · Stove
Laundry
In Unit
Fireplace
Insert · Gas
Security
Smoke Detector(s)
Windows
Window Coverings
Interior Features
Central Vacuum
Exterior Features
Garden · Balcony
View
/
Lot Features
Central Location, Near Golf Course, Greenbelt, Private, Recreation Nearby
Community
Shopping Nearby
Coordinates: 49.306417, -122.825397 · Map data © Google
Building permit history is currently available for City of Vancouver properties only.